Welcome to 2 Seneca Forest Court, a spectacular brick-front home perfectly situated on a quiet cul-de-sac along a picturesque tree-lined street in one of Germantown's most desirable neighborhoods. Ideally located within walking distance to the elementary school and nearby shopping, this exceptional home combines space, comfort, and convenience. NEW ROOF ( September 2026) Designed for both everyday living and entertaining, the main level features beautiful hardwood floors, oversized windows that fill the home with natural light, and an inviting open-concept layout. The spacious great room flows seamlessly into the kitchen, while a stunning double-sided fireplace creates a warm and elegant focal point shared by the family room and private study/home office. Upstairs, you'll find brand-new carpeting and generously sized bedrooms, while the finished walk-up lower level offers a recreation room, den, and full bath—ideal for guests, a home office, or additional living space. An oversized three-car garage and expansive flagstone patio provide the perfect spaces for hobbies, entertaining, and outdoor gatherings. This exceptional home truly is love at first sight.
For sale
Price cut: $30K (8/11)
$899,000
2 Seneca Forest Ct, Germantown, MD 20876
4beds
4,351sqft
Single Family Residence
Built in 1999
0.27 Acres Lot
$886,500 Zestimate®
$207/sqft
$50/mo HOA
What's special
Stunning double-sided fireplaceBrick-front homeFinished walk-up lower levelPicturesque tree-lined streetExpansive flagstone patioBeautiful hardwood floorsFamily room
- 84 days
- 628
- 45
Likely to sell faster than
Zillow last checked:
Listing updated:
Listed by:
Saji Sebastian 240-498-5327,
RE/MAX Town Center 3015402232,
Co-Listing Agent: Sean D Summerall 301-760-8433,
RE/MAX Town Center
Source: Bright MLS,MLS#: MDMC2243302
Facts & features
Interior
Bedrooms & bathrooms
- Bedrooms: 4
- Bathrooms: 5
- Full bathrooms: 4
- 1/2 bathrooms: 1
- Main level bathrooms: 1
Rooms
- Room types: Living Room, Dining Room, Primary Bedroom, Bedroom 2, Kitchen, Family Room, Den, Library, Foyer, Bedroom 1, Laundry, Recreation Room, Storage Room, Bathroom 1, Bathroom 2, Bathroom 3, Primary Bathroom, Full Bath
Primary bedroom
- Level: Upper
Bedroom 1
- Level: Upper
Bedroom 2
- Level: Upper
Primary bathroom
- Level: Upper
Bathroom 1
- Level: Upper
Bathroom 2
- Level: Upper
Bathroom 3
- Level: Upper
Den
- Level: Lower
Dining room
- Level: Main
Family room
- Level: Main
Foyer
- Level: Main
Other
- Level: Lower
Kitchen
- Level: Main
Laundry
- Level: Main
Library
- Level: Main
Living room
- Level: Main
Recreation room
- Level: Lower
Storage room
- Level: Lower
Heating
- Central
Cooling
- Central Air, Ceiling Fan(s), Electric
Appliances
- Included: Gas Water Heater
- Laundry: Main Level, Laundry Room
Features
- Breakfast Area, Built-in Features, Butlers Pantry, Ceiling Fan(s), Family Room Off Kitchen, Open Floorplan, Formal/Separate Dining Room, Kitchen - Gourmet, Kitchen Island, Primary Bath(s), Pantry, Recessed Lighting, Walk-In Closet(s), Upgraded Countertops
- Flooring: Hardwood, Carpet, Ceramic Tile, Wood
- Basement: Partial,Full,Finished,Heated,Improved,Interior Entry,Exterior Entry,Rear Entrance,Sump Pump,Walk-Out Access,Windows
- Number of fireplaces: 1
- Fireplace features: Gas/Propane
Interior area
- Total structure area: 5,553
- Total interior livable area: 4,351 sqft
- Finished area above ground: 3,489
- Finished area below ground: 862
Video & virtual tour
Property
Parking
- Total spaces: 3
- Parking features: Garage Faces Side, Attached
- Attached garage spaces: 3
Accessibility
- Accessibility features: None
Features
- Levels: Three
- Stories: 3
- Patio & porch: Patio
- Exterior features: Street Lights, Sidewalks
- Pool features: None
Lot
- Size: 0.27 Acres
- Features: Corner Lot
Details
- Additional structures: Above Grade, Below Grade
- Parcel number: 160903077226
- Zoning: RE2
- Special conditions: Standard
Construction
Type & style
- Home type: SingleFamily
- Architectural style: Colonial
- Property subtype: Single Family Residence
Materials
- Frame
- Foundation: Permanent
Condition
- Excellent
- New construction: No
- Year built: 1999
Utilities & green energy
- Sewer: Public Sewer
- Water: Public
Community & HOA
Community
- Subdivision: Seneca Crossing
HOA
- Has HOA: Yes
- Amenities included: Common Grounds, Jogging Path, Tot Lots/Playground
- Services included: Common Area Maintenance, Management
- HOA fee: $50 monthly
- HOA name: SENECA CROSSING
Location
- Region: Germantown
Financial & listing details
- Price per square foot: $207/sqft
- Tax assessed value: $854,200
- Annual tax amount: $9,558
- Date on market: 7/23/2026
- Listing agreement: Exclusive Right To Sell
- Listing terms: Cash,Conventional,FHA,VA Loan,Other
- Ownership: Fee Simple
Estimated market value
$886,500
$842,000 - $931,000
$4,603/mo
Price history
| Date | Event | Price |
|---|---|---|
| 8/11/2026 | Price change | $899,000-3.2%$207/sqft |
Source:  Bright MLS #MDMC2243302 Report a problem Bright MLS #MDMC2243302 Report a problem | ||
| 7/23/2026 | Listed for sale | $929,000+44%$214/sqft |
Source: Bright MLS #MDMC2243302 Report a problem | ||
| 7/31/2019 | Sold | $645,000-0.8%$148/sqft |
Source: Public Record Report a problem | ||
| 5/17/2019 | Pending sale | $649,990$149/sqft |
Source: Berkshire Hathaway HomeServices PenFed Realty #MDMC652578 Report a problem | ||
| 4/25/2019 | Listed for sale | $649,990+74.4%$149/sqft |
Source: Berkshire Hathaway HomeServices PenFed Realty #MDMC652578 Report a problem | ||
| 2/1/1999 | Sold | $372,800$86/sqft |
Source: Public Record Report a problem | ||
Public tax history
| Year | Property taxes | Tax assessment |
|---|---|---|
| 2026 | $10,407 +8.9% | $854,200 +9% |
| 2025 | $9,558 +16.4% | $783,800 +9.9% |
| 2024 | $8,213 +10.9% | $713,400 +10.9% |
| 2023 | $7,409 +8.1% | $643,000 +3.6% |
| 2022 | $6,851 +3.8% | $620,867 +3.7% |
| 2021 | $6,601 +3.8% | $598,733 +3.8% |
| 2020 | $6,361 +4.4% | $576,600 |
| 2019 | $6,093 -0.2% | $576,600 +4.4% |
| 2018 | $6,104 -0.6% | $552,533 +2.2% |
| 2017 | $6,140 +4.8% | $540,500 |
| 2016 | $5,857 | $540,500 |
| 2015 | $5,857 | $540,500 -2.6% |
| 2014 | $5,857 | $554,800 +1.7% |
| 2013 | -- | $545,667 +1.7% |
| 2012 | -- | $536,533 +1.7% |
| 2011 | -- | $527,400 -15.2% |
| 2010 | -- | $621,570 |
| 2009 | -- | $621,570 -9% |
| 2008 | -- | $682,860 +14% |
| 2007 | -- | $598,792 +16.3% |
| 2006 | -- | $514,726 +19.5% |
| 2005 | -- | $430,660 +8.4% |
| 2004 | -- | $397,412 |
| 2003 | -- | $397,412 +20.1% |
| 2002 | -- | $330,920 |
| 2001 | -- | $330,920 |
Find assessor info on the county website
Monthly payment
Est. payment
Payment breakdown
Explore the cost of this home by adjusting the details. Changes won't be saved.Climate risks
Neighborhood: 20876
Nearby schools
Schools provided by the listing agent
- District: Montgomery County Public Schools
Source: Bright MLS. This data may not be complete. We recommend contacting the local school district to confirm school assignments for this home.
- $959,6005 bd4 ba5.4k sqft11413 Seneca Forest Cir, Germantown, MD 20876Off Market

- $932,5004 bd5 ba5.4k sqft1 Seneca Forest Ct, Germantown, MD 20876Off Market
- $857,1004 bd3 ba3.9k sqft11410 Seneca Forest Cir, Germantown, MD 20876Off Market
- $936,1005 bd4 ba5k sqft11411 Seneca Forest Cir, Germantown, MD 20876Off Market
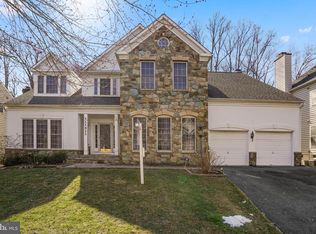
Similar homes
- $899,0004 bd3 ba3k sqft12321 Triple Crown Rd, Gaithersburg, MD 20878For Sale

 MLS ID #MDMC2258598, Rachel Knapp, Coldwell Banker Realty. Bright MLS
 - $898,9904 bd4 ba4.9k sqft23816 Echo Creek Ct, Gaithersburg, MD 20882For Sale
 MLS ID #MDMC2230088, Joe Bernardo, Trusst Residential, LLC. Bright MLS
 - $949,8004 bd5 ba4.6k sqft21800 Churchill Downs Ct, Gaithersburg, MD 20882For Sale
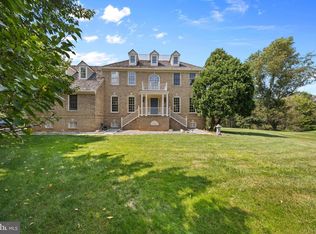 MLS ID #MDMC2253034, Deborah Cheshire, TTR Sotheby's International Realty. Bright MLS
 - $948,5004 bd4 ba4.1k sqft24204 Muscari Ct, Gaithersburg, MD 20882For Sale
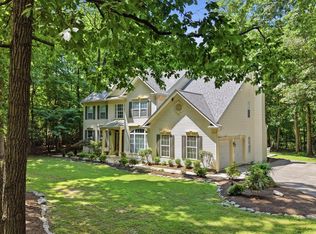 MLS ID #MDMC2248790, Mr. William Brian Jamison, Route 28 Real Estate. Bright MLS
 - $899,0005 bd4 ba3.3k sqft2420 Prices Distillery Rd, Clarksburg, MD 20871For SaleMLS ID #MDFR2084204, Joseph Gunerman, TTR Sotheby's International Realty. Bright MLS
- $989,0004 bd4 ba3.6k sqft5820 Winegrove Ct, Derwood, MD 20855For SaleMLS ID #MDMC2248624, Chris Miller, Miller Realty Services, LLC. Bright MLS
- $899,9004 bd3 ba4.7k sqft10909 Citreon Ct, Gaithersburg, MD 20878For SaleMLS ID #MDMC2237764, Christopher Fogle, The List Realty. Bright MLS
- $775,0004 bd4 ba3.7k sqft19914 Silverfield Dr, Montgomery Village, MD 20886For SaleMLS ID #MDMC2255698, Nathan Dart, RE/MAX Realty Group. Bright MLS
- $1,025,0004 bd4 ba3.2k sqft12004 Pineapple Grove Dr, Gaithersburg, MD 20878For SaleMLS ID #MDMC2257446, Larry Prigal, RLAH @properties. Bright MLS
- $899,0005 bd5 ba5.1k sqft13608 Colefair Dr, Silver Spring, MD 20904For SaleMLS ID #MDMC2246698, Leela Singh, Keller Williams Fairfax Gateway. Bright MLS
- $750,0005 bd4 ba3k sqft18906 Porterfield Way, Germantown, MD 20874For SaleMLS ID #MDMC2253474, Nisha Kaur, NK Real Estate Group, LLC. Bright MLS
- $885,0005 bd4 ba4.1k sqft16904 Continental Ct, Olney, MD 20832For SaleMLS ID #MDMC2251758, John Burgess, Samson Properties. Bright MLS
- $775,0003 bd4 ba3.1k sqft700 Beacon Hill Ter, Gaithersburg, MD 20878For SaleMLS ID #MDMC2250820, Catalina Sandoval, RE/MAX Realty Centre, Inc.. Bright MLS
- $845,0004 bd3 ba3.6k sqft15104 Georgia Ave, Rockville, MD 20853For SaleMLS ID #MDMC2258118, Lisa P Johnson, Weichert, REALTORS. Bright MLS
- $950,0004 bd5 ba5.2k sqft3505 John Carroll Dr, Olney, MD 20832For SaleMLS ID #MDMC2243556, Susan Romm, RE/MAX Realty Group. Bright MLS
- $725,0005 bd4 ba2.9k sqft18807 Lindenhouse Rd, Gaithersburg, MD 20879For SaleMLS ID #MDMC2258918, Nathan Dart, RE/MAX Realty Group. Bright MLS
- $1,069,0004 bd4 ba2.8k sqft11568 Paramus Dr, Gaithersburg, MD 20878For SaleMLS ID #MDMC2258522, Kathleen Meyer, Rory S. Coakley Realty, Inc.. Bright MLS
- $935,0005 bd4 ba3.2k sqft608 Shanks Evans Rd NE, Leesburg, VA 20176For SaleMLS ID #VALO2137804, Kathy Mayflower, Century 21 Redwood Realty. Bright MLS
- $815,0005 bd3 ba3k sqft12028 Apple Knoll Ct, Gaithersburg, MD 20878For SaleMLS ID #MDMC2248550, Christian Chavez Perez Palma, Samson Properties. Bright MLS
- $1,100,0004 bd4 ba4.3k sqft43280 John Danforth Ct, Ashburn, VA 20147For SaleMLS ID #VALO2138418, Reed Jimenez, LPT Realty, LLC. Bright MLS
