Tucked away at the end of a quiet cul-de-sac on a spectacular 2+/- acre wooded lot backing to hundreds of protected acres along Great Seneca Creek, this Woodfield Estates colonial offers the perfect blend of privacy, luxury, and convenience. Freshly painted from top to bottom and completely move-in ready, the home features brand-new carpet throughout, newly refinished hardwood flooring throughout most of the main and second levels, a stunning new primary bath, updated lighting, beautiful landscaping, freshly refinished kitchen cabinetry, sparkling granite countertops, a brand-new double oven, and newer stainless-steel appliances. The light-filled open floor plan showcases a dramatic two-story foyer, a spacious family room with a wood-burning fireplace, and a main-level office. The upper level boasts three generous bedrooms and an impressive owner's suite with two walk-in closets. The fully finished walk-out lower level offers a recreation room, game room, full bath, kitchenette, a private office or potential fifth bedroom, and abundant storage. Major upgrades include a new ground-source geothermal HVAC system (2024), offering exceptional energy efficiency and eligibility for valuable renewable energy credits, plus a newer roof (2020) by PJ's Roofing with a transferable warranty. Additional features include gig-speed Verizon Fios with wired Ethernet on every floor and a two-car garage equipped with EV charging. Relax on the private patio overlooking an expansive, level backyard complete with a firepit, charming wooden playhouse and swing set, and a large storage shed with an integrated workbench, all surrounded by mature trees, scenic trails, and abundant wildlife, where the vibrant display of changing leaves each fall creates a stunning backdrop—a true woodland retreat! Located just minutes from Damascus' charming town center, top-rated schools, parks, golf courses, farms, and breweries, while enjoying easy access to Rockville, Gaithersburg, Germantown, Frederick, Baltimore, D.C. , Dulles, Reagan and BWI Airport. This rare, move-in-ready home offers an exceptional lifestyle in one of Montgomery County's most peaceful settings. The home will be vacant and ready for a quick settlement, making it an outstanding opportunity for buyers relocating to the area for work or anyone looking for a seamless move into a turnkey home. The local listing agent is always available to answer any questions and is happy to personally show the property to you or your pre-qualified clients.
For sale
Price cut: $20K (10/1)
$948,500
24204 Muscari Ct, Gaithersburg, MD 20882
4beds
4,172sqft
Single Family Residence
Built in 1997
1.76 Acres Lot
$941,300 Zestimate®
$227/sqft
$22/mo HOA
What's special
Private officeGame roomDramatic two-story foyerAbundant storageBeautiful landscapingMain-level officeBrand-new double oven
- 46 days
- 770
- 50
Zillow last checked:
Listing updated:
Listed by:
Mr. William Brian Jamison 301-788-8817,
Route 28 Real Estate 3017888817
Source: Bright MLS,MLS#: MDMC2248790
Facts & features
Interior
Bedrooms & bathrooms
- Bedrooms: 4
- Bathrooms: 4
- Full bathrooms: 3
- 1/2 bathrooms: 1
- Main level bathrooms: 1
Basement
- Description: Percent Finished: 85.0
- Area: 1464
Heating
- Central, Forced Air, Electric
Cooling
- Central Air, Electric
Appliances
- Included: Stainless Steel Appliance(s), Electric Water Heater
- Laundry: Main Level
Features
- Family Room Off Kitchen, Kitchen - Table Space, Dining Area, Upgraded Countertops, Primary Bath(s), High Ceilings
- Flooring: Carpet, Engineered Wood, Wood
- Basement: Exterior Entry,Walk-Out Access,Sump Pump,Concrete,Improved,Finished
- Number of fireplaces: 1
- Fireplace features: Wood Burning
Interior area
- Total structure area: 4,536
- Total interior livable area: 4,172 sqft
- Finished area above ground: 3,072
- Finished area below ground: 1,100
Video & virtual tour
Property
Parking
- Total spaces: 2
- Parking features: Garage Door Opener, Attached
- Attached garage spaces: 2
Accessibility
- Accessibility features: None
Features
- Levels: Three
- Stories: 3
- Pool features: None
Lot
- Size: 1.76 Acres
- Features: Backs to Trees
Details
- Additional structures: Above Grade, Below Grade
- Parcel number: 161203049968
- Zoning: RC RURAL CLUSTER
- Zoning description: RC Zone promotes agriculture and very low-density housing while protecting scenic and environmentally sensitive lands.
- Special conditions: Standard
Construction
Type & style
- Home type: SingleFamily
- Architectural style: Colonial
- Property subtype: Single Family Residence
Materials
- Concrete, Frame, Stick Built, Vinyl Siding, Other
- Foundation: Concrete Perimeter
- Roof: Asphalt
Condition
- New construction: No
- Year built: 1997
- Major remodel year: 2026
Utilities & green energy
- Electric: 200+ Amp Service
- Sewer: Private Septic Tank
- Water: Well
- Utilities for property: Other, Electricity Available, Fiber Optic
Green energy
- Energy efficient items: HVAC, Incentives
- Energy generation: Net-Meter Renew Energy Credits
Community & HOA
Community
- Security: Monitored
- Subdivision: Woodfield Estates
HOA
- Has HOA: Yes
- HOA fee: $268 annually
Location
- Region: Gaithersburg
Financial & listing details
- Price per square foot: $227/sqft
- Tax assessed value: $803,633
- Annual tax amount: $10,042
- Date on market: 8/28/2026
- Listing agreement: Exclusive Agency
- Ownership: Fee Simple
Estimated market value
$941,300
$894,000 - $988,000
$4,519/mo
Price history
| Date | Event | Price |
|---|---|---|
| 10/1/2026 | Price change | $948,500-2.1%$227/sqft |
Source:  Bright MLS #MDMC2248790 Report a problem Bright MLS #MDMC2248790 Report a problem | ||
| 9/21/2026 | Listed for sale | $968,500$232/sqft |
Source: Bright MLS #MDMC2248790 Report a problem | ||
| 9/19/2026 | Contingent | $968,500$232/sqft |
Source: Bright MLS #MDMC2248790 Report a problem | ||
| 8/28/2026 | Listed for sale | $968,500+60.1%$232/sqft |
Source: Bright MLS #MDMC2248790 Report a problem | ||
| 7/29/2013 | Sold | $604,900$145/sqft |
Source: Public Record Report a problem | ||
| 5/14/2013 | Price change | $604,900-1.6%$145/sqft |
Source: RE/MAX METROPOLITAN REALTY #MC7958035 Report a problem | ||
| 4/27/2013 | Price change | $614,900-0.8%$147/sqft |
Source: RE/MAX METROPOLITAN REALTY #MC7958035 Report a problem | ||
| 4/19/2013 | Price change | $619,900-0.8%$149/sqft |
Source: RE/MAX METROPOLITAN REALTY #MC7958035 Report a problem | ||
| 11/3/2012 | Listed for sale | $624,900+2.4%$150/sqft |
Source: RE/MAX Metropolitan Realty #MC7958035 Report a problem | ||
| 10/9/2008 | Sold | $610,000+393.5%$146/sqft |
Source: Public Record Report a problem | ||
| 6/5/1997 | Sold | $123,600$30/sqft |
Source: Public Record Report a problem | ||
Public tax history
| Year | Property taxes | Tax assessment |
|---|---|---|
| 2026 | $10,042 +11.7% | $803,633 +3.4% |
| 2025 | $8,993 +4.1% | $776,867 +3.6% |
| 2024 | $8,635 +7.1% | $750,100 +7.2% |
| 2023 | $8,062 +12.5% | $699,700 +7.8% |
| 2022 | $7,165 +8.5% | $649,300 +8.4% |
| 2021 | $6,603 -0.1% | $598,900 |
| 2020 | $6,607 -5.6% | $598,900 -5.6% |
| 2019 | $6,999 -0.2% | $634,700 |
| 2018 | $7,012 +2.7% | $634,700 +5.5% |
| 2017 | $6,826 +24.5% | $601,467 +5.8% |
| 2016 | $5,481 | $568,233 +6.2% |
| 2015 | $5,481 | $535,000 |
| 2014 | $5,481 | $535,000 |
| 2013 | -- | $535,000 -2.2% |
| 2012 | -- | $547,000 |
| 2011 | -- | $547,000 |
| 2010 | -- | $547,000 -25.8% |
| 2009 | -- | $737,610 +10.2% |
| 2008 | -- | $669,196 +11.4% |
| 2007 | -- | $600,783 +12.9% |
| 2006 | -- | $532,370 +12.8% |
| 2005 | -- | $471,780 +14.7% |
| 2004 | -- | $411,190 +17.3% |
| 2003 | -- | $350,600 +2.6% |
| 2002 | -- | $341,872 |
| 2001 | -- | $341,872 |
Find assessor info on the county website
Monthly payment
Est. payment
Payment breakdown
Explore the cost of this home by adjusting the details. Changes won't be saved.Climate risks
Neighborhood: 20882
Nearby schools
Schools provided by the listing agent
- District: Montgomery County Public Schools
Source: Bright MLS. This data may not be complete. We recommend contacting the local school district to confirm school assignments for this home.
- $1,013,400-- bd3 ba3.6k sqft24208 Muscari Ct, Gaithersburg, MD 20882Off Market
- $941,7005 bd4 ba3k sqft24201 Muscari Ct, Gaithersburg, MD 20882Off Market
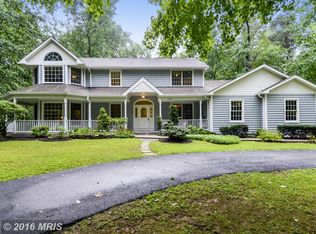
- $907,5004 bd3 ba3.1k sqft24205 Muscari Ct, Gaithersburg, MD 20882Off Market

- $934,9005 bd4 ba3.2k sqft24200 Muscari Ct, Gaithersburg, MD 20882Off Market
Similar homes
- $949,8004 bd5 ba4.6k sqft21800 Churchill Downs Ct, Gaithersburg, MD 20882For Sale
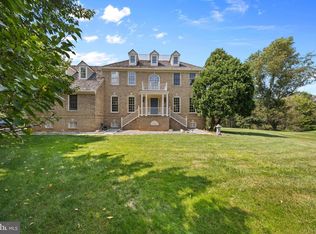
 MLS ID #MDMC2253034, Deborah Cheshire, TTR Sotheby's International Realty. Bright MLS
 - $898,9904 bd4 ba4.9k sqft23816 Echo Creek Ct, Gaithersburg, MD 20882For Sale
 MLS ID #MDMC2230088, Joe Bernardo, Trusst Residential, LLC. Bright MLS
 - $989,0004 bd4 ba3.6k sqft5820 Winegrove Ct, Derwood, MD 20855For Sale
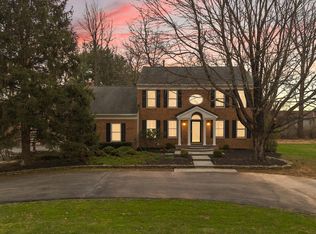 MLS ID #MDMC2248624, Chris Miller, Miller Realty Services, LLC. Bright MLS
 - $879,9005 bd3 ba2.9k sqft6924 Sundown Rd, Laytonsville, MD 20882For Sale
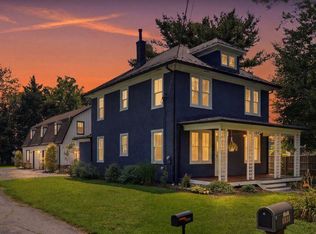 MLS ID #MDMC2245468, Craig Sword, Compass. Bright MLS
 - $850,0004 bd4 ba3k sqft12412 W Old Baltimore Rd, Boyds, MD 20841For SaleMLS ID #MDMC2226666, Bob Lucido, Keller Williams Lucido Agency. Bright MLS
- $1,050,0004 bd3 ba3.9k sqft15421 Rivercrest Ct, Brookeville, MD 20833For SaleMLS ID #MDHW2073234, Christine Zeng, ExecuHome Realty. Bright MLS
- $899,0004 bd5 ba4.3k sqft2 Seneca Forest Ct, Germantown, MD 20876For SaleMLS ID #MDMC2243302, Saji Sebastian, RE/MAX Town Center. Bright MLS
- $950,0005 bd4 ba4.3k sqft13924 Bromfield Rd, Germantown, MD 20874For SaleMLS ID #MDMC2251986, Sheena Saydam, Keller Williams Capital Properties. Bright MLS
- $885,0005 bd4 ba4.2k sqft22409 Brook Point Way, Clarksburg, MD 20871For SaleMLS ID #MDMC2243774, Mercedes Fitzgerald, The Agency DC. Bright MLS
- $750,0006 bd4 ba3.7k sqft24000 Clarksburg Rd, Clarksburg, MD 20871For SaleMLS ID #MDMC2255628, Jumei Zhang, Signature Home Realty LLC. Bright MLS
- $1,125,0005 bd4 ba4.2k sqft3112 Spring House Ct, Woodbine, MD 21797For SaleMLS ID #MDHW2073354, Steve Allnutt, RE/MAX Advantage Realty. Bright MLS
- $835,0004 bd3 ba2.8k sqft14921 Harrisville Rd, Mount Airy, MD 21771For SaleMLS ID #MDFR2086874, Karen Thompson, Berkshire Hathaway HomeServices PenFed Realty. Bright MLS
- $899,8995 bd4 ba4.4k sqft7012 Wellington Dr, Marriottsville, MD 21104For SaleMLS ID #MDCR2037046, Rob Carter, Douglas Realty, LLC. Bright MLS
- $950,0004 bd5 ba5.2k sqft3505 John Carroll Dr, Olney, MD 20832For SaleMLS ID #MDMC2243556, Susan Romm, RE/MAX Realty Group. Bright MLS
- $975,0005 bd4 ba4k sqft3809 King William Dr, Olney, MD 20832For SaleMLS ID #MDMC2254602, Karen Rollings, EXP Realty, LLC. Bright MLS
- $1,249,9995 bd4 ba4.7k sqft28904 Ridge Rd, Mount Airy, MD 21771For SaleMLS ID #MDMC2253558, Susan Motaghi, Maharzada Realtors Inc.. Bright MLS
- $995,0004 bd4 ba3.1k sqft1102 Bettstrail Way, Rockville, MD 20854For SaleMLS ID #MDMC2256480, Mona Banes, TTR Sotheby's International Realty. Bright MLS
- $1,050,0005 bd4 ba3.1k sqft14788 Carriage Mill Rd, Woodbine, MD 21797For SaleMLS ID #MDHW2073708, Susan Romm, RE/MAX Realty Group. Bright MLS
- $869,9004 bd4 ba4k sqft9787 Diversified Ln, Ellicott City, MD 21042For SaleMLS ID #MDHW2067942, Stephanie Maric, Long & Foster Real Estate, Inc.. Bright MLS
- $939,0004 bd3 ba2.9k sqft43118 Evans Pond Rd, Leesburg, VA 20176For SaleMLS ID #VALO2117008, Berta Vasquez, Samson Properties. Bright MLS
