** ONE OF THE BEST CUL-DE-SAC SETTINGS IN WESTERN HOWARD COUNTY SITED ON A PRIVATE ONE-ACRE LOT BACKING TO WOODS & FARMLAND ** THREE FINISHED LEVELS WITH NUMEROUS UPDATES THROUGHOUT ** INTERIOR FRESHLY PAINTED ** UPDATED OPEN KITCHEN ** PRIMARY SUITE W/BATHROOM RENOVATION & NEW CLOSET SYSTEM ** FULLY FINISHED WALKOUT LOWER LEVEL W/BEDROOM #5 / FULL BATHROOM / HUGE REC ROOM AREA & 2ND KITCHEN ** NEW ROOF / ADDED FOUNDATION DRAINAGE SYSTEM / DECK & NEW SCREENED PORCH / FLAGSTONE FRONT WALKWAY / NEW GARAGE DOORS / UPDATED OUTDOOR HOUSE LIGHTING / ADDITIONAL PARKING ADDED! QUICK CLOSING AVAILABLE!!
For sale
$1,175,000
3112 Spring House Ct, Woodbine, MD 21797
5beds
4,216sqft
Single Family Residence
Built in 1997
1.06 Acres Lot
$1,141,900 Zestimate®
$279/sqft
$-- HOA
What's special
Interior freshly paintedNew garage doorsAdditional parking addedNew roofUpdated open kitchenFlagstone front walkwayThree finished levels
- 14 days
- 964
- 43
Zillow last checked:
Listing updated:
Listed by:
Steve Allnutt 443-695-1377,
RE/MAX Advantage Realty 410-740-1200
Source: Bright MLS,MLS#: MDHW2073354
Facts & features
Interior
Bedrooms & bathrooms
- Bedrooms: 5
- Bathrooms: 4
- Full bathrooms: 3
- 1/2 bathrooms: 1
- Main level bathrooms: 1
Rooms
- Room types: Living Room, Dining Room, Primary Bedroom, Bedroom 2, Bedroom 3, Bedroom 4, Bedroom 5, Kitchen, Family Room, Foyer, Breakfast Room, Laundry, Office, Recreation Room, Storage Room, Bathroom 2, Bathroom 3, Primary Bathroom
Primary bedroom
- Level: Upper
Bedroom 2
- Level: Upper
Bedroom 3
- Level: Upper
Bedroom 4
- Level: Upper
Bedroom 5
- Level: Lower
Primary bathroom
- Level: Upper
Bathroom 2
- Level: Upper
Bathroom 3
- Level: Lower
Breakfast room
- Level: Main
Dining room
- Level: Main
Family room
- Features: Fireplace - Wood Burning
- Level: Main
Foyer
- Level: Main
Kitchen
- Level: Main
Kitchen
- Level: Lower
Laundry
- Level: Lower
Living room
- Level: Main
Office
- Level: Main
Recreation room
- Level: Lower
Storage room
- Level: Lower
Heating
- Heat Pump, Electric
Cooling
- Central Air, Ceiling Fan(s), Electric
Appliances
- Included: Microwave, Down Draft, Dishwasher, Disposal, Exhaust Fan, Extra Refrigerator/Freezer, Ice Maker, Oven, Refrigerator, Stainless Steel Appliance(s), Washer, Dryer, Water Conditioner - Owned, Water Heater, Water Treat System, Electric Water Heater
- Laundry: Main Level, Laundry Room
Features
- 2nd Kitchen, Attic, Bathroom - Tub Shower, Bathroom - Walk-In Shower, Breakfast Area, Ceiling Fan(s), Chair Railings, Dining Area, Family Room Off Kitchen, Floor Plan - Traditional, Formal/Separate Dining Room, Eat-in Kitchen, Kitchen - Gourmet, Kitchen - Table Space, Pantry, Primary Bath(s), Recessed Lighting, Upgraded Countertops, Walk-In Closet(s), 2 Story Ceilings, Cathedral Ceiling(s), Dry Wall
- Flooring: Hardwood, Carpet, Ceramic Tile, Marble, Wood
- Doors: French Doors, Insulated, Six Panel, Sliding Glass
- Windows: Atrium, Energy Efficient, Insulated Windows, Palladian, Screens, Transom, Window Treatments
- Basement: Finished,Heated,Improved,Interior Entry,Rear Entrance,Sump Pump,Walk-Out Access,Full,Partial,Connecting Stairway
- Number of fireplaces: 1
- Fireplace features: Brick, Glass Doors, Mantel(s), Screen, Wood Burning
Interior area
- Total structure area: 4,416
- Total interior livable area: 4,216 sqft
- Finished area above ground: 2,732
- Finished area below ground: 1,484
Property
Parking
- Total spaces: 10
- Parking features: Garage Faces Side, Inside Entrance, Garage Door Opener, Asphalt, Driveway, Private, Attached, Off Street, On Street
- Attached garage spaces: 2
- Uncovered spaces: 8
- Details: Garage Sqft: 440
Accessibility
- Accessibility features: None
Features
- Levels: Three
- Stories: 3
- Patio & porch: Deck, Patio, Screened, Porch
- Exterior features: Extensive Hardscape, Lighting
- Pool features: None
- Has view: Yes
- View description: Trees/Woods
Lot
- Size: 1.06 Acres
- Features: Backs to Trees, Corner Lot, Cul-De-Sac, Front Yard, Landscaped, Level, Premium, Private, Rear Yard, Rural, Secluded
Details
- Additional structures: Above Grade, Below Grade
- Parcel number: 1404357043
- Zoning: RCDEO
- Special conditions: Standard
Construction
Type & style
- Home type: SingleFamily
- Architectural style: Colonial
- Property subtype: Single Family Residence
Materials
- Brick Front, Vinyl Siding, Frame
- Foundation: Concrete Perimeter
- Roof: Asphalt
Condition
- Excellent,Good
- New construction: No
- Year built: 1997
- Major remodel year: 2024
Utilities & green energy
- Sewer: On Site Septic, Private Septic Tank
- Water: Well, Private
- Utilities for property: Cable Available, Fiber Optic
Community & HOA
Community
- Subdivision: Warfields Grant
HOA
- Has HOA: No
Location
- Region: Woodbine
Financial & listing details
- Price per square foot: $279/sqft
- Tax assessed value: $746,433
- Annual tax amount: $10,827
- Date on market: 9/3/2026
- Listing agreement: Exclusive Right To Sell
- Ownership: Fee Simple
Estimated market value
$1,141,900
$1.08M - $1.20M
$5,164/mo
Price history
| Date | Event | Price |
|---|---|---|
| 9/3/2026 | Listed for sale | $1,175,000+1075%$279/sqft |
Source:  Bright MLS #MDHW2073354 Report a problem Bright MLS #MDHW2073354 Report a problem | ||
| 7/24/1997 | Sold | $100,000$24/sqft |
Source: Public Record Report a problem | ||
Public tax history
| Year | Property taxes | Tax assessment |
|---|---|---|
| 2025 | $10,410 +35.8% | $715,800 +5.1% |
| 2024 | $7,667 +5.4% | $680,933 +5.4% |
| 2023 | $7,275 +5.7% | $646,067 +5.7% |
| 2022 | $6,882 +5.3% | $611,200 +5.3% |
| 2021 | $6,537 +5.6% | $580,567 +5.6% |
| 2020 | $6,192 +5.9% | $549,933 +5.9% |
| 2019 | $5,847 -7.4% | $519,300 |
| 2018 | $6,315 -15.7% | $519,300 |
| 2017 | $7,492 | $519,300 -1% |
| 2016 | -- | $524,300 |
| 2015 | -- | $524,300 |
| 2014 | -- | $524,300 -3.4% |
| 2013 | -- | $542,900 |
| 2012 | -- | $542,900 |
| 2011 | -- | $542,900 -26.1% |
| 2010 | -- | $734,970 +7.2% |
| 2009 | -- | $685,630 +7.8% |
| 2008 | -- | $636,290 +8.4% |
| 2007 | -- | $586,950 +14.2% |
| 2006 | -- | $513,922 +16.6% |
| 2005 | -- | $440,896 +19.9% |
| 2004 | -- | $367,870 +5.3% |
| 2003 | -- | $349,440 +5.6% |
| 2002 | -- | $331,010 +5.9% |
| 2001 | -- | $312,580 +158.3% |
| 2000 | -- | $121,030 |
Find assessor info on the county website
Monthly payment
Est. payment
Payment breakdown
Explore the cost of this home by adjusting the details. Changes won't be saved.Climate risks
Neighborhood: 21797
Nearby schools
Schools provided by the listing agent
- Middle: Glenwood
- High: Glenelg
- District: Howard County Public Schools
Source: Bright MLS. This data may not be complete. We recommend contacting the local school district to confirm school assignments for this home.
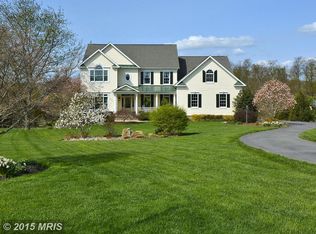
- $1,192,0005 bd5 ba5.4k sqft3116 Spring House Ct, Woodbine, MD 21797Off Market
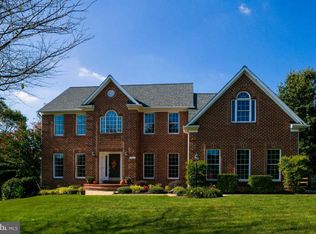
- $914,300-- bd2 ba3.2k sqft3117 Spring House Ct, Woodbine, MD 21797Off Market
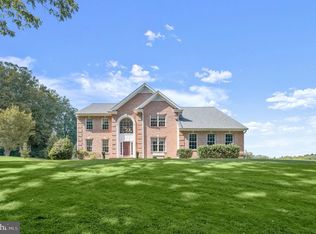
- $967,2004 bd3 ba4.1k sqft3108 Spring House Ct, Woodbine, MD 21797Off Market
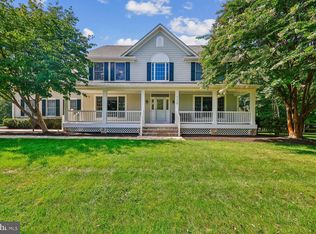
- $923,600-- bd3 ba2.9k sqft3104 Spring House Ct, Woodbine, MD 21797Off Market
Similar homes
- $1,049,0005 bd7 ba4.5k sqft2516 Daisy Rd, Woodbine, MD 21797For Sale

 MLS ID #MDHW2069790, Rachel Smith, The Agency DC. Bright MLS
 - $1,225,0005 bd5 ba5.3k sqft1650 Village Green Dr, Woodbine, MD 21797For Sale
 MLS ID #MDCR2037366, Anthony Corrao, Long & Foster Real Estate, Inc.. Bright MLS
 - $1,250,0006 bd4 ba5.1k sqft15612 Bushy Park Rd, Woodbine, MD 21797For Sale
 MLS ID #MDHW2070602, Lynn Ikle, Redfin Corp. Bright MLS
 - $1,195,0004 bd4 ba5k sqft21628 Ripplemead Dr, Gaithersburg, MD 20882For Sale
 MLS ID #MDMC2254870, Joseph Huff, Long & Foster Real Estate, Inc.. Bright MLS
 - $1,150,0005 bd4 ba4k sqft16522 Harbour Town Dr, Silver Spring, MD 20861For SaleMLS ID #MDMC2248982, Carmen Fontecilla, Compass. Bright MLS
- $1,250,0006 bd5 ba5.7k sqft2010 Drovers Ln, Cooksville, MD 21723For SaleMLS ID #MDHW2067508, Debbie McGrann, Coldwell Banker Realty. Bright MLS
- $1,200,0005 bd5 ba5.7k sqft13903 Mitchell Ct, Mount Airy, MD 21771For SaleMLS ID #MDFR2088636, Blake Haegele, Charis Realty Group. Bright MLS
- $1,175,0004 bd4 ba3.5k sqft18611 Brooke Rd, Sandy Spring, MD 20860For SaleMLS ID #MDMC2251112, Angela Cunha, Long & Foster Real Estate, Inc.. Bright MLS
- $1,190,0005 bd5 ba5.7k sqft9451 Brink Rd, Gaithersburg, MD 20882For SaleMLS ID #MDMC2250786, Debbie Roberts, Long & Foster Real Estate, Inc.. Bright MLS
- $1,450,0007 bd5 ba4.4k sqft2545 Mullinix Mill Rd, Mount Airy, MD 21771For SaleMLS ID #MDHW2073380, Rob Krop, Keller Williams Realty Centre. Bright MLS
- $995,0004 bd3 ba4.8k sqft22340 Flintridge Dr, Brookeville, MD 20833For SaleMLS ID #MDMC2214264, Nadia Moreira, Samson Properties. Bright MLS
- $998,8004 bd5 ba4.6k sqft21800 Churchill Downs Ct, Gaithersburg, MD 20882For SaleMLS ID #MDMC2253034, Deborah Cheshire, TTR Sotheby's International Realty. Bright MLS
- $1,100,0005 bd5 ba5.2k sqftVillages Of Urba, Frederick, MD 21704For SaleMLS ID #MDFR2088134, Cheryl Holder, Redfin Corp. Bright MLS
- $939,9995 bd4 ba4.4k sqft7012 Wellington Dr, Marriottsville, MD 21104For SaleMLS ID #MDCR2037046, Rob Carter, Douglas Realty, LLC. Bright MLS
- $875,0005 bd4 ba3.5k sqft2206 Mount Hebron Dr, Ellicott City, MD 21042For SaleMLS ID #MDHW2073870, Caitlin Regan, Cummings & Co. Realtors. Bright MLS
- $1,349,9004 bd4 ba4.8k sqft4325 Buckskin Wood Dr, Ellicott City, MD 21042For SaleMLS ID #MDHW2069318, Janet Rohner, Cummings & Co. Realtors. Bright MLS
- $1,125,0004 bd4 ba4.2k sqft5019 Tothill Dr, Olney, MD 20832For SaleMLS ID #MDMC2236884, Carolyn Simpkins, Weichert, REALTORS. Bright MLS
- $790,0004 bd4 ba3.7k sqft19914 Silverfield Dr, Montgomery Village, MD 20886For SaleMLS ID #MDMC2255698, Nathan Dart, RE/MAX Realty Group. Bright MLS
- $1,285,0005 bd4 ba3.8k sqft11904 Renwood Ln, Rockville, MD 20852For SaleMLS ID #MDMC2251534, Chunangad Subramanian, Weichert, REALTORS. Bright MLS
- $1,195,0004 bd5 ba5.1k sqft18522 Rushbrooke Dr, Olney, MD 20832For SaleMLS ID #MDMC2239374, Penny Chrissomallis, Samson Properties. Bright MLS
