Situated on over five private acres in Ellicott City, this captivating Cape Cod combines timeless craftsman detail with modern luxury and picturesque surroundings. Gourmet Kitchen: Fully equipped with granite countertops, premium stainless steel appliances, a 6-burner gas range, custom built-in wine storage, and elegant pendant lighting. Light-Filled Sunroom: Showcases a custom floor-to-ceiling stone fireplace, exposed stone wall, dramatic cathedral ceilings, Palladian windows, and custom inlay hardwood flooring. Formal Living & Dining Rooms: Rich architectural character featuring dentil crown molding, box wainscoting, chair railing, ceiling medallions, classic built-in china cabinets, and a cozy gas fireplace. Primary Suite: A private retreat complete with built-in window seating, custom media center, dual walk-in closets, and a spa-inspired bath with a glass-enclosed shower, double vanities, and a clawfoot soaking tub. Finished Lower Level: Offers additional versatile living space featuring a full bath, a third gas fireplace, and convenient walk-out access to the two-car garage. Expansive stone patio, built-in fire pit area, and mature shade trees provide an incredible setting for outdoor dining and entertaining against beautiful scenic views. Additional 30ft x 50ft building with separate driveway with various uses, be sure to check it out in person
For sale
$1,200,000
11762 Carroll Mill Rd, Ellicott City, MD 21042
4beds
3,448sqft
Single Family Residence
Built in 1950
5.03 Acres Lot
$1,166,600 Zestimate®
$348/sqft
$-- HOA
What's special
Cozy gas fireplaceThird gas fireplaceFinished lower levelTimeless craftsman detailPicturesque surroundingsOver five private acresBox wainscoting
- 13 days
- 1,412
- 94
Likely to sell faster than
Zillow last checked:
Listing updated:
Listed by:
Ken Milner 410-336-1397,
RE/MAX Advantage Realty 410-740-1200
Source: Bright MLS,MLS#: MDHW2073516
Facts & features
Interior
Bedrooms & bathrooms
- Bedrooms: 4
- Bathrooms: 4
- Full bathrooms: 4
- Main level bathrooms: 1
- Main level bedrooms: 1
Rooms
- Room types: Dining Room, Primary Bedroom, Kitchen, Basement, Bathroom 2, Bathroom 3
Primary bedroom
- Features: Ceiling Fan(s), Flooring - HardWood
- Level: Upper
- Area: 357 Square Feet
- Dimensions: 17 X 21
Bathroom 2
- Features: Flooring - HardWood
- Level: Upper
- Area: 144 Square Feet
- Dimensions: 12 X 12
Bathroom 3
- Features: Flooring - HardWood
- Level: Upper
- Area: 270 Square Feet
- Dimensions: 15 X 18
Basement
- Features: Basement - Finished
- Level: Lower
- Area: 276 Square Feet
- Dimensions: 12 X 23
Dining room
- Features: Flooring - HardWood
- Level: Main
- Area: 247 Square Feet
- Dimensions: 13 X 19
Kitchen
- Features: Granite Counters, Flooring - HardWood
- Level: Main
- Area: 252 Square Feet
- Dimensions: 14 X 18
Heating
- Forced Air, Propane
Cooling
- Central Air, Electric
Appliances
- Included: Microwave, Dishwasher, Dryer, Exhaust Fan, Ice Maker, Instant Hot Water, Oven/Range - Gas, Range Hood, Refrigerator, Stainless Steel Appliance(s), Washer, Tankless Water Heater
- Laundry: Main Level
Features
- Attic, Soaking Tub, Bathroom - Stall Shower, Bathroom - Walk-In Shower, Breakfast Area, Built-in Features, Combination Dining/Living, Combination Kitchen/Dining, Dining Area, Entry Level Bedroom, Family Room Off Kitchen, Eat-in Kitchen, Kitchen Island, Kitchen - Table Space, Primary Bath(s), Recessed Lighting, Upgraded Countertops, Walk-In Closet(s)
- Flooring: Carpet, Ceramic Tile, Hardwood, Luxury Vinyl, Wood
- Basement: Connecting Stairway,Interior Entry
- Number of fireplaces: 1
Interior area
- Total structure area: 3,448
- Total interior livable area: 3,448 sqft
- Finished area above ground: 2,628
- Finished area below ground: 820
Property
Parking
- Total spaces: 6
- Parking features: Garage Faces Side, Attached, Driveway
- Attached garage spaces: 2
- Uncovered spaces: 4
Accessibility
- Accessibility features: None
Features
- Levels: Three
- Stories: 3
- Patio & porch: Patio
- Exterior features: Rain Gutters, Play Equipment, Play Area
- Pool features: None
- Fencing: Chain Link
- Has view: Yes
- View description: Panoramic, Pasture
Lot
- Size: 5.03 Acres
- Features: Adjoins - Open Space, Backs to Trees, Front Yard, Landscaped, Wooded, Rural
Details
- Additional structures: Above Grade, Below Grade, Outbuilding
- Parcel number: 1403299775
- Zoning: RCDEO
- Special conditions: Standard
Construction
Type & style
- Home type: SingleFamily
- Architectural style: Cape Cod
- Property subtype: Single Family Residence
Materials
- Stone
- Foundation: Slab, Stone
- Roof: Shingle
Condition
- Good
- New construction: No
- Year built: 1950
Utilities & green energy
- Sewer: On Site Septic, Private Septic Tank
- Water: Well
- Utilities for property: Electricity Available, Propane, Cable
Community & HOA
Community
- Subdivision: None Available
HOA
- Has HOA: No
Location
- Region: Ellicott City
Financial & listing details
- Price per square foot: $348/sqft
- Tax assessed value: $1,040,200
- Annual tax amount: $13,623
- Date on market: 9/13/2026
- Listing agreement: Exclusive Right To Sell
- Listing terms: Cash,Conventional,FHA,VA Loan
- Ownership: Fee Simple
Estimated market value
$1,166,600
$1.11M - $1.22M
$5,434/mo
Price history
| Date | Event | Price |
|---|---|---|
| 9/13/2026 | Listed for sale | $1,200,000+45.5%$348/sqft |
Source:  Bright MLS #MDHW2073516 Report a problem Bright MLS #MDHW2073516 Report a problem | ||
| 8/28/2019 | Sold | $825,000-2.9%$239/sqft |
Source: Public Record Report a problem | ||
| 5/19/2019 | Pending sale | $849,900$246/sqft |
Source: Long & Foster Real Estate, Inc. #MDHW249734 Report a problem | ||
| 5/10/2019 | Price change | $849,900-2.9%$246/sqft |
Source: Long & Foster Real Estate, Inc. #MDHW249734 Report a problem | ||
| 4/2/2019 | Price change | $875,000-2.2%$254/sqft |
Source: Long & Foster Real Estate, Inc. #MDHW249734 Report a problem | ||
| 2/21/2019 | Listed for sale | $895,000-3.2%$260/sqft |
Source: Northrop Realty, A Long & Foster Company #MDHW249734 Report a problem | ||
| 12/31/2018 | Listing removed | $925,000$268/sqft |
Source: Monument Sotheby's International Realty #MDHW119328 Report a problem | ||
| 11/13/2018 | Price change | $925,000-2.1%$268/sqft |
Source: Monument Sotheby's International Realty #MDHW119328 Report a problem | ||
| 10/19/2018 | Price change | $945,000-5%$274/sqft |
Source: Monument Sotheby's International Realty #MDHW119328 Report a problem | ||
| 9/7/2018 | Price change | $995,000-4.8%$289/sqft |
Source: Monument Sotheby's International Realty #MDHW119328 Report a problem | ||
| 6/4/2018 | Price change | $1,045,000-4.6%$303/sqft |
Source: Coldwell Banker Residential Brokerage - Ellicott City Enchanted Forest #1000409042 Report a problem | ||
| 4/17/2018 | Listed for sale | $1,095,000$318/sqft |
Source: Coldwell Banker Residential Brokerage #1000409042 Report a problem | ||
| 12/12/2017 | Listing removed | $1,095,000$318/sqft |
Source: Coldwell Banker Residential Brokerage - Ellicott City Enchanted Forest #HW9916128 Report a problem | ||
| 4/24/2017 | Listed for sale | $1,095,000$318/sqft |
Source: Coldwell Banker Residential Brokerage - Ellicott City Enchanted Forest #HW9916128 Report a problem | ||
| 12/12/2016 | Listing removed | $1,095,000$318/sqft |
Source: Coldwell Banker Residential Brokerage - Ellicott City Enchanted Forest #HW9776733 Report a problem | ||
| 10/5/2016 | Listed for sale | $1,095,000+6.8%$318/sqft |
Source: Coldwell Banker Residential Brokerage - Ellicott City Enchanted Forest #HW9776733 Report a problem | ||
| 8/10/2006 | Sold | $1,025,000+70.9%$297/sqft |
Source: Public Record Report a problem | ||
| 6/3/2004 | Sold | $599,900+91.1%$174/sqft |
Source: Public Record Report a problem | ||
| 4/30/1999 | Sold | $314,000$91/sqft |
Source: Public Record Report a problem | ||
Public tax history
| Year | Property taxes | Tax assessment |
|---|---|---|
| 2025 | $13,623 +40.2% | $951,700 +10.3% |
| 2024 | $9,720 +0.1% | $863,200 +0.1% |
| 2023 | $9,713 +0.1% | $862,567 -0.1% |
| 2022 | $9,705 +0.1% | $863,200 +0.2% |
| 2021 | $9,698 +12% | $861,300 +12% |
| 2020 | $8,661 +13.6% | $769,167 -10.7% |
| 2019 | $7,623 +7.2% | $861,300 +47.3% |
| 2018 | $7,112 -15.3% | $584,900 |
| 2017 | $8,398 | $584,900 |
| 2016 | -- | $584,900 -6.1% |
| 2015 | -- | $622,700 |
| 2014 | -- | $622,700 |
| 2013 | -- | $622,700 -12.4% |
| 2012 | -- | $711,100 |
| 2011 | -- | $711,100 |
| 2010 | -- | $711,100 -30.2% |
| 2009 | -- | $1,019,250 +23.7% |
| 2008 | -- | $824,070 +31% |
| 2007 | -- | $628,890 +45% |
| 2006 | -- | $433,710 +11% |
| 2005 | -- | $390,890 +12.3% |
| 2004 | -- | $348,070 +14% |
| 2003 | -- | $305,250 +1.4% |
| 2002 | -- | $301,100 +1.4% |
| 2001 | -- | $296,950 +153.5% |
| 2000 | -- | $117,120 |
Find assessor info on the county website
Monthly payment
Est. payment
Payment breakdown
Explore the cost of this home by adjusting the details. Changes won't be saved.Climate risks
Neighborhood: 21042
Nearby schools
Schools provided by the listing agent
- District: Howard County Public School System
Source: Bright MLS. This data may not be complete. We recommend contacting the local school district to confirm school assignments for this home.
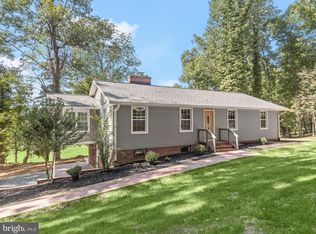
- $613,200-- bd2 ba1.8k sqft3849 Folly Quarter Rd, Ellicott City, MD 21042Off Market
- $587,200-- bd2 ba1.7k sqft3837 Folly Quarter Rd, Ellicott City, MD 21042Off Market
- $891,800-- bd-- ba-- sqft3872 Folly Quarter Rd, Ellicott city, MD 21042Off Market
- $750,0005 bd2 ba2.6k sqft3872 Folly Quarter Rd, Ellicott City, MD 21042Sold
Similar homes
- $1,190,0007 bd8 ba5k sqft7167 Pindell School Rd, Fulton, MD 20759For Sale

 MLS ID #MDHW2073414, Bob Chew, Samson Properties. Bright MLS
 - $1,349,9004 bd4 ba4.8k sqft4325 Buckskin Wood Dr, Ellicott City, MD 21042For Sale
 MLS ID #MDHW2069318, Janet Rohner, Cummings & Co. Realtors. Bright MLS
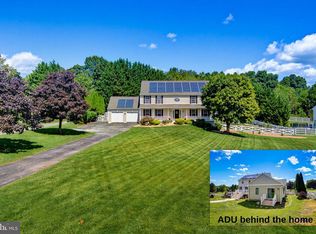
 - $1,050,0005 bd4 ba3.1k sqft14788 Carriage Mill Rd, Woodbine, MD 21797For Sale
 MLS ID #MDHW2073708, Susan Romm, RE/MAX Realty Group. Bright MLS
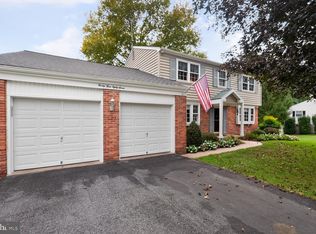
 - $735,0004 bd3 ba2.9k sqft9387 Paulskirk Dr, Ellicott City, MD 21042For Sale
 MLS ID #MDHW2074050, Anne Cristaldi, Long & Foster Real Estate, Inc.. Bright MLS
 - $1,295,0005 bd4 ba3.4k sqft21901 New Hampshire Ave, Brookeville, MD 20833For SaleMLS ID #MDMC2256716, Traudel Lange, Compass. Bright MLS
- $949,9004 bd4 ba3.6k sqft8229 Michaels Rdg, Ellicott City, MD 21043For SaleMLS ID #MDHW2073964, Jill Brookhart, Coldwell Banker Realty. Bright MLS
- $1,175,0005 bd4 ba4.2k sqft3112 Spring House Ct, Woodbine, MD 21797For SaleMLS ID #MDHW2073354, Steve Allnutt, RE/MAX Advantage Realty. Bright MLS
- $1,175,0004 bd4 ba3.5k sqft18611 Brooke Rd, Sandy Spring, MD 20860For SaleMLS ID #MDMC2251112, Angela Cunha, Long & Foster Real Estate, Inc.. Bright MLS
- $865,0003 bd3 ba2.3k sqft10173 Green Clover Dr, Ellicott City, MD 21042For SaleMLS ID #MDHW2071124, Jean Quattlebaum, Cummings & Co. Realtors. Bright MLS
- $850,0005 bd4 ba2.8k sqft7501 Flamewood Dr, Clarksville, MD 21029For SaleMLS ID #MDHW2072586, Billy Martin, Northrop Realty. Bright MLS
- $1,250,0006 bd4 ba5.1k sqft15612 Bushy Park Rd, Woodbine, MD 21797For SaleMLS ID #MDHW2070602, Lynn Ikle, Redfin Corp. Bright MLS
- $870,0005 bd5 ba4.9k sqft4507 Mustering Drum, Ellicott City, MD 21042For SaleMLS ID #MDHW2071772, Allan Waschak, Northrop Realty. Bright MLS
- $1,188,0004 bd5 ba3.7k sqft1410 Malvern Ave, Baltimore, MD 21204For SaleMLS ID #MDBC2175350, Alisa Goldsmith, Hubble Bisbee Christie's International Real Estate. Bright MLS
- $775,0003 bd3 ba2.9k sqft13949 Brighton Dam Rd, Clarksville, MD 21029For SaleMLS ID #MDHW2073952, Rich Fox, RE/MAX Realty Centre, Inc.. Bright MLS
- $998,5006 bd5 ba4k sqft17034 Barn Ridge Dr, Silver Spring, MD 20906For SaleMLS ID #MDMC2252308, Kathleen Moore, Real Broker, LLC - Gaithersburg. Bright MLS
- $825,0004 bd3 ba3.4k sqft21830 New Hampshire Ave, Brookeville, MD 20833For SaleMLS ID #MDMC2242112, Jay Day, LPT Realty, LLC. Bright MLS
- $1,125,0004 bd5 ba4.8k sqft1118 Orchard Way, Silver Spring, MD 20904For SaleMLS ID #MDMC2244040, Priscilla Platnik, Long & Foster Real Estate, Inc.. Bright MLS
- $850,0004 bd4 ba3.7k sqft1920 Turnberry Ct, Finksburg, MD 21048For SaleMLS ID #MDCR2034992, Anthony Friedman, Northrop Realty. Bright MLS
- $968,5004 bd4 ba4.1k sqft24204 Muscari Ct, Gaithersburg, MD 20882For SaleMLS ID #MDMC2248790, Mr. William Brian Jamison, Route 28 Real Estate. Bright MLS
- $799,9994 bd3 ba2.5k sqft8517 Ellicott View Rd, Ellicott City, MD 21043For SaleMLS ID #MDHW2072852, Robin Wilson, Long & Foster Real Estate, Inc.. Bright MLS
