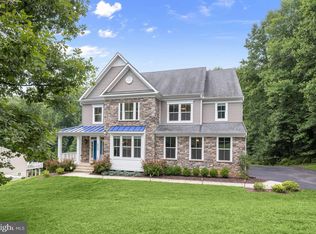
Price Improvement and Freshly Painted! Welcome to this extraordinary Georgian residence on a private wooded acre in highly sought-after Lakeview at Buckskin Ridge. With its striking paver walkway, dormers, stone-and-siding façade, oversized side-load 3-car garage, and triple covered porches, this home is designed for comfortable indoor and outdoor living. The grand two-story foyer has a sweeping curved staircase and hardwood floors flowing into spacious formal living and dining rooms, a butler's pantry, and a private home office leading to its own covered porch. A powder room and mud/laundry room with direct access to the covered side porch and garage add everyday functionality to the main level. The newly completed chef's gourmet kitchen showcases full-height KraftMaid cabinetry, quartz countertops with a built-in John Boos prep station, 30" fireclay farm sink, and premium Thermador Signature Kitchen Suite appliances. The 9'x5' island topped with a John Boos 2¼" rock maple commercial bakery butcher block, offers seating and storage. The pantry and 11' dual workstation complete the kitchen, while 8-ft French doors open to a large screened outdoor living room and composite deck overlooking the private wooded backyard. The great room features 18-foot ceilings, abundant natural light, a fieldstone gas fireplace, and surround sound with a secondary staircase leading up/down. Upstairs, the spacious primary suite offers a tray ceiling with fan, a large walk-in closet and luxury bath, while one other bedroom provides a private guest suite and two bedrooms share a Jack-n-Jill bath. Oversized hall and linen closets provide additional storage. The expansive lower level features walk-out and full-bath rough-in, ready to finish how you desire. There is an active radon mitigation system, abundant storage and a workshop area with 240V subpanel service. Smart home features include CAT6 wiring, Alexa-enabled LED lighting, dual Ecobee thermostats, whole-home audio system, Culligan water softener, and whole-home water filtration. Just minutes from River Hill, Clarksville, Ellicott City and Columbia, grocery shopping, restaurants, top-rated schools and major arteries (70, 97, 32, 29, 95) - this home combines craftsmanship, thoughtful updates, and the best of western Howard County living - truly a gem! Make your appointment today!
For sale
Price cut: $25.1K (8/28)
$1,349,900
4325 Buckskin Wood Dr, Ellicott City, MD 21042
4beds
4,826sqft
Single Family Residence
Built in 2005
0.92 Acres Lot
$1,321,200 Zestimate®
$280/sqft
$60/mo HOA
What's special
Fieldstone gas fireplaceStriking paver walkwayLarge walk-in closetSweeping curved staircaseAbundant storagePowder roomFull-height kraftmaid cabinetry
- 74 days
- 2,409
- 106
Zillow last checked:
Listing updated:
Listed by:
Janet Rohner 410-960-3301,
Cummings & Co. Realtors (410) 823-0033
Source: Bright MLS,MLS#: MDHW2069318
Facts & features
Interior
Bedrooms & bathrooms
- Bedrooms: 4
- Bathrooms: 4
- Full bathrooms: 3
- 1/2 bathrooms: 1
- Main level bathrooms: 1
Rooms
- Room types: Living Room, Dining Room, Primary Bedroom, Bedroom 2, Bedroom 3, Bedroom 4, Kitchen, Basement, Foyer, 2nd Stry Fam Ovrlk, Great Room, Laundry, Office, Primary Bathroom
Primary bedroom
- Features: Attached Bathroom, Soaking Tub, Bathroom - Jetted Tub, Bathroom - Stall Shower, Built-in Features, Double Sink, Flooring - Carpet, Primary Bedroom - Dressing Area, Primary Bedroom - Sitting Area, Walk-In Closet(s), Window Treatments
- Level: Upper
- Area: 270 Square Feet
- Dimensions: 15 X 18
Bedroom 2
- Features: Flooring - Carpet
- Level: Upper
- Area: 272 Square Feet
- Dimensions: 16 X 17
Bedroom 3
- Features: Flooring - Carpet
- Level: Upper
- Area: 182 Square Feet
- Dimensions: 13 X 14
Bedroom 4
- Features: Flooring - Carpet
- Level: Upper
- Area: 156 Square Feet
- Dimensions: 12 X 13
Primary bathroom
- Features: Bathroom - Walk-In Shower, Soaking Tub, Built-in Features, Countertop(s) - Solid Surface, Flooring - Ceramic Tile, Recessed Lighting
- Level: Upper
- Area: 252 Square Feet
- Dimensions: 12 X 21
Other
- Level: Main
Basement
- Features: Basement - Unfinished, Flooring - Rough-In, Flooring - Concrete
- Level: Lower
Dining room
- Features: Flooring - HardWood, Formal Dining Room, Chair Rail, Crown Molding, Window Treatments
- Level: Main
- Area: 288 Square Feet
- Dimensions: 16 X 18
Foyer
- Features: Flooring - HardWood
- Level: Main
- Area: 224 Square Feet
- Dimensions: 16 X 14
Great room
- Features: Fireplace - Gas, Ceiling Fan(s), Cathedral/Vaulted Ceiling, Built-in Features, Flooring - Carpet, Window Treatments, Lighting - Wall sconces, Recessed Lighting
- Level: Main
- Area: 315 Square Feet
- Dimensions: 15 X 21
Kitchen
- Features: Breakfast Room, Breakfast Nook, Breakfast Bar, Built-in Features, Countertop(s) - Quartz, Crown Molding, Double Sink, Flooring - HardWood, Eat-in Kitchen
- Level: Main
- Area: 391 Square Feet
- Dimensions: 17 X 23
Laundry
- Level: Main
- Area: 110 Square Feet
- Dimensions: 11 X 10
Living room
- Features: Flooring - HardWood, Crown Molding, Window Treatments
- Level: Main
- Area: 208 Square Feet
- Dimensions: 13 X 16
Office
- Level: Main
Screened porch
- Features: Cathedral/Vaulted Ceiling, Ceiling Fan(s)
- Level: Main
- Area: 288 Square Feet
- Dimensions: 16 X 18
Heating
- Programmable Thermostat, Natural Gas
Cooling
- Central Air, Electric
Appliances
- Included: Microwave, Disposal, Dishwasher, Cooktop, Ice Maker, Oven, Stainless Steel Appliance(s), Water Heater, Refrigerator, Water Treat System
- Laundry: Main Level, Laundry Room
Features
- Additional Stairway, Attic, Butlers Pantry, Soaking Tub, Bathroom - Stall Shower, Bathroom - Tub Shower, Bathroom - Walk-In Shower, Ceiling Fan(s), Chair Railings, Crown Molding, Dining Area, Floor Plan - Traditional, Formal/Separate Dining Room, Kitchen - Gourmet, Eat-in Kitchen, Kitchen Island, Pantry, Primary Bath(s), Recessed Lighting, Sound System, Upgraded Countertops, Wainscotting, Walk-In Closet(s), Bar
- Flooring: Carpet, Wood
- Doors: French Doors, Sliding Glass, Six Panel
- Windows: Sliding, Screens, Palladian, Window Treatments
- Basement: Connecting Stairway,Partial,Drainage System,Unfinished,Walk-Out Access,Workshop,Windows,Water Proofing System,Space For Rooms,Rear Entrance
- Number of fireplaces: 1
- Fireplace features: Glass Doors, Gas/Propane, Stone
Interior area
- Total structure area: 7,031
- Total interior livable area: 4,826 sqft
- Finished area above ground: 4,826
- Finished area below ground: 0
Property
Parking
- Total spaces: 3
- Parking features: Garage Faces Side, Built In, Storage, Garage Door Opener, Inside Entrance, Oversized, Asphalt, Attached
- Attached garage spaces: 3
- Has uncovered spaces: Yes
Accessibility
- Accessibility features: None
Features
- Levels: Three
- Stories: 3
- Patio & porch: Deck, Porch, Screened, Enclosed, Screened Porch
- Exterior features: Chimney Cap(s), Extensive Hardscape, Lighting, Flood Lights, Storage, Balcony
- Pool features: None
- Has view: Yes
- View description: Garden, Trees/Woods
Lot
- Size: 0.92 Acres
- Features: Backs to Trees, Front Yard, Landscaped, Wooded, Rear Yard
Details
- Additional structures: Above Grade, Below Grade
- Parcel number: 1405435919
- Zoning: RRDEO
- Special conditions: Standard
Construction
Type & style
- Home type: SingleFamily
- Architectural style: Colonial
- Property subtype: Single Family Residence
Materials
- Frame
- Foundation: Active Radon Mitigation, Concrete Perimeter
Condition
- Excellent
- New construction: No
- Year built: 2005
Utilities & green energy
- Sewer: Private Septic Tank
- Water: Well
- Utilities for property: Cable Available, Fixed Wireless
Community & HOA
Community
- Security: Smoke Detector(s)
- Subdivision: Buckskin Ridge
HOA
- Has HOA: Yes
- HOA fee: $716 annually
- HOA name: BUCKSKIN RIDGE
Location
- Region: Ellicott City
Financial & listing details
- Price per square foot: $280/sqft
- Tax assessed value: $1,113,133
- Annual tax amount: $13,787
- Date on market: 6/19/2026
- Listing agreement: Exclusive Right To Sell
- Ownership: Fee Simple
Estimated market value
$1,321,200
$1.26M - $1.39M
$5,513/mo
Price history
| Date | Event | Price |
|---|---|---|
| 8/28/2026 | Price change | $1,349,900-1.8%$280/sqft |
Source:  Bright MLS #MDHW2069318 Report a problem Bright MLS #MDHW2069318 Report a problem | ||
| 8/6/2026 | Price change | $1,375,000-1.8%$285/sqft |
Source: Bright MLS #MDHW2069318 Report a problem | ||
| 6/19/2026 | Listed for sale | $1,400,000+54.5%$290/sqft |
Source: Bright MLS #MDHW2069318 Report a problem | ||
| 2/11/2005 | Sold | $906,357$188/sqft |
Source: Public Record Report a problem | ||
Public tax history
| Year | Property taxes | Tax assessment |
|---|---|---|
| 2025 | $13,787 +28.3% | $1,017,700 +6.6% |
| 2024 | $10,748 +7.1% | $954,567 +7.1% |
| 2023 | $10,038 +7.6% | $891,433 +7.6% |
| 2022 | $9,327 +0.2% | $828,300 +0.2% |
| 2021 | $9,311 +0.2% | $826,933 +0.2% |
| 2020 | $9,296 +0.2% | $825,567 +0.2% |
| 2019 | $9,280 -7% | $824,200 +0.5% |
| 2018 | $9,977 -14.8% | $820,467 -0.5% |
| 2017 | $11,705 | $824,200 +1.4% |
| 2016 | -- | $813,000 +0.8% |
| 2015 | -- | $806,167 +0.9% |
| 2014 | -- | $799,333 +0.9% |
| 2013 | -- | $792,500 |
| 2012 | -- | $792,500 |
| 2011 | -- | $792,500 -29.5% |
| 2010 | -- | $1,123,670 +8.6% |
| 2009 | -- | $1,034,986 +9.4% |
| 2008 | -- | $946,303 +10.3% |
| 2007 | -- | $857,620 +10.4% |
| 2006 | -- | $776,722 +11.6% |
| 2005 | -- | $695,826 +251.6% |
| 2004 | -- | $197,930 +15.1% |
| 2003 | -- | $172,022 |
Find assessor info on the county website
Monthly payment
Est. payment
Payment breakdown
Explore the cost of this home by adjusting the details. Changes won't be saved.Climate risks
Neighborhood: 21042
Nearby schools
Schools provided by the listing agent
- District: Howard County Public Schools
Source: Bright MLS. This data may not be complete. We recommend contacting the local school district to confirm school assignments for this home.
- $1,452,8005 bd6 ba7.3k sqft4329 Buckskin Wood Dr, Ellicott City, MD 21042Off Market
- $1,451,5005 bd6 ba6.2k sqft4321 Buckskin Wood Dr, Ellicott City, MD 21042Off Market

- $1,192,600-- bd2 ba3.9k sqft4333 Buckskin Wood Dr, Ellicott City, MD 21042Off Market
- $1,528,0005 bd5 ba6.3k sqft4316 Buckskin Wood Dr, Ellicott City, MD 21042Sold

Similar homes
- $1,350,0006 bd6 ba5.7k sqft12502 Triadelphia Rd, Ellicott City, MD 21042For Sale
 MLS ID #MDHW2068568, Stefan Holtz, Northrop Realty. Bright MLS
 - $1,625,0005 bd5 ba5.2k sqft6980 Mink Hollow Rd, Highland, MD 20777For Sale
 MLS ID #MDHW2073216, Dale Rickenbach, Cummings & Co. Realtors. Bright MLS
 - $1,350,0004 bd5 ba5.5k sqft3807 Park Lake Dr, Rockville, MD 20853For Sale
 MLS ID #MDMC2246132, Laurie Lafferty, Samson Properties. Bright MLS
 - $1,525,0006 bd6 ba5.4k sqft14542 Monticello Dr, Cooksville, MD 21723For Sale
 MLS ID #MDHW2071568, Deanna Rippeon, Charis Realty Group. Bright MLS
 - $1,175,0004 bd5 ba6.2k sqft7148 Collingwood Ct, Elkridge, MD 21075For SaleMLS ID #MDHW2063282, Veronica Sniscak, Compass. Bright MLS
- $1,250,0006 bd4 ba5.1k sqft15612 Bushy Park Rd, Woodbine, MD 21797For SaleMLS ID #MDHW2070602, Lynn Ikle, Redfin Corp. Bright MLS
- $715,0004 bd3 ba2.5k sqft9191 Victoria Dr, Ellicott City, MD 21042For SaleMLS ID #MDHW2072024, Anissa Hastings, Keller Williams Flagship. Bright MLS
- $1,200,0005 bd5 ba5.7k sqft13903 Mitchell Ct, Mount Airy, MD 21771For SaleMLS ID #MDFR2088636, Blake Haegele, Charis Realty Group. Bright MLS
- $1,175,0004 bd4 ba3.5k sqft18611 Brooke Rd, Sandy Spring, MD 20860For SaleMLS ID #MDMC2251112, Angela Cunha, Long & Foster Real Estate, Inc.. Bright MLS
- $1,150,0005 bd5 ba6.5k sqft6759 Kittyhawk Ct, Sykesville, MD 21784For SaleMLS ID #MDCR2037288, Bob Lucido, Keller Williams Lucido Agency. Bright MLS
- $1,275,0005 bd5 ba5.7k sqft9451 Brink Rd, Gaithersburg, MD 20882For SaleMLS ID #MDMC2250786, Debbie Roberts, Long & Foster Real Estate, Inc.. Bright MLS
- $1,499,0005 bd5 ba6.1k sqft2108 Gold Mine Rd, Brookeville, MD 20833For SaleMLS ID #MDMC2237678, Mandy Kaur, Redfin Corp. Bright MLS
- $1,599,0006 bd6 ba6.2k sqft12074 Broad Meadow Ln, Clarksville, MD 21029For SaleMLS ID #MDHW2070110, Savina Shin, Cummings & Co. Realtors. Bright MLS
- $1,175,0004 bd4 ba3.8k sqft7921 Goodhurst Dr, Gaithersburg, MD 20882For SaleMLS ID #MDMC2238236, Doc Keane, Washington Fine Properties, LLC. Bright MLS
- $1,150,0005 bd4 ba4.9k sqft2112 Bordly Dr, Brookeville, MD 20833For SaleMLS ID #MDMC2227218, Saad Jamil, Samson Properties. Bright MLS
- $1,099,0004 bd4 ba2.5k sqft22524 Griffith Dr, Gaithersburg, MD 20882For SaleMLS ID #MDMC2249726, Janice Valois, Compass. Bright MLS
- $1,250,0005 bd4 ba3.2k sqft16262 Compromise Ct, Mount Airy, MD 21771For SaleMLS ID #MDHW2070710, Kathy Dixon, Blue Crab Real Estate, LLC. Bright MLS
- $898,8004 bd4 ba3.7k sqft6691 Luster Dr, Highland, MD 20777For SaleMLS ID #MDHW2071922, Terri Westerlund, Samson Properties. Bright MLS
- $715,0003 bd3 ba2.9k sqft9710 Hillsmere Rd, Ellicott City, MD 21042For SaleMLS ID #MDHW2069674, Rob Culotta, Cummings & Co. Realtors. Bright MLS
- $1,195,0004 bd5 ba5.1k sqft18522 Rushbrooke Dr, Olney, MD 20832For SaleMLS ID #MDMC2239374, Penny Chrissomallis, Samson Properties. Bright MLS
