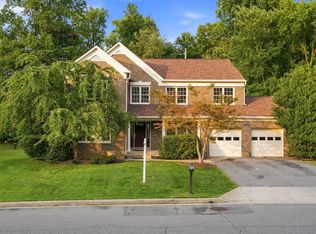
Situated on a private, level lot in sought-after Highland, this beautifully maintained and thoughtfully updated home offers an exceptional combination of space, privacy and flexibility—with the added freedom of no HOA. Significant recent improvements include siding, roof, windows, HVAC, water treatment system, carpeting, deck and shed, offering peace of mind for years to come. A recently repaved circular driveway creates a welcoming first impression, while the fully fenced backyard provides an ideal setting for outdoor living, gardening, pets and play. The spacious deck overlooks the expansive yard, complete with a playhouse, chicken coop and storage shed, with plenty of open lawn to enjoy. Inside, the upgraded kitchen serves as the heart of the home, featuring stainless steel appliances and opening to a warm and inviting family room with a wood-burning fireplace and direct access to the deck. Separate living and dining rooms provide additional flexibility for holiday gatherings, dinner parties or quiet evenings at home. Upstairs, hardwood flooring extends throughout all four bedrooms. The spacious primary suite features a walk-in closet and private en-suite bath, while three additional generously sized bedrooms with ample closet space share a full hall bath. An attached two-car garage provides convenient everyday parking and storage, while an additional one-car garage at the walkout lower level adds a rare degree of versatility. The partially finished lower level includes a half bath, additional living space and private exterior access—ideal for a recreation room, home office, fitness area, guest quarters or potential in-law suite. Located in one of Howard County’s most desirable areas, this home offers the peaceful feel of country living while remaining convenient to shopping, dining, grocery stores, Schooley Mill Park and the Triadelphia Reservoir. It is also served by the highly regarded Howard County Public School System, including Dayton Oaks Elementary, Lime Kiln Middle and River Hill High School. With its extensive recent improvements, beautiful setting, multiple garages, flexible living spaces and hard-to-find combination of privacy, usable land and location, this is a Highland property that truly stands apart.
For sale
Price cut: $1.2K (8/27)
$898,800
6691 Luster Dr, Highland, MD 20777
4beds
3,704sqft
Single Family Residence
Built in 1985
0.93 Acres Lot
$892,200 Zestimate®
$243/sqft
$-- HOA
What's special
Attached two-car garagePrivate level lotMultiple garagesFully fenced backyardStorage shedPlenty of open lawnRecently repaved circular driveway
- 34 days
- 1,854
- 76
Likely to sell faster than
Zillow last checked:
Listing updated:
Listed by:
Terri Westerlund 240-372-7653,
Samson Properties 3018542155,
Co-Listing Agent: Melissa J Westerlund 240-372-7652,
Samson Properties
Source: Bright MLS,MLS#: MDHW2071922
Facts & features
Interior
Bedrooms & bathrooms
- Bedrooms: 4
- Bathrooms: 4
- Full bathrooms: 2
- 1/2 bathrooms: 2
- Main level bathrooms: 1
Rooms
- Room types: Living Room, Dining Room, Primary Bedroom, Bedroom 2, Bedroom 3, Bedroom 4, Kitchen, Family Room, Foyer, Breakfast Room, Laundry, Recreation Room, Storage Room, Utility Room, Bonus Room, Primary Bathroom, Full Bath, Half Bath
Primary bedroom
- Features: Flooring - HardWood
- Level: Upper
- Area: 247 Square Feet
- Dimensions: 13 X 19
Bedroom 2
- Features: Flooring - HardWood
- Level: Upper
- Area: 132 Square Feet
- Dimensions: 11 X 12
Bedroom 3
- Features: Flooring - HardWood
- Level: Upper
- Area: 225 Square Feet
- Dimensions: 15 X 15
Bedroom 4
- Features: Flooring - HardWood
- Level: Upper
- Area: 121 Square Feet
- Dimensions: 11 X 11
Primary bathroom
- Features: Flooring - Ceramic Tile
- Level: Upper
- Area: 91 Square Feet
- Dimensions: 7 X 13
Bonus room
- Features: Flooring - Ceramic Tile
- Level: Lower
- Area: 220 Square Feet
- Dimensions: 10 X 22
Breakfast room
- Features: Flooring - Ceramic Tile
- Level: Main
- Area: 80 Square Feet
- Dimensions: 10 X 8
Dining room
- Features: Flooring - HardWood
- Level: Main
- Area: 132 Square Feet
- Dimensions: 12 X 11
Family room
- Features: Flooring - Carpet, Fireplace - Wood Burning
- Level: Main
- Area: 260 Square Feet
- Dimensions: 13 X 20
Foyer
- Features: Flooring - Ceramic Tile
- Level: Main
- Area: 240 Square Feet
- Dimensions: 16 X 15
Other
- Features: Flooring - Ceramic Tile
- Level: Upper
- Area: 63 Square Feet
- Dimensions: 7 X 9
Half bath
- Level: Main
- Area: 20 Square Feet
- Dimensions: 4 X 5
Half bath
- Features: Flooring - Ceramic Tile
- Level: Lower
- Area: 24 Square Feet
- Dimensions: 6 X 4
Kitchen
- Features: Flooring - Ceramic Tile
- Level: Main
- Area: 130 Square Feet
- Dimensions: 10 X 13
Laundry
- Features: Flooring - Ceramic Tile
- Level: Main
- Area: 56 Square Feet
- Dimensions: 8 X 7
Living room
- Features: Flooring - HardWood
- Level: Main
- Area: 247 Square Feet
- Dimensions: 13 X 19
Mud room
- Features: Flooring - Ceramic Tile
- Level: Lower
- Area: 130 Square Feet
- Dimensions: 13 X 10
Recreation room
- Features: Flooring - Carpet
- Level: Lower
- Area: 600 Square Feet
- Dimensions: 20 X 30
Storage room
- Features: Flooring - Concrete
- Level: Lower
- Area: 220 Square Feet
- Dimensions: 10 X 22
Utility room
- Features: Flooring - Ceramic Tile
- Level: Lower
- Area: 156 Square Feet
- Dimensions: 13 X 12
Heating
- Heat Pump, Electric
Cooling
- Central Air, Electric
Appliances
- Included: Dishwasher, Dryer, Microwave, Oven, Refrigerator, Washer, Electric Water Heater
- Laundry: Main Level, Laundry Room, Mud Room
Features
- Breakfast Area, Family Room Off Kitchen, Kitchen - Table Space, Dining Area, Eat-in Kitchen, Primary Bath(s), Built-in Features, Chair Railings, Crown Molding, Floor Plan - Traditional
- Flooring: Ceramic Tile, Carpet, Hardwood, Wood
- Doors: Sliding Glass, Storm Door(s)
- Windows: Double Pane Windows, Storm Window(s), Casement, Window Treatments
- Basement: Connecting Stairway,Exterior Entry,Sump Pump,Combination,Full,Finished,Heated,Improved,Shelving,Walk-Out Access,Windows,Workshop
- Number of fireplaces: 1
- Fireplace features: Mantel(s), Wood Burning Stove
Interior area
- Total structure area: 4,362
- Total interior livable area: 3,704 sqft
- Finished area above ground: 2,446
- Finished area below ground: 1,258
Property
Parking
- Total spaces: 3
- Parking features: Garage Door Opener, Garage Faces Side, Garage Faces Front, Circular Driveway, Driveway, Attached
- Attached garage spaces: 3
- Has uncovered spaces: Yes
Accessibility
- Accessibility features: None
Features
- Levels: Three
- Stories: 3
- Patio & porch: Deck, Porch
- Exterior features: Storage, Chimney Cap(s), Extensive Hardscape, Lighting, Play Area
- Pool features: None
- Fencing: Back Yard
- Has view: Yes
- View description: Pasture
Lot
- Size: 0.93 Acres
- Features: Landscaped, Private
Details
- Additional structures: Above Grade, Below Grade, Outbuilding
- Parcel number: 1405380197
- Zoning: RRDEO
- Special conditions: Standard
Construction
Type & style
- Home type: SingleFamily
- Architectural style: Colonial
- Property subtype: Single Family Residence
Materials
- Combination, Brick
- Foundation: Concrete Perimeter
- Roof: Shingle
Condition
- Excellent
- New construction: No
- Year built: 1985
Utilities & green energy
- Electric: 120/240V
- Sewer: Septic Exists
- Water: Well
Community & HOA
Community
- Subdivision: Green Hill Manor
HOA
- Has HOA: No
Location
- Region: Highland
Financial & listing details
- Price per square foot: $243/sqft
- Tax assessed value: $685,167
- Annual tax amount: $9,597
- Date on market: 8/7/2026
- Listing agreement: Exclusive Right To Sell
- Listing terms: Cash,Conventional,FHA,VA Loan
- Ownership: Fee Simple
Estimated market value
$892,200
$848,000 - $937,000
$3,982/mo
Price history
| Date | Event | Price |
|---|---|---|
| 8/27/2026 | Price change | $898,800-0.1%$243/sqft |
Source:  Bright MLS #MDHW2071922 Report a problem Bright MLS #MDHW2071922 Report a problem | ||
| 8/7/2026 | Listed for sale | $900,000+52.3%$243/sqft |
Source: Bright MLS #MDHW2071922 Report a problem | ||
| 5/11/2013 | Sold | $591,000+2.8%$160/sqft |
Source: Public Record Report a problem | ||
| 3/22/2013 | Listed for sale | $575,000$155/sqft |
Source: Long and Foster #HW8035317 Report a problem | ||
Public tax history
| Year | Property taxes | Tax assessment |
|---|---|---|
| 2025 | $9,597 +33.3% | $656,100 +2.6% |
| 2024 | $7,201 +2.7% | $639,533 +2.7% |
| 2023 | $7,015 +2.7% | $622,967 +2.7% |
| 2022 | $6,828 +5.5% | $606,400 +5.5% |
| 2021 | $6,470 +5.9% | $574,567 +5.9% |
| 2020 | $6,111 +6.2% | $542,733 +6.2% |
| 2019 | $5,753 -7.4% | $510,900 |
| 2018 | $6,213 -15.8% | $510,900 |
| 2017 | $7,376 | $510,900 -4.8% |
| 2016 | -- | $536,700 +7.9% |
| 2015 | -- | $497,333 +8.6% |
| 2014 | -- | $457,967 +9.4% |
| 2013 | -- | $418,600 |
| 2012 | -- | $418,600 |
| 2011 | -- | $418,600 -28.3% |
| 2010 | -- | $583,880 +4.4% |
| 2009 | -- | $559,342 +4.6% |
| 2008 | -- | $534,806 +4.8% |
| 2007 | -- | $510,270 +16.7% |
| 2006 | -- | $437,182 +20.1% |
| 2005 | -- | $364,096 +25.1% |
| 2004 | -- | $291,010 +7.5% |
| 2003 | -- | $270,690 +8.1% |
| 2002 | -- | $250,370 +8.8% |
| 2001 | -- | $230,050 +150% |
| 2000 | -- | $92,020 |
Find assessor info on the county website
Monthly payment
Est. payment
Payment breakdown
Explore the cost of this home by adjusting the details. Changes won't be saved.Climate risks
Neighborhood: 20777
Nearby schools
Schools provided by the listing agent
- Elementary: Dayton Oaks
- Middle: Lime Kiln
- High: River Hill
- District: Howard County Public School System
Source: Bright MLS. This data may not be complete. We recommend contacting the local school district to confirm school assignments for this home.
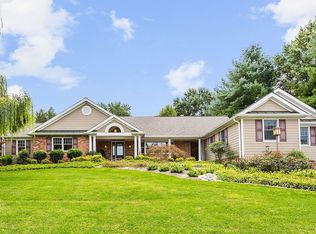
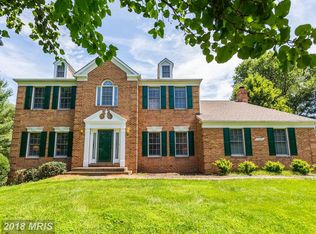
Similar homes
- $775,0003 bd3 ba2.9k sqft13949 Brighton Dam Rd, Clarksville, MD 21029For Sale
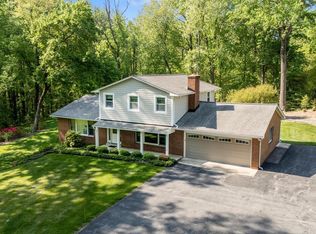
 MLS ID #MDHW2073952, Rich Fox, RE/MAX Realty Centre, Inc.. Bright MLS
 - $825,0004 bd3 ba3.4k sqft21830 New Hampshire Ave, Brookeville, MD 20833For Sale
 MLS ID #MDMC2242112, Jay Day, LPT Realty, LLC. Bright MLS
 - $989,0004 bd4 ba3.6k sqft5820 Winegrove Ct, Derwood, MD 20855For Sale
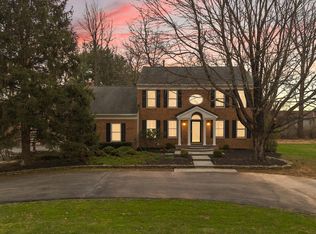 MLS ID #MDMC2248624, Chris Miller, Miller Realty Services, LLC. Bright MLS
 - $945,0005 bd5 ba4.4k sqft15212 Baileys Ln, Silver Spring, MD 20906For Sale
 MLS ID #MDMC2250818, Angela Goldstein, Northgate Realty, LLC. Bright MLS
 - $850,0004 bd3 ba2.8k sqft11712 Berwick Rd, Silver Spring, MD 20904For SaleMLS ID #MDMC2253106, Lisa Greaves, Redfin Corp. Bright MLS
- $998,8004 bd5 ba4.6k sqft21800 Churchill Downs Ct, Gaithersburg, MD 20882For SaleMLS ID #MDMC2253034, Deborah Cheshire, TTR Sotheby's International Realty. Bright MLS
- $975,0004 bd5 ba5.2k sqft3505 John Carroll Dr, Olney, MD 20832For SaleMLS ID #MDMC2243556, Susan Romm, RE/MAX Realty Group. Bright MLS
- $860,0004 bd4 ba2.5k sqft8780 Teresa Ln, Laurel, MD 20723For SaleMLS ID #MDHW2072144, Wendy Slaughter, Samson Properties. Bright MLS
- $889,9005 bd3 ba2.9k sqft6924 Sundown Rd, Laytonsville, MD 20882For SaleMLS ID #MDMC2245468, Craig Sword, Compass. Bright MLS
- $968,5004 bd4 ba4.1k sqft24204 Muscari Ct, Gaithersburg, MD 20882For SaleMLS ID #MDMC2248790, Mr. William Brian Jamison, Route 28 Real Estate. Bright MLS
- $729,9004 bd3 ba1.9k sqft13083 Williamfield Dr, Ellicott City, MD 21042For SaleMLS ID #MDHW2070342, Biao Luo, DMV United Realty LLC. Bright MLS
- $950,0004 bd4 ba2.7k sqft1018 McCeney Ave, Silver Spring, MD 20901For SaleMLS ID #MDMC2242460, Darleen Smith, CattaWood Spring Realty LLC. Bright MLS
- $870,0004 bd4 ba3.9k sqft5115 Hodges Rd, Eldersburg, MD 21784For SaleMLS ID #MDCR2034432, Cassandra DeLeon, Compass. Bright MLS
- $900,0005 bd5 ba4.9k sqft4507 Mustering Drum, Ellicott City, MD 21042For SaleMLS ID #MDHW2071772, Allan Waschak, Northrop Realty. Bright MLS
- $799,9995 bd3 ba3.6k sqftColumbia Association, Columbia, MD 21044For SaleMLS ID #MDHW2071684, Michele Michael, CENTURY 21 New Millennium. Bright MLS
- $875,0004 bd3 ba3.1k sqft3455 Emys Pl, Monrovia, MD 21770For SaleMLS ID #MDFR2085718, Joe Hawkins, Hawkins Real Estate Company. Bright MLS
- $899,9005 bd4 ba4.2k sqft22409 Brook Point Way, Clarksburg, MD 20871For SaleMLS ID #MDMC2243774, Mercedes Fitzgerald, The Agency DC. Bright MLS
- $799,9004 bd4 ba4.2k sqft3814 Boteler Rd, Mount Airy, MD 21771For SaleMLS ID #MDCR2037408, Rich Fox, RE/MAX Realty Centre, Inc.. Bright MLS
- $799,0004 bd4 ba3.3k sqft15 Middlebridge Ct, Silver Spring, MD 20906For SaleMLS ID #MDMC2242914, Millie Zhuo, CENTURY 21 New Millennium. Bright MLS
- $955,0006 bd3 ba5.3k sqft18015 Muncaster Rd, Rockville, MD 20855For SaleMLS ID #MDMC2241620, William Shaver, RE/MAX Realty Centre, Inc.. Bright MLS
