Skip main navigation
Sold for $1,200,000
  • $1,200,000

    6690 Luster Dr, Highland, MD 20777

    6beds
    3,592sqft
    Single Family Residence
    Built in 1987
    0.94 Acres Lot
    $1,216,200 Zestimate®
    $334/sqft
    $5,091 Estimated rent

    Home value

    $1,216,200

    $1.16M - $1.28M

    $5,091/mo

    Zestimate® history
    Loading
    Loading...

    Owner options

    List your home for rent

    $5,091/mo

    Rent Zestimate®

    Find your next renter with Zillow Rental Manager. Plus, with online applications, you can quickly screen prospective tenants – for free.

    Learn more

    $5,091/mo

    Rent Zestimate®

    Refinance and save

    $6,173/mo

    Est. payment

    Refinancing to a lower rate could help reduce your monthly payments and save thousands over the life of the loan.

    See today's rates

    $6,173/mo

    Est. payment

    Explore your selling options

    Work with a Zillow partner agent

    Leverage their expertise and Zillow's premium Showcase listings to get your home seen by more buyers.

    Get started

    List with your own agent

    Get your home in front of millions of buyers by listing it on Zillow.

    Learn how to do it

    Sell it yourself

    Take full control of how buyers see your home on Zillow by listing For Sale by Owner (FSBO).

    List your home

    What's special

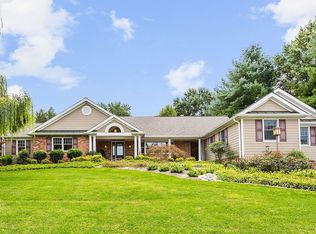
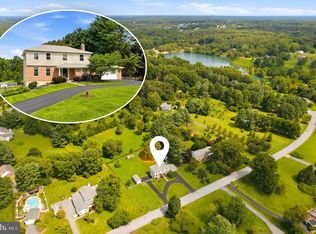
    Experience the epitome of luxury living in the heart of desirable Highland! This magnificent residence offers an unparalleled blend of elegance and comfort, promising a lifestyle beyond compare. As you approach this unique home, the inviting front porch beckons you to unwind and savor the lazy days of summer or watch the beauty of nature as the leaves start to change. Set back down a long driveway that could accommodate multiple cars, your experience is just about to begin. This space can accommodate vehicles large and small and the 3-car garage is an additional bonus. Boasting a huge addition completed 15 years ago, this will be a house like no other. The expanded main level unveils a seamless open floor plan. Unhindered by walls, you can literally create the perfect environment for how you choose to live. The eye-teasing feature in the heart of the home is the spacious kitchen, where culinary dreams come to life, complete with an enviably huge pantry, butler’s pantry and an additional fully stocked workplace with additional storage, a sink, fridge and ice maker. Parties are going to be a breeze from now on! The intrigue of multiple family rooms and dining spaces creates the perfect canvas for unwinding and making lasting memories. It's the place where the day's worries melt away and laughter fills the air. Whether you're catching up with loved ones, enjoying a family meal, or simply lounging in style, this space caters to every facet of your lifestyle. A key feature that sets this area apart is the natural vibrance it enjoys daily. Flooded with sunlight, it radiates a warm and inviting atmosphere. The sun-kissed interiors create a sense of well-being and provide a picturesque backdrop for your gatherings, making every moment here a true delight. From quiet morning coffees to celebratory feasts and cozy movie nights, this space is the embodiment of versatile luxury. It's a place where cherished memories are crafted, where tranquility meets warmth, and where the vibrant rhythm of daily life intertwines seamlessly with elegance and comfort. Ascending to the private level, you'll discover a sanctuary in the form of the primary suite, boasting a luxury bathroom that's a blissful retreat for unwinding. The suite also features a massive walk-in closet, providing ample space for your wardrobe and accessories. The rarity of six bedrooms on the upper level in this well-established and beautiful neighborhood is a unique find. The Five additional bedrooms share two full baths, and a half bath that rounds out this spacious private haven. Descend to the lower level, where a fully finished and expansive recreation room awaits, ideal for gatherings, playtime, or creating your home office oasis. When you don’t think there is anything else that could amaze you, exit outside via the French doors off the main level. They open to the rear yard's pièce de résistance - a spectacular stone patio, a sparkling and inviting pool, a luxurious hot tub, and lush landscaping, all enclosed within a secure fence. There is also a pool house and an additional shed for all your backyard needs. Your private oasis for making cherished memories and entertaining in style! Not only does this property offer luxury and serenity tucked back in this desirable well established community, but it also boasts proximity to major commuter routes, ensuring convenient access to city amenities. The Montgomery County line is close by, Clarksville is just a few miles away and offers shopping, great restaurants and convenience. Also Columbia is just a short drive too. Additionally, it is situated in highly regarded school districts, making it an ideal home for families seeking the best in education. Seize this opportunity to live your best life in this extraordinary Highland residence!

    Zillow last checked:

    Listing updated:

    Listed by:

    Ellie Mcintire 443-418-7668,

    Keller Williams, LLC

    Bought with:

    Dave Scranton, 649106

    Compass

    Source: Bright MLS,MLS#: MDHW2033330MLS Logo

    Facts & features

    Interior

    Bedrooms & bathrooms
    • Bedrooms: 6
    • Bathrooms: 5
    • Full bathrooms: 3
    • 1/2 bathrooms: 2
    • Main level bathrooms: 1
    Basement
    • Area: 1184
    Heating
    • Forced Air, Electric
    Cooling
    • Central Air, Ceiling Fan(s), Electric
    Appliances
    • Included: Microwave, Dishwasher, Dryer, Ice Maker, Oven, Double Oven, Refrigerator, Cooktop, Washer, Stainless Steel Appliance(s), Electric Water Heater
    • Laundry: Main Level
    Features
    • Breakfast Area, Ceiling Fan(s), Chair Railings, Crown Molding, Curved Staircase, Family Room Off Kitchen, Open Floorplan, Formal/Separate Dining Room, Kitchen - Gourmet, Pantry, Primary Bath(s), Recessed Lighting, Upgraded Countertops, Walk-In Closet(s), Bar, 2 Story Ceilings, 9'+ Ceilings
    • Flooring: Carpet, Ceramic Tile, Hardwood, Wood
    • Windows: Screens
    • Basement: Connecting Stairway,Finished,Interior Entry,Exterior Entry
    • Number of fireplaces: 1
    • Fireplace features: Brick, Mantel(s)
    Interior area
    • Total structure area: 4,776
    • Total interior livable area: 3,592 sqft
    • Finished area above ground: 3,592
    • Finished area below ground: 0

    Property

    Parking
    • Total spaces: 8
    • Parking features: Garage Faces Side, Garage Door Opener, Inside Entrance, Other, Asphalt, Detached, Driveway
    • Garage spaces: 3
    • Uncovered spaces: 5
    Accessibility
    • Accessibility features: None
    Features
    • Levels: Three
    • Stories: 3
    • Patio & porch: Patio, Porch
    • Has private pool: Yes
    • Pool features: In Ground, Heated, Private
    • Fencing: Aluminum,Back Yard
    • Has view: Yes
    • View description: Panoramic
    Lot
    • Size: 0.94 Acres
    • Features: Front Yard, Level, Rear Yard, Landscaped, Premium, Poolside
    Details
    • Additional structures: Above Grade, Below Grade
    • Parcel number: 1405380308
    • Zoning: RRDEO
    • Special conditions: Standard

    Construction

    Type & style
    • Home type: SingleFamily
    • Architectural style: Colonial
    • Property subtype: Single Family Residence
    Materials
    • Frame
    • Foundation: Slab
    Condition
    • Excellent
    • New construction: No
    • Year built: 1987

    Utilities & green energy

    • Sewer: On Site Septic
    • Water: Well

    Community & HOA

    Community
    • Subdivision: Green Hill Manor
    HOA
    • Has HOA: No
    Location
    • Region: Highland

    Financial & listing details

    • Price per square foot: $334/sqft
    • Tax assessed value: $745,400
    • Annual tax amount: $8,393
    • Date on market: 10/20/2023
    • Listing agreement: Exclusive Right To Sell
    • Listing terms: Cash,Conventional,FHA,VA Loan
    • Ownership: Fee Simple

    Price history

    DateEventPrice
    5/16/2025Listing removed$1,299,900$362/sqft
    Source: Bright MLS #MDHW2051136 Report a problem
    3/29/2025Listed for sale$1,299,900+8.3%$362/sqft
    Source: Bright MLS #MDHW2051136 Report a problem
    3/29/2024Sold$1,200,000$334/sqft
    Source: Bright MLS #MDHW2033330 Report a problem
    1/29/2024Pending sale$1,200,000$334/sqft
    Source: Bright MLS #MDHW2033330 Report a problem
    12/31/2023Listing removed--
    Source: Bright MLS #MDHW2033330 Report a problem
    10/20/2023Listed for sale$1,200,000+0.4%$334/sqft
    Source: Bright MLS #MDHW2033330 Report a problem
    9/20/2023Listing removed$1,195,000$333/sqft
    Source: Bright MLS #MDHW2028000 Report a problem
    7/18/2023Price change$1,195,000-4.4%$333/sqft
    Source: Bright MLS #MDHW2028000 Report a problem
    7/6/2023Price change$1,250,000-3.5%$348/sqft
    Source: Bright MLS #MDHW2028000 Report a problem
    6/28/2023Price change$1,295,000-7.5%$361/sqft
    Source: Bright MLS #MDHW2028000 Report a problem
    5/20/2023Listed for sale$1,400,000$390/sqft
    Source: Bright MLS #MDHW2028000 Report a problem

    Public tax history

    YearProperty taxesTax assessment
    2025-- $809,000 +4.1%
    2024$8,751 +4.3%$777,200 +4.3%
    2023$8,393 +4.5%$745,400 +4.5%
    2022$8,035 +6.8%$713,600 +6.8%
    2021$7,521 +7.3%$667,967 +7.3%
    2020$7,007 +7.9%$622,333 +7.9%
    2019$6,494 -7.4%$576,700
    2018$7,013 -15.4%$576,700
    2017$8,285 $576,700 -1.1%
    2016-- $582,900 +3.3%
    2015-- $564,400 +3.4%
    2014-- $545,900 +3.5%
    2013-- $527,400
    2012-- $527,400
    2011-- $527,400 -27.5%
    2010-- $727,490 +5.1%
    2009-- $692,100 +5.4%
    2008-- $656,710 +17.2%
    2007-- $560,230 +16.2%
    2006-- $482,202 +19.3%
    2005-- $404,176 +23.9%
    2004-- $326,150 +7.8%
    2003-- $302,486 +8.5%
    2002-- $278,823 +9.3%
    2001-- $255,160 +151.3%
    2000-- $101,540
    Find assessor info on the county website

    Neighborhood: 20777

    Nearby schools

    GreatSchools rating
    Schools provided by the listing agent
    • Elementary: Dayton Oaks
    • Middle: Lime Kiln
    • High: River Hill
    • District: Howard County Public School System

    Source: Bright MLS. This data may not be complete. We recommend contacting the local school district to confirm school assignments for this home.

    Get a cash offer in 3 minutes
    Find out how much your home could sell for in as little as 3 minutes with a no-obligation cash offer.
    Estimated market value
    $1,216,200
    Get a cash offer in 3 minutes
    Find out how much your home could sell for in as little as 3 minutes with a no-obligation cash offer.
    Estimated market value
    $1,216,200