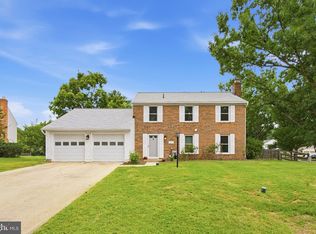
Five bedrooms on one level and a three-car garage, a rare combination in Hickory Ridge. The expensive work behind the walls is done. The kitchen and baths are yours to make your own. Recent improvements include a full electrical upgrade with whole-home surge protection, recessed lighting throughout, all new windows, new HVAC, new hot water heater, a Regency gas fireplace insert rated to heat approximately 2,000 square feet, refinished hardwood floors, fresh exterior paint, and a fully fenced rear yard leveled for more usable outdoor space. The home offers 3,222 square feet above grade across four levels. A sunroom with tall windows overlooks the yard, and the primary suite has its own separate sitting room. Downstairs, a finished lower level adds a large recreation room, a separate office, and two storage areas. Three full baths. No carpet anywhere in the home. The kitchen and baths are original, ready for the next owner to update on their own timeline and to their own taste, with the major systems and infrastructure already handled. Three-car garage with private driveway. Quiet street in an established neighborhood.
For sale
Price cut: $50K (9/2)
$799,999
10914 Shadow Ln, Columbia, MD 21044
5beds
3,622sqft
Single Family Residence
Built in 1988
9,846 Square Feet Lot
$792,700 Zestimate®
$221/sqft
$185/mo HOA
What's special
Refinished hardwood floorsNew hvacRecessed lighting throughoutPrivate drivewayFresh exterior paintNew hot water heaterAll new windows
- 80 days
- 2,245
- 36
Zillow last checked:
Listing updated:
Listed by:
Michele Michael 410-320-7600,
CENTURY 21 New Millennium 4102669005
Source: Bright MLS,MLS#: MDHW2071684
Facts & features
Interior
Bedrooms & bathrooms
- Bedrooms: 5
- Bathrooms: 3
- Full bathrooms: 3
Rooms
- Room types: Living Room, Dining Room, Primary Bedroom, Bedroom 2, Bedroom 3, Bedroom 4, Bedroom 5, Kitchen, Family Room, Sun/Florida Room, Laundry, Recreation Room, Storage Room, Utility Room, Bathroom 2
Primary bedroom
- Features: Primary Bedroom - Sitting Area, Flooring - Carpet
- Level: Upper
Bedroom 2
- Features: Flooring - Carpet
- Level: Upper
Bedroom 3
- Features: Flooring - Carpet
- Level: Upper
Bedroom 4
- Features: Flooring - Carpet
- Level: Upper
Bedroom 5
- Level: Lower
Bathroom 2
- Level: Lower
Dining room
- Features: Flooring - HardWood
- Level: Main
Family room
- Features: Flooring - Other
- Level: Lower
Kitchen
- Features: Flooring - Tile/Brick
- Level: Main
Laundry
- Features: Flooring - Other
- Level: Lower
Living room
- Features: Flooring - HardWood
- Level: Main
Recreation room
- Level: Lower
Storage room
- Features: Flooring - Vinyl
- Level: Lower
Other
- Features: Flooring - Tile/Brick
- Level: Main
Utility room
- Level: Lower
Heating
- Heat Pump, Natural Gas
Cooling
- Ceiling Fan(s), Central Air, Electric
Appliances
- Included: Dishwasher, Disposal, Microwave, Refrigerator, Cooktop, Washer, Water Heater, Exhaust Fan, Dryer, Electric Water Heater
- Laundry: Laundry Room
Features
- Soaking Tub, Breakfast Area, Ceiling Fan(s), Dining Area, Family Room Off Kitchen, Formal/Separate Dining Room, Primary Bath(s), Recessed Lighting, Walk-In Closet(s), 2 Story Ceilings
- Flooring: Ceramic Tile, Hardwood, Luxury Vinyl
- Doors: French Doors, Six Panel, Storm Door(s)
- Windows: Double Pane Windows, Bay/Bow, Screens
- Basement: Connecting Stairway,Partial,Improved,Interior Entry
- Number of fireplaces: 1
- Fireplace features: Mantel(s)
Interior area
- Total structure area: 4,054
- Total interior livable area: 3,622 sqft
- Finished area above ground: 3,222
- Finished area below ground: 400
Property
Parking
- Total spaces: 6
- Parking features: Garage Faces Side, Garage Door Opener, Inside Entrance, Attached, Driveway
- Attached garage spaces: 3
- Uncovered spaces: 3
Accessibility
- Accessibility features: None
Features
- Levels: Four
- Stories: 4
- Exterior features: Sidewalks
- Pool features: None
- Fencing: Back Yard,Split Rail
Lot
- Size: 9,846 Square Feet
Details
- Additional structures: Above Grade, Below Grade
- Parcel number: 1415086653
- Zoning: NT
- Special conditions: Standard
Construction
Type & style
- Home type: SingleFamily
- Architectural style: Other
- Property subtype: Single Family Residence
Materials
- Frame
- Foundation: Concrete Perimeter
- Roof: Architectural Shingle
Condition
- New construction: No
- Year built: 1988
Details
- Builder name: COLUMBIA BUILDERS
Utilities & green energy
- Sewer: Public Sewer
- Water: Public
Community & HOA
Community
- Security: Security System, Smoke Detector(s), Carbon Monoxide Detector(s)
- Subdivision: Village Of Hickory Ridge
HOA
- Has HOA: Yes
- HOA fee: $2,219 annually
Location
- Region: Columbia
Financial & listing details
- Price per square foot: $221/sqft
- Tax assessed value: $697,300
- Annual tax amount: $10,152
- Date on market: 7/18/2026
- Listing agreement: Exclusive Right To Sell
- Ownership: Fee Simple
Estimated market value
$792,700
$753,000 - $832,000
$4,272/mo
Price history
| Date | Event | Price |
|---|---|---|
| 9/2/2026 | Price change | $799,999-5.9%$221/sqft |
Source:  Bright MLS #MDHW2071684 Report a problem Bright MLS #MDHW2071684 Report a problem | ||
| 7/18/2026 | Listed for sale | $850,000+53.2%$235/sqft |
Source: Bright MLS #MDHW2071684 Report a problem | ||
| 6/6/2018 | Sold | $555,000$153/sqft |
Source: Public Record Report a problem | ||
| 4/11/2018 | Pending sale | $555,000$153/sqft |
Source: Berkshire Hathaway HomeServices PenFed Realty #HW10203674 Report a problem | ||
| 4/9/2018 | Listed for sale | $555,000-7.3%$153/sqft |
Source: Berkshire Hathaway Homeservices Penfed Realty #1000372722 Report a problem | ||
| 11/7/2017 | Listing removed | $599,000$165/sqft |
Source: Berkshire Hathaway Homeservices Penfed Realty #1000097675 Report a problem | ||
| 10/11/2017 | Listed for sale | $599,000+113.9%$165/sqft |
Source: Berkshire Hathaway HomeServices PenFed Realty #HW9937385 Report a problem | ||
| 3/31/1995 | Sold | $280,000$77/sqft |
Source: Public Record Report a problem | ||
Public tax history
| Year | Property taxes | Tax assessment |
|---|---|---|
| 2025 | $10,152 +38% | $675,300 +3.4% |
| 2024 | $7,356 +5.6% | $653,300 +5.6% |
| 2023 | $6,967 +5.9% | $618,700 -5.3% |
| 2022 | $6,577 +6.3% | $653,300 +18.9% |
| 2021 | $6,187 +2.5% | $549,500 +2.5% |
| 2020 | $6,037 +2.6% | $536,167 -2.4% |
| 2019 | $5,887 -5% | $549,500 +7.9% |
| 2018 | $6,196 -15.8% | $509,500 |
| 2017 | $7,356 +423.9% | $509,500 +0.4% |
| 2016 | $1,404 | $507,300 +0.2% |
| 2015 | $1,404 +2.5% | $506,200 +2% |
| 2014 | $1,370 | $496,433 +2% |
| 2013 | -- | $486,667 +2% |
| 2012 | -- | $476,900 |
| 2011 | -- | $476,900 |
| 2010 | -- | $476,900 -21.3% |
| 2009 | -- | $605,720 +13.5% |
| 2008 | -- | $533,630 +15.6% |
| 2007 | -- | $461,540 +18.5% |
| 2006 | -- | $389,450 +11% |
| 2005 | -- | $350,946 +12.3% |
| 2004 | -- | $312,443 +14.1% |
| 2003 | -- | $273,940 +1.4% |
| 2002 | -- | $270,232 +1.4% |
| 2001 | -- | $266,526 +153.5% |
| 2000 | -- | $105,120 |
Find assessor info on the county website
Monthly payment
Est. payment
Payment breakdown
Explore the cost of this home by adjusting the details. Changes won't be saved.Climate risks
Neighborhood: 21044
Nearby schools
Schools provided by the listing agent
- District: Howard County Public Schools
Source: Bright MLS. This data may not be complete. We recommend contacting the local school district to confirm school assignments for this home.

Similar homes
- $850,0005 bd4 ba3.6k sqft10900 Harmel Dr, Columbia, MD 21044For Sale

 MLS ID #MDHW2071874, Michele Michael, CENTURY 21 New Millennium. Bright MLS
 - $630,0004 bd3 ba1.9k sqft6214 Resting Sea, Columbia, MD 21044For Sale
 MLS ID #MDHW2071312, Brandon Hargreaves, The KW Collective. Bright MLS
 - $800,0004 bd4 ba3.5k sqft13515 Highland Rd, Clarksville, MD 21029For Sale
 MLS ID #MDHW2073198, Ryan Briggs, Anne Arundel Properties, Inc.. Bright MLS
 - $774,9005 bd4 ba3.1k sqft10421 Rosemont Dr, Laurel, MD 20723For Sale
 MLS ID #MDHW2070152, Adam Murphy, RE/MAX Realty Centre, Inc.. Bright MLS
 - $799,0004 bd3 ba2.3k sqft5111 Marlo Austin Way, Ellicott City, MD 21043For SaleMLS ID #MDHW2072960, Gal Mesika, Keller Williams Capital Properties. Bright MLS
- $847,5006 bd3 ba3.2k sqft15474 Roxbury Rd, Glenwood, MD 21738For SaleMLS ID #MDHW2074836, John Burgess, Samson Properties. Bright MLS
- $798,5005 bd4 ba3.2k sqft1249 Marriottsville Rd, Marriottsville, MD 21104For SaleMLS ID #MDHW2071768, Rachel Orozco, Hyatt & Company Real Estate, LLC. Bright MLS
- $725,0004 bd3 ba1.9k sqft7464 Flamewood Dr, Clarksville, MD 21029For SaleMLS ID #MDHW2072510, Michael McGuire, RE/MAX Advantage Realty. Bright MLS
- $850,0006 bd4 ba3.8k sqft4012 Cotton Tree Ln, Burtonsville, MD 20866For SaleMLS ID #MDMC2252022, Bob Lucido, Keller Williams Lucido Agency. Bright MLS
- $740,0004 bd4 ba2.2k sqft735 Evergreen Rd, Severn, MD 21144For SaleMLS ID #MDAA2156734, Marianne Gregory, Redfin Corp. Bright MLS
- $824,9004 bd3 ba3.6k sqft5580 Rhonda Rd, Sykesville, MD 21784For SaleMLS ID #MDCR2036896, Cheyenne Rice, Cummings & Co. Realtors. Bright MLS
- $799,9004 bd4 ba4.2k sqft3814 Boteler Rd, Mount Airy, MD 21771For SaleMLS ID #MDCR2037408, Rich Fox, RE/MAX Realty Centre, Inc.. Bright MLS
- $670,0003 bd3 ba2.7k sqft10782 W Crestview Ln, Laurel, MD 20723For SaleMLS ID #MDHW2072620, Jan Deckert, Long & Foster Real Estate, Inc.. Bright MLS
- $669,0005 bd4 ba3k sqft8715 Crestmont Ln, Laurel, MD 20708For SaleMLS ID #MDPG2220854, John Williams, RE/MAX Realty Services. Bright MLS
- $699,9004 bd4 ba3.6k sqft21 Deep Powder Ct, Woodstock, MD 21163For SaleMLS ID #MDBC2169268, Vanity James, Weichert, Realtors - Integrity Home Team. Bright MLS
- $825,0004 bd4 ba4.3k sqft1058 Caren Dr, Sykesville, MD 21784For SaleMLS ID #MDCR2036956, Lori Witmer-Kluge, Blue Crab Real Estate, LLC. Bright MLS
- $879,9005 bd3 ba2.9k sqft6924 Sundown Rd, Laytonsville, MD 20882For SaleMLS ID #MDMC2245468, Craig Sword, Compass. Bright MLS
- $695,0005 bd4 ba2.9k sqft5911 N Dakota Dr, Hanover, MD 21076For SaleMLS ID #MDHW2071018, Brandon Hoffman, Redfin Corp. Bright MLS
- $730,0004 bd3 ba3.7k sqft10 Shanandale Ct, Silver Spring, MD 20904For SaleMLS ID #MDMC2247104, Patricia Lopes, Argent Realty, LLC. Bright MLS
- $799,9004 bd4 ba3.9k sqft11906 Claridge Rd, Silver Spring, MD 20902For SaleMLS ID #MDMC2245574, Arlene Harris, Keller Williams Preferred Properties. Bright MLS
