A MUST-SEE four-level split-foyer home, ideally positioned on a quiet cul-de-sac in the desirable Calverton area of Silver Spring. Enjoy exceptional convenience to shopping, supermarkets, Kaiser Permanente, White Oak Town Center, nearby hotels, the ICC, I-495, and I-95. The main level offers a spacious kitchen, family room, and dining area that create an impressive setting for everyday living and entertaining. Designed for a serious cook, the kitchen features a large center island, white quartz countertops, abundant cabinetry, two full-size refrigerators, two cooktops, a full-size oven, microwave, dishwasher, range hood, and generous preparation and storage space. The upper level includes four bedrooms, featuring a primary bedroom with a private full bathroom, plus an additional full hallway bathroom serving the remaining bedrooms. The walkout lower level is designed for recreation and relaxation, offering a large entertainment area with a fireplace, multiple television spaces, attractive wood trim, crown molding, wide baseboards, a full bathroom, and a versatile room currently used as an office that may also serve as a fifth bedroom. The pool table conveys, and a uniquely recessed refrigerator built into the wall conveniently serves the lower level and pool area. A bright enclosed sitting and reading area overlooks the backyard, pool, and surrounding trees, creating a peaceful place to unwind. The private backyard feels like a personal resort, featuring a large in-ground pool with an automatic cover, wood decking, a covered patio, outdoor television area, and generous space for grilling, dining, and entertaining. Mature trees provide exceptional privacy, with no visible homes directly behind the property. The unfinished sub-basement provides substantial storage and impressive expansion potential, with space that could accommodate up to two additional bedrooms, two bathrooms, or a private living area. Multiple exterior entrances add flexibility and convenience. Updated windows in 2018 expansive living areas, unique entertainment features, and an exceptional indoor-outdoor lifestyle make this property truly special. Schedule your private showing and experience everything this remarkable home has to offer.
For sale
Price cut: $10K (10/3)
$730,000
10 Shanandale Ct, Silver Spring, MD 20904
4beds
3,770sqft
Single Family Residence
Built in 1967
0.37 Acres Lot
$724,900 Zestimate®
$194/sqft
$-- HOA
What's special
Walkout lower levelAttractive wood trimFull hallway bathroomCovered patioWood deckingFour-level split-foyer homeAbundant cabinetry
- 67 days
- 705
- 72
Zillow last checked:
Listing updated:
Listed by:
Patricia Lopes 301-793-2323,
Argent Realty, LLC 2409138110
Source: Bright MLS,MLS#: MDMC2247104
Facts & features
Interior
Bedrooms & bathrooms
- Bedrooms: 4
- Bathrooms: 3
- Full bathrooms: 3
- Main level bathrooms: 3
- Main level bedrooms: 4
Basement
- Area: 653
Heating
- Central, Natural Gas
Cooling
- Central Air, Natural Gas
Appliances
- Included: Gas Water Heater
- Laundry: In Basement
Features
- Basement: Side Entrance
- Number of fireplaces: 1
Interior area
- Total structure area: 3,770
- Total interior livable area: 3,770 sqft
- Finished area above ground: 3,117
- Finished area below ground: 653
Property
Parking
- Total spaces: 3
- Parking features: Attached Carport, Driveway, Off Site
- Carport spaces: 3
- Has uncovered spaces: Yes
Accessibility
- Accessibility features: Accessible Entrance
Features
- Levels: Multi/Split,Four
- Stories: 4
- Patio & porch: Patio
- Has private pool: Yes
- Pool features: In Ground, Private
Lot
- Size: 0.37 Acres
Details
- Additional structures: Above Grade, Below Grade
- Parcel number: 160500359064
- Zoning: R90
- Special conditions: Standard
Construction
Type & style
- Home type: SingleFamily
- Property subtype: Single Family Residence
Materials
- Brick
- Foundation: Block
- Roof: Shingle,Composition
Condition
- Excellent
- New construction: No
- Year built: 1967
Utilities & green energy
- Sewer: No Septic System
- Water: Public
Community & HOA
Community
- Security: Exterior Cameras
- Subdivision: Calverton
HOA
- Has HOA: No
Location
- Region: Silver Spring
Financial & listing details
- Price per square foot: $194/sqft
- Tax assessed value: $560,000
- Annual tax amount: $6,725
- Date on market: 7/31/2026
- Listing agreement: Exclusive Agency
- Inclusions: Pool Table
- Ownership: Fee Simple
Estimated market value
$724,900
$689,000 - $761,000
$4,260/mo
Price history
| Date | Event | Price |
|---|---|---|
| 10/3/2026 | Price change | $730,000-1.4%$194/sqft |
Source:  Bright MLS #MDMC2247104 Report a problem Bright MLS #MDMC2247104 Report a problem | ||
| 9/22/2026 | Price change | $740,000-2%$196/sqft |
Source: Bright MLS #MDMC2247104 Report a problem | ||
| 8/12/2026 | Price change | $755,000-1.3%$200/sqft |
Source: Bright MLS #MDMC2247104 Report a problem | ||
| 7/31/2026 | Listed for sale | $765,000+51.2%$203/sqft |
Source: Bright MLS #MDMC2247104 Report a problem | ||
| 7/1/2021 | Sold | $506,000+11.2%$134/sqft |
Source: Public Record Report a problem | ||
| 9/15/2018 | Sold | $455,000-2.2%$121/sqft |
Source: Public Record Report a problem | ||
| 8/3/2018 | Pending sale | $465,000$123/sqft |
Source: Keller Williams Realty Chantilly #1001900932 Report a problem | ||
| 7/13/2018 | Price change | $465,000-2.1%$123/sqft |
Source: Keller Williams Realty Chantilly #1001900932 Report a problem | ||
| 6/19/2018 | Listed for sale | $475,000$126/sqft |
Source: Keller Williams Chantilly Ventures LLC #1001900932 Report a problem | ||
Public tax history
| Year | Property taxes | Tax assessment |
|---|---|---|
| 2026 | $7,175 +6.7% | $560,000 +6.7% |
| 2025 | $6,725 +19.2% | $524,967 +7.2% |
| 2024 | $5,640 +7.6% | $489,933 +7.7% |
| 2023 | $5,241 +8.9% | $454,900 +4.3% |
| 2022 | $4,813 +4.6% | $436,167 +4.5% |
| 2021 | $4,602 +4.6% | $417,433 +4.7% |
| 2020 | $4,398 +0% | $398,700 |
| 2019 | $4,396 -0.2% | $398,700 |
| 2018 | $4,404 -3.5% | $398,700 -0.5% |
| 2017 | $4,566 +14.5% | $400,600 +4.8% |
| 2016 | $3,987 | $382,367 +5% |
| 2015 | $3,987 | $364,133 +5.3% |
| 2014 | $3,987 | $345,900 |
| 2013 | -- | $345,900 |
| 2012 | -- | $345,900 -15.7% |
| 2011 | -- | $410,350 |
| 2010 | -- | $410,350 |
| 2009 | -- | $410,350 -15.7% |
| 2008 | -- | $486,520 +17.4% |
| 2007 | -- | $414,370 +21.1% |
| 2006 | -- | $342,220 +26.7% |
| 2005 | -- | $270,070 +9.2% |
| 2004 | -- | $247,366 |
| 2003 | -- | $247,366 +22.5% |
| 2002 | -- | $201,960 |
| 2001 | -- | $201,960 |
Find assessor info on the county website
Monthly payment
Est. payment
Payment breakdown
Explore the cost of this home by adjusting the details. Changes won't be saved.Climate risks
Neighborhood: 20904
Nearby schools
Schools provided by the listing agent
- Elementary: Galway
- Middle: Briggs Cheney Ms
- High: Paint Branch
- District: Montgomery County Public Schools
Source: Bright MLS. This data may not be complete. We recommend contacting the local school district to confirm school assignments for this home.
Similar homes
- $724,9005 bd4 ba2.7k sqft15025 Timberlake Dr, Silver Spring, MD 20905For Sale
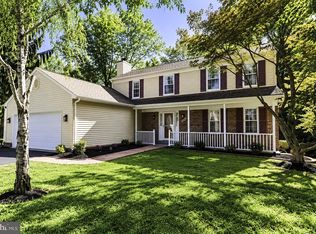
 MLS ID #MDMC2254070, Rex Thomas, Samson Properties. Bright MLS
 - $669,0005 bd4 ba3k sqft8715 Crestmont Ln, Laurel, MD 20708For Sale
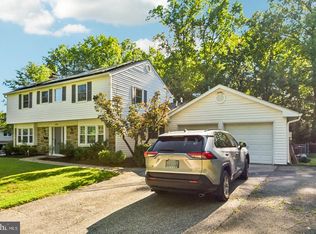 MLS ID #MDPG2220854, John Williams, RE/MAX Realty Services. Bright MLS
 - $679,5005 bd4 ba2.6k sqft2610 Silverdale Dr, Silver Spring, MD 20906For Sale
 MLS ID #MDMC2250090, Alda Lourenco, RE/MAX Realty Group. Bright MLS
 - $749,0003 bd2 ba2.7k sqft9701 Lawndale Dr, Silver Spring, MD 20901For Sale
 MLS ID #MDMC2244748, John Kirk, Real Broker, LLC. Bright MLS
 - $699,9904 bd3 ba2.1k sqft306 Charles St, Rockville, MD 20850For SaleMLS ID #MDMC2256496, Corey Lancaster, Samson Properties. Bright MLS
- $699,0004 bd3 ba2.4k sqft2604 Plyers Mill Rd, Silver Spring, MD 20902For SaleMLS ID #MDMC2244432, Kira Epstein Begal, Washington Fine Properties, LLC. Bright MLS
- $724,9994 bd3 ba2k sqft12205 Horse Center Rd, Gaithersburg, MD 20878For SaleMLS ID #MDMC2258438, Nelson Marban, Washington Fine Properties, LLC. Bright MLS
- $740,0004 bd4 ba2.2k sqft735 Evergreen Rd, Severn, MD 21144For SaleMLS ID #MDAA2156734, Marianne Gregory, Redfin Corp. Bright MLS
- $644,9003 bd3 ba2.4k sqft822 Loxford Ter, Silver Spring, MD 20901For SaleMLS ID #MDMC2254568, Cari Jordan, RLAH @properties. Bright MLS
- $950,0004 bd4 ba2.7k sqft1018 McCeney Ave, Silver Spring, MD 20901For SaleMLS ID #MDMC2242460, Darleen Smith, CattaWood Spring Realty LLC. Bright MLS
- $725,0004 bd3 ba2.5k sqft1714 Baldwin Dr, Millersville, MD 21108For SaleMLS ID #MDAA2153650, Gene Summers, Real Broker, LLC. Bright MLS
- $774,9005 bd4 ba3.1k sqft10421 Rosemont Dr, Laurel, MD 20723For SaleMLS ID #MDHW2070152, Adam Murphy, RE/MAX Realty Centre, Inc.. Bright MLS
- $725,0004 bd4 ba2.9k sqft9521 Pamplona Rd, Columbia, MD 21045For SaleMLS ID #MDHW2072250, Carlos Espinoza, Jason Mitchell Group. Bright MLS
- $698,8006 bd2 ba1.9k sqft10703 Shaftsbury St, Kensington, MD 20895For SaleMLS ID #MDMC2257818, Marlon Deausen, Deausen Realty. Bright MLS
- $585,0004 bd3 ba2.3k sqft11710 Caverly Ave, Beltsville, MD 20705For SaleMLS ID #MDPG2217836, Theresa Kaufman, EXP Realty, LLC. Bright MLS
- $639,0004 bd2 ba2k sqft9600 Cedarhollow Ln, Upper Marlboro, MD 20774For SaleMLS ID #MDPG2220878, Arshia Kia, EXP Realty, LLC. Bright MLS
- $919,0005 bd4 ba2.8k sqft15310 Lions Den Rd, Burtonsville, MD 20866For SaleMLS ID #MDMC2247600, Ashok Shah, Globex Realty Inc.. Bright MLS
- $785,0005 bd3 ba3k sqft2110 Hallmark Dr, Gambrills, MD 21054For SaleMLS ID #MDAA2156140, Kevin Brown, Samson Properties. Bright MLS
- $595,0005 bd2 ba2k sqft4819 Osage St, College Park, MD 20740For SaleMLS ID #MDPG2213684, Nick Anderson-Mcintosh, Hyatt & Company Real Estate, LLC. Bright MLS
- $695,0003 bd2 ba2.3k sqft5521 Montgomery Rd, Ellicott City, MD 21043For SaleMLS ID #MDHW2072364, Mr. Jonathan S Lahey, EXP Realty, LLC. Bright MLS
