Welcome to 5911 N. Dakota Drive in sought-after Whitetail Woods II! This beautifully maintained Colonial offers nearly 3,000 square feet of finished living space with 5 bedrooms, 3 full baths, and 1 half bath, providing the perfect blend of comfort, functionality, and flexibility. The main level features a traditional floor plan with formal living and dining rooms, a spacious family room with a cozy gas fireplace, and a bright eat-in kitchen complete with granite countertops, a center island, and ample cabinet and counter space—ideal for everyday living and entertaining. Upstairs, you'll find generously sized bedrooms, including a spacious primary suite with a walk-in closet and an en-suite bath designed for relaxation. The finished lower level expands your living space with a fifth bedroom, a full bath, and a large recreation room, making it an ideal setup for guests, extended family, a home office, or multi-generational living. Step outside to enjoy the rear deck overlooking the backyard—perfect for morning coffee, weekend barbecues, or relaxing evenings. Additional highlights include an attached two-car garage, abundant storage, and significant recent updates, including a new roof installed in 2024 and a new HVAC system installed in 2022, providing added value and peace of mind for the next owner. Conveniently located in the heart of Hanover, this home offers exceptional access to everything you need. Commuters will appreciate the close proximity to Fort Meade, NSA, BWI Airport, Downtown Baltimore, Annapolis, and Washington, D.C., with easy access to I-95, Route 100, Route 32, and the Baltimore-Washington Parkway. Shopping, dining, and entertainment are just minutes away at Arundel Mills, Maryland Live! Casino, and a wide variety of restaurants, grocery stores, and retail centers. Outdoor enthusiasts will enjoy nearby parks, walking trails, and recreation, while the home is served by the highly regarded Howard County Public School System. Meticulously maintained and truly move-in ready, 5911 N. Dakota Drive offers the space, updates, and location today's buyers are looking for. Don't miss the opportunity to make this exceptional home your own!
For sale
$715,000
5911 N Dakota Dr, Hanover, MD 21076
5beds
2,995sqft
:
Get pre-qualified$4,853/mo
Single Family Residence
Built in 2006
10,421 Square Feet Lot
$707,000 Zestimate®
$239/sqft
$18/mo HOA
What's special
Attached two-car garageCenter islandGranite countertopsGenerously sized bedroomsBright eat-in kitchenTraditional floor plan
- 16 days |
- 714 |
- 59 |
Zillow last checked:
Listing updated:
Listed by:
Reggie Harrison 410-936-9296,
Redfin Corp 3016586186
Source: Bright MLS,MLS#: MDHW2071018
Facts & features
Interior
Bedrooms & bathrooms
- Bedrooms: 5
- Bathrooms: 4
- Full bathrooms: 3
- 1/2 bathrooms: 1
- Main level bathrooms: 1
Basement
- Area: 1060
Heating
- Forced Air, Natural Gas
Cooling
- Central Air, Electric
Appliances
- Included: Electric Water Heater
- Laundry: Main Level
Features
- Breakfast Area, Floor Plan - Traditional, Formal/Separate Dining Room, Kitchen Island, Primary Bath(s)
- Flooring: Hardwood, Ceramic Tile, Other, Wood
- Basement: Other
- Number of fireplaces: 1
- Fireplace features: Gas/Propane
Interior area
- Total structure area: 3,260
- Total interior livable area: 2,995 sqft
- Finished area above ground: 2,200
- Finished area below ground: 795
Property
Parking
- Total spaces: 2
- Parking features: Garage Faces Front, Attached
- Attached garage spaces: 2
Accessibility
- Accessibility features: None
Features
- Levels: Three
- Stories: 3
- Patio & porch: Deck
- Pool features: None
Lot
- Size: 10,421 Square Feet
Details
- Additional structures: Above Grade, Below Grade
- Parcel number: 1401301381
- Zoning: R12
- Special conditions: Standard
Construction
Type & style
- Home type: SingleFamily
- Architectural style: Colonial
- Property subtype: Single Family Residence
Materials
- Frame
- Foundation: Other
- Roof: Asphalt
Condition
- New construction: No
- Year built: 2006
Utilities & green energy
- Sewer: Public Sewer
- Water: Public
Community & HOA
Community
- Subdivision: Whitetail Woods Ii
HOA
- Has HOA: Yes
- HOA fee: $220 annually
- HOA name: WHITETAIL WOODS II
Location
- Region: Hanover
Financial & listing details
- Price per square foot: $239/sqft
- Tax assessed value: $651,900
- Annual tax amount: $9,096
- Date on market: 7/11/2026
- Listing agreement: Exclusive Right To Sell
- Ownership: Fee Simple
Estimated market value
$707,000
$672,000 - $742,000
$3,362/mo
Price history
| Date | Event | Price |
|---|---|---|
| 7/11/2026 | Listed for sale | $715,000+35.8%$239/sqft |
Source:  Bright MLS #MDHW2071018 Report a problem Bright MLS #MDHW2071018 Report a problem | ||
| 6/23/2021 | Sold | $526,625$176/sqft |
Source: Public Record Report a problem | ||
| 3/12/2021 | Sold | $526,625+5.3%$176/sqft |
Source: Agent Provided Report a problem | ||
| 2/19/2021 | Listed for sale | $499,900+3.1%$167/sqft |
Source: Keller Williams Realty Centre #MDHW290204 Report a problem | ||
| 1/14/2014 | Listing removed | $484,900$162/sqft |
Source: CENTURY 21 New Millennium #HW8215829 Report a problem | ||
| 11/8/2013 | Listed for sale | $484,900+10.5%$162/sqft |
Source: CENTURY 21 New Millennium #HW8215829 Report a problem | ||
| 3/26/2010 | Sold | $439,000-0.2%$147/sqft |
Source: Public Record Report a problem | ||
| 12/12/2009 | Price change | $439,900-2.2%$147/sqft |
Source: NRT MidAtlantic #HW7191665 Report a problem | ||
| 11/14/2009 | Price change | $449,900-2.2%$150/sqft |
Source: NRT MidAtlantic #HW7191665 Report a problem | ||
| 10/28/2009 | Listed for sale | $459,900$154/sqft |
Source: NRT MidAtlantic #HW7191665 Report a problem | ||
Public tax history
| Year | Property taxes | Tax assessment |
|---|---|---|
| 2025 | -- | $595,700 +10.4% |
| 2024 | $6,075 +11.6% | $539,500 +11.6% |
| 2023 | $5,442 +1.3% | $483,300 |
| 2022 | $5,375 +1.3% | $483,300 +2.5% |
| 2021 | $5,308 +1.3% | $471,367 +1.3% |
| 2020 | $5,240 +1.8% | $465,400 |
| 2019 | $5,147 -5.7% | $465,400 +3.7% |
| 2018 | $5,457 -14.8% | $448,733 +1.9% |
| 2017 | $6,401 | $440,400 +2.3% |
| 2016 | -- | $430,633 +2.3% |
| 2015 | -- | $420,867 +2.4% |
| 2014 | -- | $411,100 |
| 2013 | -- | $411,100 |
| 2012 | -- | $411,100 -8.6% |
| 2011 | -- | $450,000 0% |
| 2010 | -- | $450,020 |
| 2009 | -- | $450,020 -11.7% |
| 2008 | -- | $509,580 +16.5% |
| 2007 | -- | $437,336 +211.7% |
| 2006 | -- | $140,320 +76.7% |
| 2005 | -- | $79,420 |
Find assessor info on the county website
Monthly payment
Est. payment
Payment breakdown
Explore the cost of this home by adjusting the details. Changes won't be saved.Climate risks
Neighborhood: 21076
Nearby schools
GreatSchools rating
- 8/10Elkridge Elementary SchoolGrades: PK-5Distance: 1 mi
- 8/10Elkridge Landing Middle SchoolGrades: 6-8Distance: 0.9 mi
- 6/10Guilford Park HighGrades: 9-10Distance: 5.7 mi
Schools provided by the listing agent
- District: Howard County Public Schools
Source: Bright MLS. This data may not be complete. We recommend contacting the local school district to confirm school assignments for this home.
- $750,6005 bd4 ba3.2k sqft5915 N Dakota Dr, Hanover, MD 21076Off Market
- $735,0004 bd4 ba3.2k sqft5907 N Dakota Dr, Hanover, MD 21076Sold
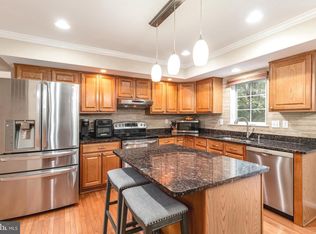
- $705,3005 bd4 ba3k sqft5910 N Dakota Dr, Hanover, MD 21076Off Market

- $691,4004 bd4 ba2.2k sqft5914 N Dakota Dr, Hanover, MD 21076Off Market
- $404,900-- bd1 ba975 sqft6205 2nd Ave, Hanover, MD 21076Off Market
- $---- bd-- ba-- sqft6205 2nd Ave, Hanover, MD 21076Off Market
- $704,0004 bd4 ba2.8k sqft5906 N Dakota Dr, Hanover, MD 21076Off Market
- $696,8005 bd3 ba2.6k sqft5976 Florey Rd, Hanover, MD 21076Off Market
A local agent can set up tours, give advice and negotiate with sellers.
Similar homes
- $694,9005 bd5 ba3k sqft6149 Downs Ridge Ct, Elkridge, MD 21075For Sale

 MLS ID #MDHW2069758, Mr. Dag Alemayehu, Samson Properties. Bright MLS
 - $750,0004 bd4 ba3.6k sqft6912 Scarlet Oaks Dr, Elkridge, MD 21075For Sale
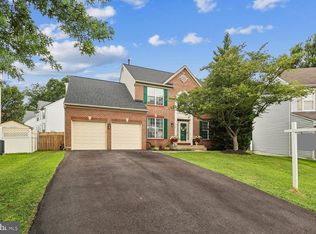 MLS ID #MDHW2071178, Seema Rodriguez, RE/MAX Realty Centre, Inc.. Bright MLS
 - $674,9003 bd4 ba2.8k sqft7239 Lyndsey Way, Elkridge, MD 21075For Sale
 MLS ID #MDHW2071578, Nikki Nail, Cummings & Co. Realtors. Bright MLS
 - $715,0004 bd4 ba3.6k sqft21 Deep Powder Ct, Woodstock, MD 21163For Sale
 MLS ID #MDBC2169268, Vanity James, Weichert, Realtors - Integrity Home Team. Bright MLS
 - $785,0005 bd4 ba3.7k sqft8645 Open Meadow Way, Columbia, MD 21045For SaleMLS ID #MDHW2071022, Jessica Jones, Northrop Realty. Bright MLS
- $665,0003 bd4 ba2.5k sqftWillowood Hoa, Elkridge, MD 21075For SaleMLS ID #MDHW2070698, Shelly Arora, Samson Properties. Bright MLS
- $750,0004 bd4 ba2.8k sqft9111 Verdant Way, Elkridge, MD 21075For SaleMLS ID #MDHW2068552, Lily Vallario, EXP Realty, LLC. Bright MLS
- $775,0005 bd4 ba3.6k sqft7951 Gavin Way, Laurel, MD 20723For SaleMLS ID #MDHW2071674, Ryan Breeden, Long & Foster Real Estate, Inc.. Bright MLS
- $775,0005 bd4 ba2.2k sqft2710 Dunleer Rd, Ellicott City, MD 21042For SaleMLS ID #MDHW2071908, Sandy Jaso, Northrop Realty. Bright MLS
- $775,0006 bd4 ba3.3k sqft5214 Lightning View Rd, Columbia, MD 21045For SaleMLS ID #MDHW2071012, Karriem Hopwood, Corner House Realty. Bright MLS
- $700,0004 bd4 ba3.2k sqft408 Harlem Ave, Pasadena, MD 21122For SaleMLS ID #MDAA2148680, Danyelle Winchester, KW Metro Center. Bright MLS
- $549,0003 bd4 ba2.5k sqft7278 Dorchester Woods Ln, Hanover, MD 21076For SaleMLS ID #MDAA2150128, Gina Liberto-Markey, Keller Williams Flagship. Bright MLS
- $749,0004 bd3 ba2.1k sqft1410 Knightsbridge Turn, Crofton, MD 21114For SaleMLS ID #MDAA2151318, Bob Chew, Samson Properties. Bright MLS
- $793,9006 bd4 ba3.8k sqft9097 Phillip Dorsey Way, Columbia, MD 21045For SaleMLS ID #MDHW2070786, Thao Nguyen, Samson Properties. Bright MLS
- $800,0003 bd3 ba2.9k sqft13 Tremont Dr, Millersville, MD 21108For SaleMLS ID #MDAA2151402, Julie Sidlowski, Long & Foster Real Estate, Inc.. Bright MLS
- $699,0004 bd5 ba3.4k sqft21 Barthel Ct, Lutherville Timonium, MD 21093For SaleMLS ID #MDBC2164230, Denise Salamone, Berkshire Hathaway HomeServices Homesale Realty. Bright MLS
- $699,0004 bd4 ba3.1k sqft8111 Sagamore Way, Pasadena, MD 21122For SaleMLS ID #MDAA2143138, Barry Hess, Keller Williams Flagship. Bright MLS
- $725,0004 bd4 ba2.8k sqft620 Crawfords Ridge Rd, Odenton, MD 21113For SaleMLS ID #MDAA2132102, Catherine Hamel, Long & Foster Real Estate, Inc.. Bright MLS
- $750,0005 bd4 ba3.6k sqft16 Charing Ct, Owings Mills, MD 21117For SaleMLS ID #MDBC2160694, Jory Frankle, Northrop Realty. Bright MLS
- $749,9004 bd4 ba3k sqft440 Bobwhite Trl, Crownsville, MD 21032For SaleMLS ID #MDAA2148238, Gina White, Coldwell Banker Realty. Bright MLS
