With 4 bedrooms, 4 baths, 2 car garage and more, 5907 N Dakota Dr is a FIVE STAR move-in ready modern oasis that delivers peace of mind. This home features a NEW ROOF (2024) NEW WATER HEATER (2024) , NEW WASHER/DRYER (2024), a freshly renovated primary bathroom (2022), and updated composite deck (2021), updated kitchen appliances & more. Step into tall ceilings, hardwood floors, recessed lighting and more. Main level features a kitchen with tons of workspace and storage, that adjoins an open family room and formal dining room. The living room is open and bright--perfect for enjoying conversations with company. A laundry center and a half bath on this level make life convenient. On the upper level, the primary suite is a peaceful enclave that features cozy sleeping quarters, a sitting room, walk-in closet, and elegantly remodeled primary bathroom. The other bedrooms are roomy and bright, with a full bath in the bright upper hallway. The lower level with its full bath is perfect for family games, movies, fitness, crafts, playing & more. There's plenty of storage down here too. Don't miss the new composite deck or the lovely paved patio. A fenced yard keeps things private. Easy access to Northrop Grumman, BWI, JHU APL, NSA, Ft Meade, UMBC & more! Minutes from 95, 295, 100, 97, and 29. Don't miss Green Valley Market, Rockburn Branch & Patapsco Parks, the nearby library, and all the region has to offer!
Sold for $735,000
$735,000
5907 N Dakota Dr, Hanover, MD 21076
4beds
3,262sqft
Single Family Residence
Built in 2007
10,170 Square Feet Lot
$746,200 Zestimate®
$225/sqft
$3,572 Estimated rent
Home value
$746,200
$701,000 - $791,000
$3,572/mo
Zestimate® history
Owner options
List your home for rent
$3,572/mo
Rent Zestimate®
Find your next renter with Zillow Rental Manager. Plus, with online applications, you can quickly screen prospective tenants – for free.
$3,572/mo
Rent Zestimate®
Refinance and save
$4,771/mo
Est. payment
Refinancing to a lower rate could help reduce your monthly payments and save thousands over the life of the loan.
$4,771/mo
Est. payment
Explore your selling options
Work with a Zillow partner agent
Leverage their expertise and Zillow's premium Showcase listings to get your home seen by more buyers.
Get startedList with your own agent
Get your home in front of millions of buyers by listing it on Zillow.
Learn how to do itSell it yourself
Take full control of how buyers see your home on Zillow by listing For Sale by Owner (FSBO).
List your homeWhat's special
Walk-in closetLovely paved patioNew composite deckTall ceilingsLaundry centerRecessed lightingHardwood floors
Zillow last checked:
Listing updated:
Listed by:
Sarah Anderson 443-668-1173,
Maryland Real Estate Network,
Listing Team: The Smallwood Team, Co-Listing Team: The Smallwood Team,Co-Listing Agent: Neal R Sheehan 443-668-1972,
Maryland Real Estate Network
Bought with:
Jamiah Howard, 5018257
RE/MAX Leading Edge
Source: Bright MLS,MLS#: MDHW2060518
Facts & features
Interior
Bedrooms & bathrooms
- Bedrooms: 4
- Bathrooms: 4
- Full bathrooms: 3
- 1/2 bathrooms: 1
- Main level bathrooms: 1
Rooms
- Room types: Living Room, Dining Room, Primary Bedroom, Bedroom 2, Bedroom 3, Bedroom 4, Kitchen, Family Room, Foyer, Breakfast Room, Laundry, Recreation Room, Storage Room, Utility Room, Bathroom 3, Primary Bathroom, Full Bath, Half Bath
Primary bedroom
- Features: Primary Bedroom - Sitting Area, Walk-In Closet(s), Attached Bathroom
- Level: Upper
Bedroom 2
- Level: Upper
Bedroom 3
- Level: Upper
Bedroom 4
- Level: Upper
Primary bathroom
- Features: Bathroom - Stall Shower, Soaking Tub, Double Sink
- Level: Upper
Bathroom 3
- Level: Upper
Breakfast room
- Level: Main
Dining room
- Level: Main
Family room
- Level: Main
Foyer
- Level: Main
Other
- Level: Lower
Half bath
- Level: Main
Kitchen
- Level: Main
Laundry
- Level: Main
Living room
- Level: Main
Recreation room
- Level: Lower
Storage room
- Level: Lower
Utility room
- Level: Lower
Heating
- Heat Pump, Natural Gas
Cooling
- Central Air, Ceiling Fan(s), Electric
Appliances
- Included: Electric Water Heater
- Laundry: Laundry Room
Features
- Dry Wall
- Flooring: Hardwood
- Basement: Connecting Stairway,Partial,Partially Finished,Space For Rooms,Full,Heated,Improved,Interior Entry,Windows,Workshop
- Number of fireplaces: 1
Interior area
- Total structure area: 3,528
- Total interior livable area: 3,262 sqft
- Finished area above ground: 2,472
- Finished area below ground: 790
Property
Parking
- Total spaces: 6
- Parking features: Garage Faces Front, Inside Entrance, Garage Door Opener, Asphalt, Driveway, Attached
- Attached garage spaces: 2
- Uncovered spaces: 4
Accessibility
- Accessibility features: Doors - Swing In
Features
- Levels: Three
- Stories: 3
- Pool features: None
Lot
- Size: 10,170 Square Feet
Details
- Additional structures: Above Grade, Below Grade
- Parcel number: 1401301373
- Zoning: R12
- Special conditions: Standard
Construction
Type & style
- Home type: SingleFamily
- Architectural style: Traditional
- Property subtype: Single Family Residence
Materials
- Frame
- Foundation: Concrete Perimeter
- Roof: Architectural Shingle
Condition
- Excellent
- New construction: No
- Year built: 2007
Utilities & green energy
- Electric: 200+ Amp Service
- Sewer: Public Sewer
- Water: Public
Community & HOA
Community
- Subdivision: None Available
HOA
- Has HOA: Yes
- HOA fee: $200 annually
Location
- Region: Hanover
Financial & listing details
- Price per square foot: $225/sqft
- Tax assessed value: $629,000
- Annual tax amount: $8,425
- Date on market: 10/8/2025
- Listing agreement: Exclusive Right To Sell
- Ownership: Fee Simple
Price history
| Date | Event | Price |
|---|---|---|
| 1/9/2026 | Sold | $735,000-2%$225/sqft |
Source:  Bright MLS #MDHW2060518 Report a problem Bright MLS #MDHW2060518 Report a problem | ||
| 11/28/2025 | Contingent | $750,000$230/sqft |
Source: Bright MLS #MDHW2060518 Report a problem | ||
| 10/31/2025 | Price change | $750,000-1.3%$230/sqft |
Source: Bright MLS #MDHW2060518 Report a problem | ||
| 10/9/2025 | Listed for sale | $760,000+46.2%$233/sqft |
Source: Bright MLS #MDHW2060518 Report a problem | ||
| 3/21/2018 | Sold | $520,000+0.2%$159/sqft |
Source: Public Record Report a problem | ||
| 2/21/2018 | Pending sale | $519,000$159/sqft |
Source: Long & Foster Real Estate Inc #HW10146285 Report a problem | ||
| 2/8/2018 | Listed for sale | $519,000-0.2%$159/sqft |
Source: Long & Foster Real Estate, Inc. #1005912869 Report a problem | ||
| 11/14/2017 | Listing removed | $519,990$159/sqft |
Source: Realty 1 Maryland, Llc #1000995737 Report a problem | ||
| 10/26/2017 | Price change | $519,990-3.7%$159/sqft |
Source: Realty 1 Maryland, LLC #HW10065784 Report a problem | ||
| 9/28/2017 | Listed for sale | $539,900+11.3%$166/sqft |
Source: Realty 1 Maryland, LLC #HW10065784 Report a problem | ||
| 4/7/2015 | Sold | $485,000-4.9%$149/sqft |
Source: Public Record Report a problem | ||
| 1/8/2015 | Price change | $510,000-2.9%$156/sqft |
Source: Long and Foster #HW8513257 Report a problem | ||
| 12/5/2014 | Listed for sale | $525,000+16.7%$161/sqft |
Source: Long and Foster #HW8513257 Report a problem | ||
| 4/6/2010 | Sold | $449,900-2.2%$138/sqft |
Source: Public Record Report a problem | ||
| 12/12/2009 | Price change | $459,900-2.1%$141/sqft |
Source: NRT MidAtlantic #HW7177817 Report a problem | ||
| 11/14/2009 | Price change | $469,900-2.1%$144/sqft |
Source: NRT MidAtlantic #HW7177817 Report a problem | ||
| 10/10/2009 | Listed for sale | $479,900$147/sqft |
Source: NRT MidAtlantic #HW7177817 Report a problem | ||
Public tax history
| Year | Property taxes | Tax assessment |
|---|---|---|
| 2025 | -- | $629,000 +9.5% |
| 2024 | $6,467 +10.5% | $574,300 +10.5% |
| 2023 | $5,851 +2% | $519,600 |
| 2022 | $5,734 +2.1% | $519,600 +4.2% |
| 2021 | $5,617 +2.1% | $498,867 +2.1% |
| 2020 | $5,501 +1.7% | $488,500 |
| 2019 | $5,406 -5.8% | $488,500 +3.6% |
| 2018 | $5,736 -14.6% | $471,700 +1.8% |
| 2017 | $6,718 | $463,300 +2.7% |
| 2016 | -- | $451,100 +2.8% |
| 2015 | -- | $438,900 +2.9% |
| 2014 | -- | $426,700 |
| 2013 | -- | $426,700 |
| 2012 | -- | $426,700 -0.8% |
| 2011 | -- | $430,000 0% |
| 2010 | -- | $430,070 -6.7% |
| 2009 | -- | $461,150 -11.7% |
| 2008 | -- | $522,290 +159.9% |
| 2007 | -- | $200,970 +43.5% |
| 2006 | -- | $140,070 +76.9% |
| 2005 | -- | $79,170 |
Find assessor info on the county website
Neighborhood: 21076
Nearby homes
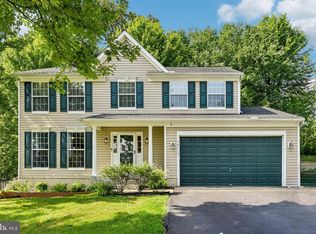
- $715,0005 bd4 ba2.9k sqft5911 N Dakota Dr, Hanover, MD 21076For Sale
- $696,8005 bd3 ba2.6k sqft5976 Florey Rd, Hanover, MD 21076Off Market
- $647,500-- bd2 ba2.1k sqft5980 Florey Rd, Hanover, MD 21076Off Market
- $704,0004 bd4 ba2.8k sqft5906 N Dakota Dr, Hanover, MD 21076Off Market
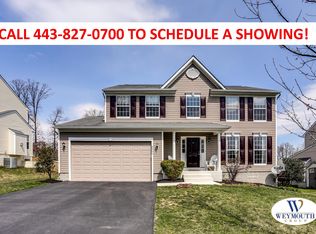
- $750,6005 bd4 ba3.2k sqft5915 N Dakota Dr, Hanover, MD 21076Off Market
- $705,3005 bd4 ba3k sqft5910 N Dakota Dr, Hanover, MD 21076Off Market
- $697,9005 bd4 ba2.2k sqft5902 N Dakota Dr, Hanover, MD 21076Off Market
- $796,000-- bd3 ba2.8k sqft5933 Florey Rd, Hanover, MD 21076Off Market
Nearby schools
GreatSchools rating
- 8/10Elkridge Elementary SchoolGrades: PK-5Distance: 1 mi
- 8/10Elkridge Landing Middle SchoolGrades: 6-8Distance: 0.9 mi
- 6/10Guilford Park HighGrades: 9-10Distance: 5.7 mi
Schools provided by the listing agent
- District: Howard County Public Schools
Source: Bright MLS. This data may not be complete. We recommend contacting the local school district to confirm school assignments for this home.
Get a cash offer in 3 minutes
Find out how much your home could sell for in as little as 3 minutes with a no-obligation cash offer.
Estimated market value
$746,200
Get a cash offer in 3 minutes
Find out how much your home could sell for in as little as 3 minutes with a no-obligation cash offer.
Estimated market value
$746,200
- Maryland
- Howard County
- Hanover
- 21076
- 5907 N Dakota Dr
Nearby cities
Nearby zip codes
Other Hanover Topics
