REDUCED! Zero Down payment with Preferred Mortgage Lender. Don't wait for days on market- all offers considered. Nestled in the serene enclave of Mardella Run, this exquisite Colonial-style residence offers a harmonious blend of luxury and comfort, perfect for those seeking an elevated lifestyle. Spanning an impressive 3,600 square feet, this home is designed to cater to both relaxation and entertainment, making it an ideal sanctuary for modern living. As you step inside, you are greeted by an inviting open floor plan that seamlessly connects the family room to the gourmet kitchen. The heart of the home features a spacious island, perfect for casual dining or culinary creations, complemented by a pantry for all your storage needs. The family room, adorned with a cozy fireplace, invites warmth and intimacy, while the formal dining room sets the stage for elegant gatherings. The main level also boasts a luxurious primary suite, complete with a walk-in closet and a spa-like bathroom featuring a walk-in shower. Skylights and recessed lighting throughout the home create a bright and airy atmosphere, enhancing the overall sense of space and tranquility. Venture to the fully finished basement, where endless possibilities await. This versatile area can serve as a recreation room, home office, or additional living space, complete with a rear entrance for convenience. Outside, the property is set on a generous 1.35-acre lot, providing ample space for outdoor activities and relaxation. Enjoy the fresh air on the screened deck, perfect for morning coffee or evening gatherings under the stars. The meticulously maintained exterior, featuring a classic brick façade, adds to the home's timeless appeal. Additional high-end features include a side-entry attached garage with space for two vehicles, ensuring both convenience and security. The home is equipped with modern appliances, including a dishwasher, refrigerator, and washer/dryer, making daily living effortless. Located in a tranquil suburban setting, this property offers the perfect balance of privacy and accessibility. Enjoy the peace of a spacious lot while being just a short drive from local amenities, shopping, and dining options. This home is not just a residence; it's a lifestyle choice that embodies comfort, elegance, and the joy of living well. Experience the charm and sophistication of Mardella Run, where every detail has been thoughtfully curated for your enjoyment.
For sale
Price cut: $15.1K (9/25)
$699,900
21 Deep Powder Ct, Woodstock, MD 21163
4beds
3,600sqft
Single Family Residence
Built in 1990
1.35 Acres Lot
$694,600 Zestimate®
$194/sqft
$8/mo HOA
What's special
Walk-in closetMeticulously maintained exteriorSpacious lotFormal dining roomFamily roomGourmet kitchenLuxurious primary suite
- 71 days
- 1,038
- 71
Zillow last checked:
Listing updated:
Listed by:
Vanity James 443-850-4333,
Weichert, Realtors - Integrity Home Team (410) 449-3009,
Co-Listing Agent: Shalynn D Mills-Arasanmi 443-226-2652,
Weichert, Realtors - Integrity Home Team
Source: Bright MLS,MLS#: MDBC2169268
Facts & features
Interior
Bedrooms & bathrooms
- Bedrooms: 4
- Bathrooms: 4
- Full bathrooms: 3
- 1/2 bathrooms: 1
- Main level bathrooms: 1
Basement
- Area: 1000
Heating
- Heat Pump, Electric
Cooling
- Ceiling Fan(s), Central Air, Electric
Appliances
- Included: Dishwasher, Disposal, Dryer, Exhaust Fan, Refrigerator, Cooktop, Washer, Water Heater, Electric Water Heater
Features
- Attic, Bathroom - Walk-In Shower, Ceiling Fan(s), Family Room Off Kitchen, Open Floorplan, Formal/Separate Dining Room, Kitchen Island, Pantry, Primary Bath(s), Recessed Lighting, Walk-In Closet(s)
- Flooring: Carpet
- Windows: Skylight(s)
- Basement: Full,Finished,Heated,Rear Entrance,Interior Entry
- Number of fireplaces: 1
Interior area
- Total structure area: 3,600
- Total interior livable area: 3,600 sqft
- Finished area above ground: 2,600
- Finished area below ground: 1,000
Property
Parking
- Total spaces: 2
- Parking features: Garage Faces Side, Garage Door Opener, Inside Entrance, Attached, Driveway
- Attached garage spaces: 2
- Has uncovered spaces: Yes
Accessibility
- Accessibility features: 2+ Access Exits
Features
- Levels: Three
- Stories: 3
- Patio & porch: Deck, Screened
- Exterior features: Other
- Pool features: None
Lot
- Size: 1.35 Acres
- Features: Suburban
Details
- Additional structures: Above Grade, Below Grade
- Parcel number: 04022100008092
- Zoning: RESIDENTIAL
- Special conditions: Standard
Construction
Type & style
- Home type: SingleFamily
- Architectural style: Colonial
- Property subtype: Single Family Residence
Materials
- Brick, Brick Front, Combination
- Foundation: Other
Condition
- New construction: No
- Year built: 1990
Utilities & green energy
- Sewer: Private Septic Tank
- Water: Well, Private
- Utilities for property: Cable Available
Community & HOA
Community
- Subdivision: Mardella Run
HOA
- Has HOA: Yes
- HOA fee: $100 annually
Location
- Region: Woodstock
Financial & listing details
- Price per square foot: $194/sqft
- Tax assessed value: $514,333
- Annual tax amount: $5,622
- Date on market: 7/25/2026
- Listing agreement: Exclusive Agency
- Listing terms: Cash,Conventional,FHA,VA Loan
- Ownership: Fee Simple
Estimated market value
$694,600
$660,000 - $729,000
$4,622/mo
Price history
| Date | Event | Price |
|---|---|---|
| 9/25/2026 | Price change | $699,900-2.1%$194/sqft |
Source:  Bright MLS #MDBC2169268 Report a problem Bright MLS #MDBC2169268 Report a problem | ||
| 7/25/2026 | Listed for sale | $715,000+19.2%$199/sqft |
Source: Bright MLS #MDBC2169268 Report a problem | ||
| 10/14/2022 | Sold | $600,000+0%$167/sqft |
Source: Bright MLS #MDBC2043156 Report a problem | ||
| 8/3/2022 | Pending sale | $599,900$167/sqft |
Source: Bright MLS #MDBC2043156 Report a problem | ||
| 7/28/2022 | Listed for sale | $599,900+71.4%$167/sqft |
Source: Bright MLS #MDBC2043156 Report a problem | ||
| 6/24/2015 | Sold | $350,000+0.6%$97/sqft |
Source: Public Record Report a problem | ||
| 4/29/2015 | Pending sale | $348,000$97/sqft |
Source: RE/MAX 100 #BC8614103 Report a problem | ||
| 4/24/2015 | Listed for sale | $348,000$97/sqft |
Source: RE/MAX 100 #BC8614103 Report a problem | ||
Public tax history
| Year | Property taxes | Tax assessment |
|---|---|---|
| 2026 | $5,539 +4.5% | $514,333 +10.9% |
| 2025 | $5,299 +5.8% | $463,867 +12.2% |
| 2024 | $5,010 +1.1% | $413,400 +1.1% |
| 2023 | $4,954 +1.1% | $408,767 -1.1% |
| 2022 | $4,898 +1.2% | $413,400 +3.5% |
| 2021 | $4,842 +3.9% | $399,500 +3.9% |
| 2020 | $4,659 +4.1% | $384,433 -3.8% |
| 2019 | $4,477 +4.3% | $399,500 +12.8% |
| 2018 | $4,294 +1.5% | $354,300 +1.5% |
| 2017 | $4,231 +1.1% | $349,133 +1.5% |
| 2016 | $4,185 | $343,967 +1.5% |
| 2015 | $4,185 | $338,800 |
| 2014 | $4,185 | $338,800 |
| 2013 | -- | $338,800 -18.1% |
| 2012 | -- | $413,800 |
| 2011 | -- | $413,800 |
| 2010 | -- | $413,800 -16% |
| 2009 | -- | $492,580 +16.9% |
| 2008 | -- | $421,266 +20.4% |
| 2007 | -- | $349,953 +25.6% |
| 2006 | -- | $278,640 +2.4% |
| 2005 | -- | $272,020 +2.5% |
| 2004 | -- | $265,400 +2.6% |
| 2003 | -- | $258,780 +3.4% |
| 2002 | -- | $250,282 +3.5% |
| 2001 | -- | $241,786 |
Find assessor info on the county website
Monthly payment
Est. payment
Payment breakdown
Explore the cost of this home by adjusting the details. Changes won't be saved.Climate risks
Neighborhood: 21163
Nearby schools
Schools provided by the listing agent
- District: Baltimore County Public Schools
Source: Bright MLS. This data may not be complete. We recommend contacting the local school district to confirm school assignments for this home.
Similar homes
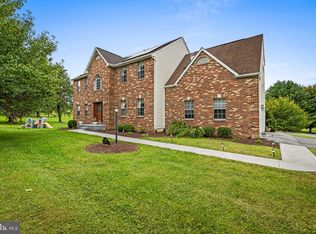
- $739,0005 bd4 ba5.2k sqft8 Deep Powder Ct, Woodstock, MD 21163For Sale
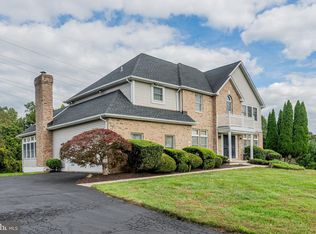
 MLS ID #MDBC2177700, Kim Flowers, Keller Williams Realty Centre. Bright MLS
 - $830,0004 bd5 ba5.3k sqftPatapsco Homeowners Assoc, Woodstock, MD 21163For Sale
 MLS ID #MDBC2170074, Ruth Anne Strauss, Hyatt & Company Real Estate, LLC. Bright MLS
 - $725,0004 bd4 ba4.9k sqft9220 Amber Oaks Way, Owings Mills, MD 21117For Sale
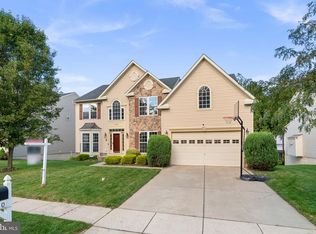 MLS ID #MDBC2173334, Bob Lucido, Keller Williams Lucido Agency. Bright MLS
 - $735,0004 bd3 ba2.9k sqft9387 Paulskirk Dr, Ellicott City, MD 21042For Sale
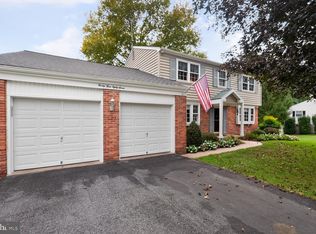 MLS ID #MDHW2074050, Anne Cristaldi, Long & Foster Real Estate, Inc.. Bright MLS
 - $699,9004 bd4 ba3.6k sqft1115 Jeffras Ct, Westminster, MD 21157For SaleMLS ID #MDCR2037406, Susan Shterengarts, Long & Foster Real Estate, Inc.. Bright MLS
- $700,0004 bd4 ba3.1k sqft14903 Chelsea Cir, Mount Airy, MD 21771For SaleMLS ID #MDFR2084172, Ellie Mcintire, The KW Collective. Bright MLS
- $850,0004 bd4 ba3.3k sqft2149 Woodbine Rd, Woodbine, MD 21797For SaleMLS ID #MDHW2074444, Michael Elwell, Cummings & Co. Realtors. Bright MLS
- $797,5006 bd4 ba2.5k sqft2420 Stratton Dr, Marriottsville, MD 21104For SaleMLS ID #MDCR2036816, Juna Korreta, Monument Sotheby's International Realty. Bright MLS
- $760,0004 bd4 ba2.2k sqft1997 Barley Rd, Marriottsville, MD 21104For SaleMLS ID #MDCR2035496, Shelley Price, Blue Crab Real Estate, LLC. Bright MLS
- $699,9004 bd3 ba1.9k sqft13083 Williamfield Dr, Ellicott City, MD 21042For SaleMLS ID #MDHW2070342, Biao Luo, DMV United Realty LLC. Bright MLS
- $684,9994 bd4 ba3.4k sqft4722 Stellabrooke Ln, Baltimore, MD 21237For SaleMLS ID #MDBC2175986, Bryce Jenifer, Keller Williams Legacy. Bright MLS
- $849,9004 bd3 ba3k sqft8200 Tyson Rd, Ellicott City, MD 21043For SaleMLS ID #MDHW2073128, Un McAdory, Realty 1 Maryland, LLC. Bright MLS
- $650,0004 bd3 ba2.1k sqft2610 Liter Dr, Ellicott City, MD 21042For SaleMLS ID #MDHW2073424, Mike Sloan, Northrop Realty. Bright MLS
- $709,9005 bd4 ba3.5k sqft43 Stocksdale Ave, Reisterstown, MD 21136For SaleMLS ID #MDBC2169002, Wayne Davis, United Real Estate Executives. Bright MLS
- $600,0004 bd2 ba2.1k sqft5235 Stone Bridge Way, Sykesville, MD 21784For SaleMLS ID #MDCR2038168, Chad Bikle, Keller Williams Realty Centre. Bright MLS
- $725,0004 bd4 ba4k sqft2696 Walston Rd, Mount Airy, MD 21771For SaleMLS ID #MDCR2036508, Bob Lucido, Keller Williams Lucido Agency. Bright MLS
- $740,0004 bd4 ba2.2k sqft735 Evergreen Rd, Severn, MD 21144For SaleMLS ID #MDAA2156734, Marianne Gregory, Redfin Corp. Bright MLS
- $650,0004 bd4 ba2.6k sqft858 Margo Ct, Eldersburg, MD 21784For SaleMLS ID #MDCR2037552, Ellie Mcintire, The KW Collective. Bright MLS
- $725,0004 bd4 ba3.3k sqftNone Available, Mount Airy, MD 21771For SaleMLS ID #MDCR2035984, Darren Ahearn, RE/MAX Results. Bright MLS
- $679,0004 bd3 ba2.5k sqft1402 Copper Beech Ct, Sykesville, MD 21784For SaleMLS ID #MDCR2037810, Katrina Hebert, Douglas Realty LLC. Bright MLS
