Welcome to 4722 Stellabrooke Rd — where your dream home could become a reality! This spacious 4-bedroom, 3.5-bathroom residence offers over 4,000 sq. ft. of living space and is situated on an impressive 0.9-acre lot, providing the space and privacy you’ve been searching for. Whether you’re a first-time homeowner ready to put down roots or looking for your forever home, this property offers an incredible opportunity to create a home that truly reflects your lifestyle. Step inside and discover a generous layout with plenty of room for everyday living, entertaining family and friends, relaxing, and creating lasting memories. With four spacious bedrooms and 3.5 bathrooms, there is room for everyone, while the expansive square footage provides endless possibilities for a home office, guest accommodations, recreation space, or additional living areas. Major updates add valuable peace of mind, including a roof approximately 6 years old and dual HVAC systems approximately 3 years old. Outside, the expansive lot offers a sense of privacy and plenty of room to enjoy the outdoors and make the property your own. Your dream home isn’t just about the house — it’s about finding a place where your next chapter can begin. If you’ve been waiting for a home with space, comfort, privacy, and room to bring your vision to life, 4722 Stellabrooke Rd may be the opportunity you’ve been waiting for. Come see it for yourself and imagine the possibilities!
For sale
$684,999
4722 Stellabrooke Ln, Baltimore, MD 21237
4beds
3,400sqft
Single Family Residence
Built in 2005
0.9 Acres Lot
$668,600 Zestimate®
$201/sqft
$55/mo HOA
What's special
Four spacious bedrooms
- 12 days
- 242
- 23
Zillow last checked:
Listing updated:
Listed by:
Bryce Jenifer 240-474-7488,
Keller Williams Legacy 4436609229
Source: Bright MLS,MLS#: MDBC2175986
Facts & features
Interior
Bedrooms & bathrooms
- Bedrooms: 4
- Bathrooms: 4
- Full bathrooms: 3
- 1/2 bathrooms: 1
- Main level bathrooms: 4
- Main level bedrooms: 4
Basement
- Area: 1484
Heating
- Forced Air, Central, Natural Gas
Cooling
- Central Air, Electric
Appliances
- Included: Gas Water Heater
Features
- Basement: Finished
- Number of fireplaces: 1
Interior area
- Total structure area: 4,884
- Total interior livable area: 3,400 sqft
- Finished area above ground: 3,400
- Finished area below ground: 0
Property
Parking
- Total spaces: 2
- Parking features: Garage Faces Front, Attached, Driveway
- Attached garage spaces: 2
- Has uncovered spaces: Yes
Accessibility
- Accessibility features: None
Features
- Levels: Two
- Stories: 2
- Pool features: None
Lot
- Size: 0.9 Acres
Details
- Additional structures: Above Grade, Below Grade
- Parcel number: 04142400005308
- Zoning: N/A
- Special conditions: Standard
Construction
Type & style
- Home type: SingleFamily
- Architectural style: AirLite
- Property subtype: Single Family Residence
Materials
- Brick
- Foundation: Brick/Mortar
Condition
- New construction: No
- Year built: 2005
Utilities & green energy
- Sewer: Public Septic, Public Sewer
- Water: Public
Community & HOA
Community
- Subdivision: Gilley
HOA
- Has HOA: Yes
- HOA fee: $165 quarterly
- HOA name: GILLEY TERRACE HOMEOWNERS ASSOCIATION INC
Location
- Region: Baltimore
Financial & listing details
- Price per square foot: $201/sqft
- Tax assessed value: $613,200
- Annual tax amount: $7,432
- Date on market: 9/17/2026
- Listing agreement: Exclusive Agency
- Ownership: Fee Simple
Estimated market value
$668,600
$635,000 - $702,000
$3,790/mo
Price history
| Date | Event | Price |
|---|---|---|
| 9/17/2026 | Listed for sale | $684,999+90.3%$201/sqft |
Source:  Bright MLS #MDBC2175986 Report a problem Bright MLS #MDBC2175986 Report a problem | ||
| 12/30/2013 | Sold | $360,000+1.4%$106/sqft |
Source: Public Record Report a problem | ||
| 11/8/2013 | Pending sale | $354,900$104/sqft |
Source: Keller Williams Select Realtors #BC8066922 Report a problem | ||
| 10/4/2013 | Price change | $354,900-2.7%$104/sqft |
Source: Keller Williams Select Realtors #BC8066922 Report a problem | ||
| 6/17/2013 | Pending sale | $364,900$107/sqft |
Source: Keller Williams Select Realtors #BC8066922 Report a problem | ||
| 4/30/2013 | Listed for sale | $364,900+14.5%$107/sqft |
Source: Keller Williams Select Realtors #BC8066922 Report a problem | ||
| 1/2/2013 | Sold | $318,750-30.8%$94/sqft |
Source: Public Record Report a problem | ||
| 9/12/2005 | Sold | $460,350$135/sqft |
Source: Public Record Report a problem | ||
Public tax history
| Year | Property taxes | Tax assessment |
|---|---|---|
| 2025 | $7,481 +20.9% | $561,867 +10.1% |
| 2024 | $6,188 +11.2% | $510,533 +11.2% |
| 2023 | $5,566 +2.7% | $459,200 |
| 2022 | $5,421 +2.7% | $459,200 +5.5% |
| 2021 | $5,277 +2.8% | $435,400 +2.8% |
| 2020 | $5,133 +4.3% | $423,500 |
| 2019 | $4,923 +4.5% | $423,500 +8.9% |
| 2018 | $4,713 +4.7% | $388,833 +4.7% |
| 2017 | $4,503 | $371,500 +1.7% |
| 2016 | -- | $365,300 +1.7% |
| 2015 | -- | $359,100 +1.8% |
| 2014 | -- | $352,900 |
| 2013 | -- | $352,900 |
| 2012 | -- | $352,900 -19.1% |
| 2011 | -- | $436,400 0% |
| 2010 | -- | $436,490 -5.6% |
| 2009 | -- | $462,573 +4.5% |
| 2008 | -- | $442,520 +1.3% |
| 2007 | -- | $437,056 +1.3% |
| 2006 | -- | $431,593 +596.1% |
| 2005 | -- | $62,000 |
Find assessor info on the county website
Monthly payment
Est. payment
Payment breakdown
Explore the cost of this home by adjusting the details. Changes won't be saved.Climate risks
Neighborhood: 21237
Nearby schools
Schools provided by the listing agent
- District: Baltimore County Public Schools
Source: Bright MLS. This data may not be complete. We recommend contacting the local school district to confirm school assignments for this home.
- $611,6004 bd2 ba4k sqft4724 Stellabrooke Ln, Baltimore, MD 21237Off Market
- $654,100-- bd2 ba3.4k sqft4720 Stellabrooke Ln, Rosedale, MD 21237Off Market
- $578,3004 bd3 ba2.7k sqft4726 Stellabrooke Ln, Baltimore, MD 21237Off Market
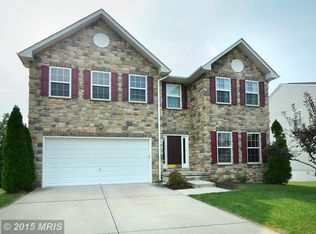
- $618,000-- bd4 ba3.4k sqft4718 Stellabrooke Ln, Baltimore, MD 21237Off Market
Similar homes
- $650,0003 bd3 ba2.9k sqft12700 Harford Rd, Fork, MD 21051For Sale

 MLS ID #MDBC2176532, Veronica Sniscak, Compass. Bright MLS
 - $699,9004 bd4 ba3.6k sqft21 Deep Powder Ct, Woodstock, MD 21163For Sale
 MLS ID #MDBC2169268, Vanity James, Weichert, Realtors - Integrity Home Team. Bright MLS
 - $679,9006 bd5 ba3.9k sqft113 Edgewood Rd, Towson, MD 21286For Sale
 MLS ID #MDBC2163180, Yevgeny Faybusovich, EXP Realty, LLC. Bright MLS
 - $695,0005 bd3 ba3.9k sqft2114 Oaklyn Dr, Fallston, MD 21047For Sale
 MLS ID #MDHR2058602, Matthew Pecker, Berkshire Hathaway HomeServices Homesale Realty. Bright MLS
 - $729,0003 bd4 ba3.2k sqft7540 Old Battle Grove Rd, Dundalk, MD 21222For SaleMLS ID #MDBC2170772, Brandon Hoffman, Redfin Corp. Bright MLS
- $385,0004 bd4 ba1.9k sqft606 Meadow Rd, Baltimore, MD 21206For SaleMLS ID #MDBC2176924, David K Wheaton, Cummings & Co. Realtors. Bright MLS
- $599,9003 bd4 ba3k sqft1439 Goodwood Ave, Baltimore, MD 21221For SaleMLS ID #MDBC2170490, Sasha Daugherty, EXP Realty, LLC. Bright MLS
- $649,9004 bd3 ba1.8k sqft1510 Denton Rd, Essex, MD 21221For SaleMLS ID #MDBC2170738, Brittney Bushee, Corner House Realty. Bright MLS
- $779,9005 bd5 ba4.2k sqft6315 Chessington St, Middle River, MD 21220For SaleMLS ID #MDBC2173210, Charlie Hatter, Monument Sotheby's International Realty. Bright MLS
- $700,0004 bd4 ba4.2k sqft1011 Irwins Choice, Bel Air, MD 21014For SaleMLS ID #MDHR2059330, Manny Reyes, Advance Realty, Inc.. Bright MLS
- $774,9004 bd4 ba4.2k sqft5701 Charlies Way, White Marsh, MD 21162For SaleMLS ID #MDBC2166238, Laura Livengood, AB & Co Realtors, Inc.. Bright MLS
- $409,9004 bd4 ba2.7k sqft5309 Catalpha Rd, Baltimore, MD 21214For SaleMLS ID #MDBA2231734, Carl Herber, Cummings & Co. Realtors. Bright MLS
- $749,9005 bd4 ba3.4k sqft1214 Bonaire Rd, Forest Hill, MD 21050For SaleMLS ID #MDHR2059478, Manuel Alvarez, Compass. Bright MLS
- $825,0005 bd4 ba3.4k sqft14615 Manor Rd, Phoenix, MD 21131For SaleMLS ID #MDBC2173976, Jessica Sidar, RE/MAX Realty Centre, Inc.. Bright MLS
- $849,9004 bd3 ba3k sqft8200 Tyson Rd, Ellicott City, MD 21043For SaleMLS ID #MDHW2073128, Un McAdory, Realty 1 Maryland, LLC. Bright MLS
- $495,0005 bd4 ba2.5k sqft239 Seamaster Rd, Baltimore, MD 21221For SaleMLS ID #MDBC2174658, Greg Fisk, Douglas Realty, LLC. Bright MLS
- $699,9005 bd4 ba3.5k sqft805 Delray Ct, Forest Hill, MD 21050For SaleMLS ID #MDHR2057496, James Weiskerger, Next Step Realty. Bright MLS
- $470,0005 bd4 ba3.4k sqft711 Woodbourne Ave, Baltimore, MD 21212For SaleMLS ID #MDBA2224684, Jael Thomas, Pearson Smith Realty, LLC. Bright MLS
- $499,9004 bd3 ba2.5k sqft5728 Clover Rd, Baltimore, MD 21215For SaleMLS ID #MDBA2232168, Jamie Koehler, Cummings & Co. Realtors. Bright MLS
- $660,0004 bd4 ba3.3k sqft807 Boxwood Dr, Glen Burnie, MD 21060For SaleMLS ID #MDAA2153074, Violet Haag, Berkshire Hathaway HomeServices Homesale Realty. Bright MLS
