Nestled in the vibrant new community of Greenleigh at Crossroads, this gorgeous colonial home offers 4,760 square feet of modern comfort and inviting warmth. Built in 2020, with 5 bedrooms and 4 full and 1 half bath, once you step up onto the front porch, this home will welcome you in. Enjoy the light and space with the open floor plan, large windows, tall ceilings, and easy flow from kitchen to dining to living areas. The kitchen features stainless steel appliances, 2 wall ovens, a huge island with quartz counters, pantry, and ample workspace. The living room centers around a beautiful fireplace, creating a cozy atmosphere, and the dining room is a beautiful space to enjoy special holiday meals or everyday dining with family and friends. An additional room on the main floor is a great space for a study, home office, or just private space to use as you please. Upstairs are 4 spacious bedrooms and 3 full baths. The primary suite includes double walk-in closets and luxurious bath with a huge soaking tub. In addition to the primary, there are 3 charming bedrooms - 1 with an en suite and 2 bedrooms that share a hall bath. The upstairs also holds the washer and dryer for extra convenience in your daily routine. The lower level offers a large, finished area for entertainment or play as well as the 5th bedroom and another full bath. This is an ideal set up for guests or family members who would like more privacy. There’s extensive storage in the lower level in several rooms, which is so helpful in our busy lives. The 2-car garage with very high ceilings offers more space not only for your cars but for storage of bikes, outdoor gear, or equipment. The lovely front porch overlooks the Greenleigh pool and community center, the heart of the neighborhood. Enjoy the pool, fitness center, dog park, playground, and scenic bike trails. Close to White Marsh, shopping, restaurants, 95 and 695 for commuting, as well as water activities, boating, and marinas. This bustling location is a great place to call home, come visit this beautiful home today.
For sale
$779,900
6315 Chessington St, Middle River, MD 21220
5beds
4,257sqft
Single Family Residence
Built in 2020
4,095 Square Feet Lot
$768,500 Zestimate®
$183/sqft
$155/mo HOA
What's special
Ample workspaceTall ceilingsLarge windowsCozy atmosphereFront porchOpen floor plan
- 9 days
- 221
- 13
Zillow last checked:
Listing updated:
Listed by:
Charlie Hatter 202-744-0948,
Monument Sotheby's International Realty (410) 525-5435,
Co-Listing Agent: Marybeth Camerer 443-465-6582,
Monument Sotheby's International Realty
Source: Bright MLS,MLS#: MDBC2173210
Facts & features
Interior
Bedrooms & bathrooms
- Bedrooms: 5
- Bathrooms: 5
- Full bathrooms: 4
- 1/2 bathrooms: 1
- Main level bathrooms: 1
Basement
- Area: 1117
Heating
- Forced Air, Natural Gas
Cooling
- Central Air, Electric
Appliances
- Included: Stainless Steel Appliance(s), Refrigerator, Oven, Cooktop, Dishwasher, Microwave, Washer, Dryer, Tankless Water Heater
- Laundry: Upper Level, Has Laundry
Features
- Soaking Tub, Bathroom - Stall Shower, Ceiling Fan(s), Combination Kitchen/Dining, Combination Kitchen/Living, Dining Area, Family Room Off Kitchen, Open Floorplan, Kitchen - Gourmet, Kitchen Island, Pantry, Primary Bath(s), Recessed Lighting, Upgraded Countertops, Walk-In Closet(s)
- Flooring: Wood, Carpet
- Windows: Double Pane Windows
- Basement: Connecting Stairway,Heated,Interior Entry,Sump Pump,Full,Improved,Partially Finished,Windows
- Number of fireplaces: 1
- Fireplace features: Glass Doors, Gas/Propane
Interior area
- Total structure area: 4,257
- Total interior livable area: 4,257 sqft
- Finished area above ground: 3,140
- Finished area below ground: 1,117
Property
Parking
- Total spaces: 2
- Parking features: Garage Door Opener, Garage Faces Rear, Inside Entrance, Driveway, Attached
- Attached garage spaces: 2
- Has uncovered spaces: Yes
Accessibility
- Accessibility features: None
Features
- Levels: Three
- Stories: 3
- Patio & porch: Porch
- Exterior features: Rain Gutters, Sidewalks
- Pool features: Community
Lot
- Size: 4,095 Square Feet
- Features: Suburban
Details
- Additional structures: Above Grade, Below Grade
- Parcel number: 04152500013706
- Zoning: RES
- Special conditions: Standard
Construction
Type & style
- Home type: SingleFamily
- Architectural style: Colonial
- Property subtype: Single Family Residence
Materials
- Other
- Foundation: Other
- Roof: Composition
Condition
- Excellent
- New construction: No
- Year built: 2020
Details
- Builder model: Mount Vernon
- Builder name: Willamsburg
Utilities & green energy
- Sewer: Public Sewer
- Water: Public
- Utilities for property: Natural Gas Available
Community & HOA
Community
- Features: Pool
- Security: Carbon Monoxide Detector(s), Smoke Detector(s), Fire Sprinkler System
- Subdivision: Greenleigh At Crossroads
HOA
- Has HOA: Yes
- Amenities included: Bike Trail, Clubhouse, Common Grounds, Dog Park, Fitness Center, Jogging Path, Lake, Meeting Room, Party Room, Pool, Tot Lots/Playground
- Services included: Common Area Maintenance, Maintenance Grounds, Pool(s), Snow Removal
- HOA fee: $155 monthly
- HOA name: GREENLEIGH AT CROSSROADS
Location
- Region: Middle River
Financial & listing details
- Price per square foot: $183/sqft
- Tax assessed value: $714,600
- Annual tax amount: $9,580
- Date on market: 9/13/2026
- Listing agreement: Exclusive Right To Sell
- Exclusions: Dining Room Chandelier
- Ownership: Fee Simple
Estimated market value
$768,500
$730,000 - $807,000
$4,063/mo
Price history
| Date | Event | Price |
|---|---|---|
| 9/13/2026 | Listed for sale | $779,900+13%$183/sqft |
Source:  Bright MLS #MDBC2173210 Report a problem Bright MLS #MDBC2173210 Report a problem | ||
| 6/23/2022 | Sold | $690,000-2.8%$162/sqft |
Source: Bright MLS #MDBC2036770 Report a problem | ||
| 5/28/2022 | Contingent | $709,900$167/sqft |
Source: Bright MLS #MDBC2036770 Report a problem | ||
| 5/27/2022 | Price change | $709,900-1.4%$167/sqft |
Source: Bright MLS #MDBC2036770 Report a problem | ||
| 5/13/2022 | Listed for sale | $719,900+30.6%$169/sqft |
Source: Bright MLS #MDBC2036770 Report a problem | ||
| 9/9/2020 | Sold | $551,130+244.5%$129/sqft |
Source: Public Record Report a problem | ||
| 3/2/2020 | Sold | $160,000$38/sqft |
Source: Public Record Report a problem | ||
Public tax history
| Year | Property taxes | Tax assessment |
|---|---|---|
| 2025 | $8,828 +22.3% | $654,967 +10% |
| 2024 | $7,215 +11.1% | $595,333 +11.1% |
| 2023 | $6,493 | $535,700 |
| 2022 | $6,493 | $535,700 |
| 2021 | $6,493 +603.9% | $535,700 +603.9% |
| 2020 | $922 | $76,100 |
| 2019 | $922 | $76,100 |
| 2018 | $922 +200.8% | $76,100 +200.8% |
| 2017 | $307 | $25,300 |
Find assessor info on the county website
Monthly payment
Est. payment
Payment breakdown
Explore the cost of this home by adjusting the details. Changes won't be saved.Climate risks
Neighborhood: 21220
Nearby schools
Schools provided by the listing agent
- District: Baltimore County Public Schools
Source: Bright MLS. This data may not be complete. We recommend contacting the local school district to confirm school assignments for this home.
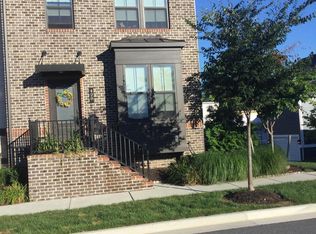
- $692,000-- bd3 ba3.3k sqft6313 Chessington St, Middle River, MD 21220Off Market
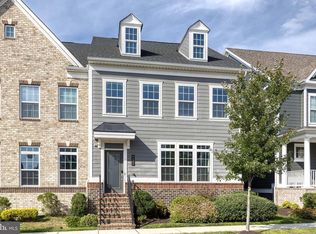
- $764,400-- bd5 ba3.5k sqft6317 Chessington St, Middle River, MD 21220Off Market
- $753,600-- bd3 ba3.9k sqft6311 Chessington St, Middle River, MD 21220Off Market
- $440,2003 bd4 ba1.7k sqft428 Heritage St, Middle River, MD 21220Off Market
Similar homes
- $979,9005 bd5 ba5.8k sqft6408 Paddington St, Middle River, MD 21220For Sale

 MLS ID #MDBC2170938, Leia Raraigh, Compass. Bright MLS
 - $900,0006 bd5 ba6.2k sqft6517 Totteridge St, Middle River, MD 21220For Sale
 MLS ID #MDBC2161992, Mark A. Ritter, Douglas Realty, LLC. Bright MLS
 - $640,0005 bd5 ba3.8k sqft6422 Greenleigh Ave, Middle River, MD 21220For Sale
 MLS ID #MDBC2174384, Kim Lally, EXP Realty, LLC. Bright MLS
 - $734,9905 bd4 ba3.3k sqft6608 Queensbury St, Middle River, MD 21220New Construction
 MLS ID #MDBC2168088, Mrs. Terri E Hill, Builder Solutions Realty. Bright MLS
 - $650,0005 bd4 ba4k sqft722 Daft Rd, Baltimore, MD 21220For SaleMLS ID #MDBC2169574, Sarah Reynolds, Keller Williams Realty. Bright MLS
- $799,9994 bd4 ba2.6k sqft519 Schmidt Rd, Middle River, MD 21220For SaleMLS ID #MDBC2166406, Tina Holmes, Cummings & Co. Realtors. Bright MLS
- $768,0004 bd4 ba4.4k sqft5103 Crest Haven Way, Perry Hall, MD 21128For SaleMLS ID #MDBC2175194, Chelsea Botley, Cummings & Co. Realtors. Bright MLS
- $475,0003 bd3 ba2.4k sqft406 Heritage St, Middle River, MD 21220For SaleMLS ID #MDBC2175158, Matthew Pivec, Kelly and Co Realty, LLC. Bright MLS
- $949,9007 bd5 ba5.5k sqft6500 Paddington St, Baltimore, MD 21220New ConstructionMLS ID #MDBC2173848, Wayne Davis, United Real Estate Executives. Bright MLS
- $600,0003 bd4 ba3.1k sqft6313 Falconwood St, Middle River, MD 21220For SaleMLS ID #MDBC2167720, RJ Magnaye, Cummings & Co. Realtors. Bright MLS
- $684,9994 bd4 ba3.4k sqft4722 Stellabrooke Ln, Baltimore, MD 21237For SaleMLS ID #MDBC2175986, Bryce Jenifer, Keller Williams Legacy. Bright MLS
- $720,0005 bd4 ba4.3k sqft11554 Autumn Terrace Dr, White Marsh, MD 21162For SaleMLS ID #MDBC2166476, Beth Darrell, Berkshire Hathaway HomeServices PenFed Realty. Bright MLS
- $824,9004 bd5 ba5.2k sqft8923 Ricky Trevor Rd, Perry Hall, MD 21128For SaleMLS ID #MDBC2172226, Prabin Bhandari, Keller Williams Gateway LLC. Bright MLS
- $875,0005 bd5 ba4.1k sqft9017 Sunni Perch Ct, Perry Hall, MD 21128For SaleMLS ID #MDBC2166014, Maria Minico Hayes, Garceau Realty. Bright MLS
- $849,9004 bd4 ba4.7k sqft5713 Charlies Way, White Marsh, MD 21162For SaleMLS ID #MDBC2173766, Dan Iampieri, RE/MAX Aspire. Bright MLS
- $559,9004 bd4 ba2.2k sqft611 Ladywell St, Baltimore, MD 21220For SaleMLS ID #MDBC2168756, Brenda Ward, Keller Williams Gateway LLC. Bright MLS
- $460,0003 bd3 ba2.1k sqft6300 Osterley St, Baltimore, MD 21220For SaleMLS ID #MDBC2169276, Effy Lamp, Cummings & Co. Realtors. Bright MLS
- $689,0004 bd3 ba4k sqft5021 Autumn Glow Way, Perry Hall, MD 21128For SaleMLS ID #MDBC2171456, Greg Born, Coldwell Banker Realty. Bright MLS
- $600,0003 bd4 ba2.3k sqft6501 Greenleigh Ave, Middle River, MD 21220New ConstructionMLS ID #MDBC2170022, Rukiyat Mann, Coldwell Banker Realty. Bright MLS
- $849,0005 bd5 ba3.7k sqft2502 Melia Ct, Baltimore, MD 21234New ConstructionMLS ID #MDBC2175898, Dara Lewis, The Pinnacle Real Estate Co.. Bright MLS
