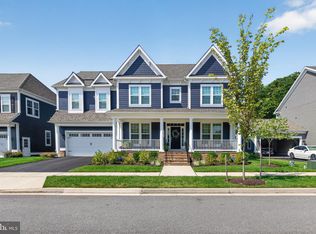
MOTIVATED SELLER - $25K PRICE REDUCTION! WELCOME TO 9500 PADDINGTON ST, A CHARMING AND WELL-MAINTAINED 7 BEDROOM, 5 FULL BATH NEWLY CONSTRUCTED ESTATE HOME NESTLED IN THE DESIRABLE GREENLEIGH (BALTIMORE COUNTY) NEIGHBORHOOD. THIS INVITING PROPERTY OFFERS A PERFECT BLEND OF SPACE, COMFORT AND FUNCTIONALITY, FEATURING SPACIOUS LIVING AREAS FILLED WITH NATURAL LIGHT AND THOUGHTFUL AMENITIES THROUGHOUT. THE EAT-IN KITCHEN WITH ISLAND PROVIDES AMPLE CABINETRY AND WORKSPACE, IDEAL FOR BOTH EVERYDAY LIVING AND ENTERTAINING. RELAX IN THE LUXURIOUS PRIMARY SUITE WITH WALK IN CLOSETS AND PRIVATE BATH. ENJOY MORE GENEROUSLY SIZED BEDROOMS, AND A VERSATILE LOWER LEVEL THAT CAN SERVE AS A FAMILY ROOM, HOME OFFICE, GYM, THEATER ROOM, OR GUEST SPACE. THIS HOME ALSO HAS BUILT-IN CEILING SURROUND SOUND SPEAKERS. CONVENIENTLY LOCATED NEAR SHOPPING, DINING, PARKS, AND MAJOR COMMUTER ROUTES, THIS HOME OFFERS BOTH TRANQUILITY AND ACCESSIBILITY. DON’T MISS THIS OPPORTUNITY TO OWN A BEAUTIFUL HOME IN A SOUGHT-AFTER LOCATION. NEXT DOOR NEIGHBOR'S HOME JUST SOLD FOR $1.18 MILLION! SCHEDULE YOUR SHOWING TODAY! THIS BARGAIN WON'T LAST!!
New construction
Price cut: $400 (10/5)
$949,500
6500 Paddington St, Baltimore, MD 21220
7beds
5,543sqft
Single Family Residence
Built in 2025
9,627 Square Feet Lot
$945,500 Zestimate®
$171/sqft
$147/mo HOA
What's special
- 56 days
- 158
- 6
Zillow last checked:
Listing updated:
Listed by:
Wayne Davis 443-324-5623,
United Real Estate Executives (833) 999-8733
Source: Bright MLS,MLS#: MDBC2173848
Facts & features
Interior
Bedrooms & bathrooms
- Bedrooms: 7
- Bathrooms: 5
- Full bathrooms: 5
- Main level bathrooms: 1
- Main level bedrooms: 1
Basement
- Area: 2150
Heating
- Forced Air, Natural Gas
Cooling
- Other, Electric
Appliances
- Included: Cooktop, Dishwasher, Disposal, Exhaust Fan, Ice Maker, Microwave, Refrigerator, Stainless Steel Appliance(s), Washer, Oven, Gas Water Heater
- Laundry: Upper Level
Features
- Bathroom - Walk-In Shower, Butlers Pantry, Formal/Separate Dining Room, Kitchen - Gourmet, Kitchen Island, Kitchen - Table Space, Pantry, Recessed Lighting, Sound System, Walk-In Closet(s), 9'+ Ceilings, 2 Story Ceilings, Dry Wall
- Flooring: Carpet, Luxury Vinyl
- Doors: Insulated
- Windows: Double Pane Windows
- Basement: Connecting Stairway,Full,Heated,Concrete,Partially Finished,Rear Entrance,Walk-Out Access,Windows
- Number of fireplaces: 1
- Fireplace features: Gas/Propane
Interior area
- Total structure area: 6,618
- Total interior livable area: 5,543 sqft
- Finished area above ground: 4,468
- Finished area below ground: 1,075
Property
Parking
- Total spaces: 2
- Parking features: Garage Faces Front, Inside Entrance, Garage Door Opener, Concrete, Attached
- Attached garage spaces: 2
- Has uncovered spaces: Yes
Accessibility
- Accessibility features: Accessible Hallway(s)
Features
- Levels: Three
- Stories: 3
- Patio & porch: Deck
- Exterior features: Sidewalks
- Pool features: Community
Lot
- Size: 9,627 Square Feet
Details
- Additional structures: Above Grade, Below Grade
- Parcel number: 04152500018744
- Zoning: RESIDENTIAL
- Special conditions: Standard
Construction
Type & style
- Home type: SingleFamily
- Architectural style: Contemporary
- Property subtype: Single Family Residence
Materials
- Vinyl Siding
- Foundation: Concrete Perimeter
- Roof: Architectural Shingle
Condition
- Excellent
- New construction: Yes
- Year built: 2025
Utilities & green energy
- Sewer: Public Sewer
- Water: Public
Community & HOA
Community
- Features: Pool
- Subdivision: Greenleigh At Crossroads
HOA
- Has HOA: Yes
- Amenities included: Pool
- Services included: Pool(s), Recreation Facility
- HOA fee: $147 monthly
Location
- Region: Baltimore
Financial & listing details
- Price per square foot: $171/sqft
- Tax assessed value: $883,000
- Annual tax amount: $10,702
- Date on market: 8/24/2026
- Listing agreement: Exclusive Right To Sell
- Listing terms: Cash,Conventional,FHA,VA Loan
- Ownership: Fee Simple
Estimated market value
$945,500
$898,000 - $993,000
$5,480/mo
Price history
| Date | Event | Price |
|---|---|---|
| 10/5/2026 | Price change | $949,5000%$171/sqft |
Source:  Bright MLS #MDBC2173848 Report a problem Bright MLS #MDBC2173848 Report a problem | ||
| 8/25/2026 | Listed for sale | $949,900$171/sqft |
Source: Bright MLS #MDBC2173848 Report a problem | ||
| 8/19/2026 | Listing removed | $949,900$171/sqft |
Source: Bright MLS #MDBC2163978 Report a problem | ||
| 7/9/2026 | Price change | $949,900-1.6%$171/sqft |
Source: Bright MLS #MDBC2163978 Report a problem | ||
| 6/15/2026 | Price change | $964,900-1%$174/sqft |
Source: Bright MLS #MDBC2163978 Report a problem | ||
| 5/23/2026 | Listed for sale | $974,999+200%$176/sqft |
Source: Bright MLS #MDBC2163978 Report a problem | ||
| 12/12/2024 | Sold | $325,000$59/sqft |
Source: Public Record Report a problem | ||
Public tax history
| Year | Property taxes | Tax assessment |
|---|---|---|
| 2026 | $12,190 +392.7% | $883,000 +2.6% |
| 2025 | $2,474 +37.4% | $860,567 +479.1% |
| 2024 | $1,801 -13.8% | $148,600 -13.8% |
| 2023 | $2,089 | $172,400 |
Find assessor info on the county website
Monthly payment
Est. payment
Payment breakdown
Explore the cost of this home by adjusting the details. Changes won't be saved.Climate risks
Neighborhood: 21220
Nearby schools
Schools provided by the listing agent
- District: Baltimore County Public Schools
Source: Bright MLS. This data may not be complete. We recommend contacting the local school district to confirm school assignments for this home.


Similar homes
- $979,9005 bd5 ba5.8k sqft6408 Paddington St, Middle River, MD 21220For Sale

 MLS ID #MDBC2170938, Leia Raraigh, Compass. Bright MLS
 - $900,0006 bd5 ba6.2k sqft6517 Totteridge St, Middle River, MD 21220For Sale
 MLS ID #MDBC2161992, Mark A. Ritter, Douglas Realty, LLC. Bright MLS
 - $978,9996 bd6 ba6.6k sqft10640 Wennington St, Middle River, MD 21220For Sale
 MLS ID #MDBC2172618, Samantha Bongiorno, RE/MAX Advantage Realty. Bright MLS
 - $779,9005 bd5 ba4.2k sqft6315 Chessington St, Middle River, MD 21220For Sale
 MLS ID #MDBC2173210, Charlie Hatter, Monument Sotheby's International Realty. Bright MLS
 - $724,9905 bd5 ba3.5k sqft504 Willowshire St, Baltimore, MD 21220New ConstructionBright MLS
- $949,0005 bd4 ba4.2k sqft5612 Allender Rd, White Marsh, MD 21162New ConstructionMLS ID #MDBC2177960, Patrick Campbell, Century 21 Advance Realty. Bright MLS
- $719,6905 bd4 ba3.3k sqft6608 Queensbury St, Middle River, MD 21220New ConstructionMLS ID #MDBC2168088, Mrs. Terri E Hill, Builder Solutions Realty. Bright MLS
- $640,0005 bd5 ba3.8k sqft6422 Greenleigh Ave, Middle River, MD 21220For SaleMLS ID #MDBC2174384, Kim Lally, EXP Realty, LLC. Bright MLS
- $739,9906 bd5 ba4.1k sqft1211 Otter Point Ct, Middle River, MD 21220New ConstructionBright MLS
- $774,9004 bd4 ba4.2k sqft5701 Charlies Way, White Marsh, MD 21162For SaleMLS ID #MDBC2177558, Laura Livengood, AB & Co Realtors, Inc.. Bright MLS
- $825,0004 bd4 ba4.7k sqft5713 Charlies Way, White Marsh, MD 21162For SaleMLS ID #MDBC2173766, Dan Iampieri, RE/MAX Aspire. Bright MLS
- $799,9005 bd5 ba5.2k sqft8923 Ricky Trevor Rd, Perry Hall, MD 21128For SaleMLS ID #MDBC2172226, Prabin Bhandari, Keller Williams Gateway LLC. Bright MLS
- $950,0004 bd4 ba6.2k sqft1502 Windwood Rd, Bel Air, MD 21015For SaleMLS ID #MDHR2059840, Victoria Northrop, Northrop Realty. Bright MLS
- $673,1885 bd5 ba3k sqft1193 Otter Point Ct, Middle River, MD 21220New ConstructionBright MLS
- $839,9005 bd5 ba4.1k sqft9017 Sunni Perch Ct, Perry Hall, MD 21128For SaleMLS ID #MDBC2166014, Maria Minico Hayes, Garceau Realty. Bright MLS
- $768,0004 bd4 ba4.4k sqft5103 Crest Haven Way, Perry Hall, MD 21128For SaleMLS ID #MDBC2175194, Chelsea Botley, Cummings & Co. Realtors. Bright MLS
