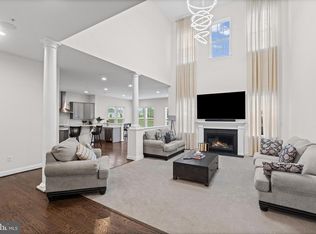
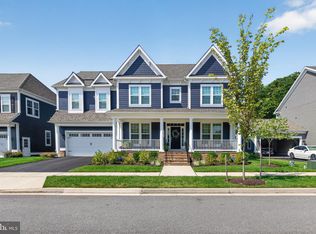
>> LIMITED OPPORTUNITY << >3% ASSUMABLE LOAN<< Immaculate, Well Cared For Home Resides in Sought After Greenliegh at Crossroads - Well Over 6,000 Square Feet of Living Space That Exudes Luxury - Open Floor Plan, Gorgeous Hardwood Floors, Soaring Great Room with Catwalk, In-Law Suite on Main Level, Gourmet Kitchen (Added Bonus Bump-out, Sun Room), Private Office , a Vast Primary Suite, Incredible En Suite, Large Bedrooms, Huge Finished Lower Level (Walk Out) and The Highlight is No Doubt The Incredible Private Theatre, Workout Room, Lots of Storage & More - The Community of Greenleigh at Crossroads is Baltimore's Hidden Treasure Offering a Fitness Center, Club House, Gorgeous Community Pool, Huge Tot Lot and Walkable Convenience to Shops & Restaurants - Easy Access Out to All Major Routes >> Welcome Home <<
For sale
Price cut: $50K (9/9)
$900,000
6517 Totteridge St, Middle River, MD 21220
6beds
6,290sqft
Single Family Residence
Built in 2019
7,928 Square Feet Lot
$889,300 Zestimate®
$143/sqft
$153/mo HOA
What's special
Gorgeous community poolPrivate officeGorgeous hardwood floorsIncredible private theatreLots of storageSun roomWorkout room
- 164 days
- 347
- 25
Zillow last checked:
Listing updated:
Listed by:
Mark A. Ritter 443-487-3073,
Douglas Realty, LLC 8669873937
Source: Bright MLS,MLS#: MDBC2161992
Facts & features
Interior
Bedrooms & bathrooms
- Bedrooms: 6
- Bathrooms: 5
- Full bathrooms: 5
- Main level bathrooms: 1
- Main level bedrooms: 1
Basement
- Area: 2615
Heating
- Forced Air, Natural Gas
Cooling
- Other, Electric
Appliances
- Included: Microwave, Cooktop, Dishwasher, Disposal, Dryer, Exhaust Fan, Ice Maker, Indoor Grill, Double Oven, Range Hood, Refrigerator, Stainless Steel Appliance(s), Washer, Electric Water Heater
- Laundry: Upper Level
Features
- Crown Molding, Dining Area, Entry Level Bedroom, Open Floorplan, Kitchen - Gourmet, Kitchen Island, Kitchen - Table Space, Pantry, Recessed Lighting, Upgraded Countertops, Walk-In Closet(s)
- Flooring: Wood
- Basement: Full,Finished,Heated,Improved,Interior Entry,Exterior Entry,Windows
- Number of fireplaces: 1
- Fireplace features: Glass Doors, Gas/Propane
Interior area
- Total structure area: 6,830
- Total interior livable area: 6,290 sqft
- Finished area above ground: 4,215
- Finished area below ground: 2,075
Video & virtual tour
Property
Parking
- Total spaces: 4
- Parking features: Storage, Garage Faces Front, Inside Entrance, Oversized, Concrete, Attached, Driveway
- Attached garage spaces: 2
- Uncovered spaces: 2
Accessibility
- Accessibility features: None
Features
- Levels: Three
- Stories: 3
- Patio & porch: Patio
- Exterior features: Barbecue, Bump-outs, Extensive Hardscape, Lighting, Play Area
- Pool features: Community
- Has spa: Yes
- Spa features: Bath
- Has view: Yes
- View description: Park/Greenbelt
Lot
- Size: 7,928 Square Feet
Details
- Additional structures: Above Grade, Below Grade
- Parcel number: 04152500013759
- Zoning: RESIDENTIAL
- Zoning description: Residential
- Special conditions: Standard
Construction
Type & style
- Home type: SingleFamily
- Architectural style: Colonial
- Property subtype: Single Family Residence
Materials
- Vinyl Siding
- Foundation: Concrete Perimeter
Condition
- Excellent
- New construction: No
- Year built: 2019
Utilities & green energy
- Sewer: Public Sewer
- Water: Public
Community & HOA
Community
- Features: Pool
- Subdivision: Greenleigh At Crossroads
HOA
- Has HOA: Yes
- Amenities included: Common Grounds, Community Center, Dog Park, Recreation Facilities, Tot Lots/Playground, Fitness Center
- Services included: Common Area Maintenance, Maintenance Grounds, Recreation Facility, Snow Removal
- HOA fee: $153 monthly
- HOA name: GREENLEIGH HOA
Location
- Region: Middle River
Financial & listing details
- Price per square foot: $143/sqft
- Tax assessed value: $902,800
- Annual tax amount: $10,342
- Date on market: 5/8/2026
- Listing agreement: Exclusive Right To Sell
- Listing terms: Cash,Conventional,FHA,VA Loan
- Ownership: Fee Simple
Estimated market value
$889,300
$845,000 - $934,000
$5,358/mo
Price history
| Date | Event | Price |
|---|---|---|
| 9/9/2026 | Price change | $900,000-5.3%$143/sqft |
Source:  Bright MLS #MDBC2161992 Report a problem Bright MLS #MDBC2161992 Report a problem | ||
| 5/8/2026 | Listed for sale | $950,000+27.6%$151/sqft |
Source: Bright MLS #MDBC2161992 Report a problem | ||
| 2/11/2019 | Sold | $744,647$118/sqft |
Source: Public Record Report a problem | ||
Public tax history
| Year | Property taxes | Tax assessment |
|---|---|---|
| 2026 | $12,682 +8.8% | $902,800 +5.8% |
| 2025 | $11,661 +19.7% | $853,267 +6.2% |
| 2024 | $9,741 +6.6% | $803,733 +6.6% |
| 2023 | $9,141 +2.6% | $754,200 |
| 2022 | $8,910 +2.7% | $754,200 +5.3% |
| 2021 | $8,679 +2.7% | $716,067 +2.7% |
| 2020 | $8,448 +2.5% | $697,000 |
| 2019 | $8,244 +2382.3% | $697,000 +2443.8% |
| 2018 | $332 | $27,400 |
| 2017 | $332 | $27,400 |
Find assessor info on the county website
Monthly payment
Est. payment
Payment breakdown
Explore the cost of this home by adjusting the details. Changes won't be saved.Climate risks
Neighborhood: 21220
Nearby schools
Schools provided by the listing agent
- District: Baltimore County Public Schools
Source: Bright MLS. This data may not be complete. We recommend contacting the local school district to confirm school assignments for this home.
- $811,9004 bd4 ba3.9k sqft6519 Totteridge St, Middle River, MD 21220Off Market

- $812,500-- bd3 ba4.3k sqft6515 Totteridge St, Baltimore, MD 21220Off Market
- $690,000-- bd3 ba2.9k sqft6423 Chessington St, Middle River, MD 21220Sold
- $720,200-- bd3 ba3.8k sqft6521 Totteridge St, Middle River, MD 21220Off Market
Similar homes
- $979,9005 bd5 ba5.8k sqft6408 Paddington St, Middle River, MD 21220For Sale

 MLS ID #MDBC2170938, Leia Raraigh, Compass. Bright MLS
 - $949,5007 bd5 ba5.5k sqft6500 Paddington St, Baltimore, MD 21220New Construction
 MLS ID #MDBC2173848, Wayne Davis, United Real Estate Executives. Bright MLS
 - $779,9005 bd5 ba4.2k sqft6315 Chessington St, Middle River, MD 21220For Sale
 MLS ID #MDBC2173210, Charlie Hatter, Monument Sotheby's International Realty. Bright MLS
 - $978,9996 bd6 ba6.6k sqft10640 Wennington St, Middle River, MD 21220For Sale
 MLS ID #MDBC2172618, Samantha Bongiorno, RE/MAX Advantage Realty. Bright MLS
 - $724,9905 bd5 ba3.5k sqft504 Willowshire St, Baltimore, MD 21220New ConstructionBright MLS
- $640,0005 bd5 ba3.8k sqft6422 Greenleigh Ave, Middle River, MD 21220For SaleMLS ID #MDBC2174384, Kim Lally, EXP Realty, LLC. Bright MLS
- $719,6905 bd4 ba3.3k sqft6608 Queensbury St, Middle River, MD 21220New ConstructionMLS ID #MDBC2168088, Mrs. Terri E Hill, Builder Solutions Realty. Bright MLS
- $799,9005 bd5 ba5.2k sqft8923 Ricky Trevor Rd, Perry Hall, MD 21128For SaleMLS ID #MDBC2172226, Prabin Bhandari, Keller Williams Gateway LLC. Bright MLS
- $774,9004 bd4 ba4.2k sqft5701 Charlies Way, White Marsh, MD 21162For SaleMLS ID #MDBC2177558, Laura Livengood, AB & Co Realtors, Inc.. Bright MLS
- $839,9005 bd5 ba4.1k sqft9017 Sunni Perch Ct, Perry Hall, MD 21128For SaleMLS ID #MDBC2166014, Maria Minico Hayes, Garceau Realty. Bright MLS
- $949,0005 bd4 ba4.2k sqft5612 Allender Rd, White Marsh, MD 21162New ConstructionMLS ID #MDBC2177960, Patrick Campbell, Century 21 Advance Realty. Bright MLS
- $775,0005 bd4 ba5.5k sqft4902 Bucks Schoolhouse Rd, Rosedale, MD 21237For SaleMLS ID #MDBC2175538, Raman kaur, Ghimire Homes. Bright MLS
- $900,0005 bd4 ba5.5k sqft1614 Randallwood Ct, Jarrettsville, MD 21084For SaleMLS ID #MDHR2052986, James Weiskerger, Next Step Realty. Bright MLS
- $643,4885 bd4 ba3.2k sqft1206 Otter Point Ct, Middle River, MD 21220New ConstructionBright MLS
- $699,9005 bd4 ba4.3k sqft9413 Harcrest Way, Perry Hall, MD 21128For SaleMLS ID #MDBC2177504, Jonathan Scheffenacker, Redfin Corp. Bright MLS
- $825,0004 bd4 ba4.7k sqft5713 Charlies Way, White Marsh, MD 21162For SaleMLS ID #MDBC2173766, Dan Iampieri, RE/MAX Aspire. Bright MLS
- $875,0004 bd4 ba3.6k sqft718 Grady Ln, Bel Air, MD 21014For SaleMLS ID #MDHR2057850, Michael Soper, Next Step Realty. Bright MLS
- $775,0003 bd3 ba4.2k sqftNone Available, White Marsh, MD 21162New ConstructionBright MLS
