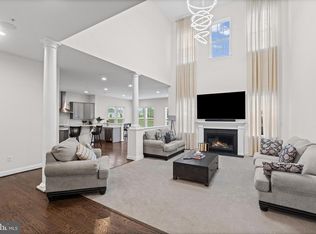
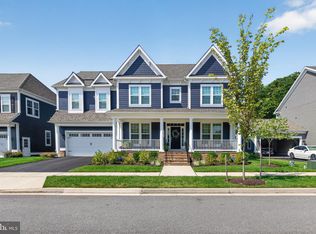
Welcome to 6408 Paddington Street, an exceptional, eight-year-young home in the highly sought after Greenleigh at Crossroads community. Offering 5 bedrooms, 4 full baths, and 1 half bath, this spacious residence blends timeless design with modern comfort. Dual-zone heating and air conditioning provide year-round efficiency and comfort throughout the home. At the heart of the home is a gourmet kitchen designed for both everyday living and effortless entertaining, featuring two pantries, plus a convenient butler's pantry, for exceptional storage and prep space. Just beyond the kitchen, the impressive two-story family room showcases soaring coffered ceilings and a cozy gas fireplace, creating a warm and inviting gathering space. The main level also offers a formal dining room, a flexible living room or home office, a versatile bonus room perfect for a library, playroom, or hobby space, and a convenient half bath. Step outside to your own private retreat, where a custom travertine patio with multiple seating and entertaining areas surrounds a relaxing hot tub—an ideal setting for hosting guests or enjoying a quiet evening at home. Upstairs, you'll find four of the home's five bedrooms, three full bathrooms, and a conveniently located laundry room. The spacious primary suite is a true sanctuary, offering the comfort and features today's homeowners are looking for. The fully finished basement expands the living space with a dedicated movie area, an additional bedroom and full bath, plus multiple flexible recreation areas ideal for entertaining, a home gym, game room, or additional lounge space. Completing the home is a two-car garage and access to Greenleigh at Crossroads' exceptional community amenities, including a beautifully appointed clubhouse, resort-style pool, fitness center, walking trails, pocket parks, tot lots, and a dog park. Ideally located near shopping, dining, and major commuter routes, this home offers the perfect blend of luxury, convenience, and vibrant community living.
For sale
$979,900
6408 Paddington St, Middle River, MD 21220
5beds
5,806sqft
Single Family Residence
Built in 2018
9,511 Square Feet Lot
$960,100 Zestimate®
$169/sqft
$153/mo HOA
What's special
Cozy gas fireplaceVersatile bonus roomTwo-car garageImpressive two-story family roomRelaxing hot tubSoaring coffered ceilingsFormal dining room
- 73 days
- 249
- 16
Zillow last checked:
Listing updated:
Listed by:
Leia Raraigh 724-664-5712,
Compass (443) 873-3585,
Listing Team: Elite Partners
Source: Bright MLS,MLS#: MDBC2170938
Facts & features
Interior
Bedrooms & bathrooms
- Bedrooms: 5
- Bathrooms: 5
- Full bathrooms: 4
- 1/2 bathrooms: 1
- Main level bathrooms: 1
Basement
- Area: 1936
Heating
- Forced Air, Natural Gas
Cooling
- Ceiling Fan(s), Central Air, Electric
Appliances
- Included: Gas Water Heater
Features
- Butlers Pantry, Ceiling Fan(s), Dining Area, Recessed Lighting
- Flooring: Engineered Wood, Carpet
- Basement: Other
- Number of fireplaces: 1
Interior area
- Total structure area: 6,290
- Total interior livable area: 5,806 sqft
- Finished area above ground: 4,354
- Finished area below ground: 1,452
Property
Parking
- Total spaces: 4
- Parking features: Garage Door Opener, Garage Faces Front, Storage, Oversized, Inside Entrance, Attached, Driveway
- Attached garage spaces: 2
- Uncovered spaces: 2
Accessibility
- Accessibility features: None
Features
- Levels: Three
- Stories: 3
- Patio & porch: Patio
- Exterior features: Extensive Hardscape, Lighting
- Pool features: Community
- Has spa: Yes
- Spa features: Hot Tub
Lot
- Size: 9,511 Square Feet
- Features: Landscaped
Details
- Additional structures: Above Grade, Below Grade
- Parcel number: 04152500013811
- Zoning: RESIDENTIAL
- Special conditions: Standard
Construction
Type & style
- Home type: SingleFamily
- Architectural style: Colonial
- Property subtype: Single Family Residence
Materials
- Combination
- Foundation: Concrete Perimeter, Slab
- Roof: Architectural Shingle
Condition
- New construction: No
- Year built: 2018
Details
- Builder model: Federal Hill
- Builder name: Williamsburg Homes
Utilities & green energy
- Sewer: Public Sewer
- Water: Public
Community & HOA
Community
- Features: Pool
- Subdivision: Greenleigh At Crossroads
HOA
- Has HOA: Yes
- HOA fee: $153 monthly
Location
- Region: Middle River
Financial & listing details
- Price per square foot: $169/sqft
- Tax assessed value: $846,400
- Annual tax amount: $9,721
- Date on market: 8/6/2026
- Listing agreement: Exclusive Agency
- Ownership: Fee Simple
Estimated market value
$960,100
$912,000 - $1.01M
$5,141/mo
Price history
| Date | Event | Price |
|---|---|---|
| 8/6/2026 | Listed for sale | $979,900-0.6%$169/sqft |
Source:  Bright MLS #MDBC2170938 Report a problem Bright MLS #MDBC2170938 Report a problem | ||
| 6/5/2026 | Listing removed | $985,599$170/sqft |
Source: Bright MLS #MDBC2143522 Report a problem | ||
| 4/6/2026 | Price change | $985,599-4.3%$170/sqft |
Source: Bright MLS #MDBC2143522 Report a problem | ||
| 10/17/2025 | Listed for sale | $1,030,000+36.5%$177/sqft |
Source: Bright MLS #MDBC2143522 Report a problem | ||
| 6/6/2018 | Sold | $754,521+208%$130/sqft |
Source: Public Record Report a problem | ||
| 10/31/2017 | Sold | $245,000$42/sqft |
Source: Public Record Report a problem | ||
Public tax history
| Year | Property taxes | Tax assessment |
|---|---|---|
| 2026 | $12,096 +7.8% | $846,400 +5.5% |
| 2025 | $11,225 +22.2% | $802,067 +5.9% |
| 2024 | $9,184 +6.2% | $757,733 +6.2% |
| 2023 | $8,646 +2.8% | $713,400 |
| 2022 | $8,410 +2.9% | $713,400 +5.8% |
| 2021 | $8,173 +3% | $674,333 +3% |
| 2020 | $7,936 +2.4% | $654,800 |
| 2019 | $7,747 +2.5% | $654,800 +5% |
| 2018 | $7,558 +2143.1% | $623,600 +2143.2% |
| 2017 | $337 | $27,800 |
Find assessor info on the county website
Monthly payment
Est. payment
Payment breakdown
Explore the cost of this home by adjusting the details. Changes won't be saved.Climate risks
Neighborhood: 21220
Nearby schools
Schools provided by the listing agent
- District: Baltimore County Public Schools
Source: Bright MLS. This data may not be complete. We recommend contacting the local school district to confirm school assignments for this home.
- $883,600-- bd3 ba5.2k sqft6406 Paddington St, Middle River, MD 21220Off Market
- $1,180,0006 bd5 ba5.9k sqft6410 Paddington St, Middle River, MD 21220Sold
- $1,122,3006 bd20 ba9.5k sqft6404 Paddington St, Middle River, MD 21220Off Market
- $949,5007 bd5 ba5.5k sqft6500 Paddington St, Baltimore, MD 21220New Construction
Similar homes
- $978,9996 bd6 ba6.6k sqft10640 Wennington St, Middle River, MD 21220For Sale
 MLS ID #MDBC2172618, Samantha Bongiorno, RE/MAX Advantage Realty. Bright MLS
 - $900,0006 bd5 ba6.2k sqft6517 Totteridge St, Middle River, MD 21220For Sale
 MLS ID #MDBC2161992, Mark A. Ritter, Douglas Realty, LLC. Bright MLS
 - $949,5007 bd5 ba5.5k sqft6500 Paddington St, Baltimore, MD 21220New ConstructionMLS ID #MDBC2173848, Wayne Davis, United Real Estate Executives. Bright MLS
- $779,9005 bd5 ba4.2k sqft6315 Chessington St, Middle River, MD 21220For Sale
 MLS ID #MDBC2173210, Charlie Hatter, Monument Sotheby's International Realty. Bright MLS
 - $640,0005 bd5 ba3.8k sqft6422 Greenleigh Ave, Middle River, MD 21220For SaleMLS ID #MDBC2174384, Kim Lally, EXP Realty, LLC. Bright MLS
- $719,6905 bd4 ba3.3k sqft6608 Queensbury St, Middle River, MD 21220New ConstructionMLS ID #MDBC2168088, Mrs. Terri E Hill, Builder Solutions Realty. Bright MLS
- $799,9005 bd5 ba5.2k sqft8923 Ricky Trevor Rd, Perry Hall, MD 21128For SaleMLS ID #MDBC2172226, Prabin Bhandari, Keller Williams Gateway LLC. Bright MLS
- $990,0005 bd7 ba8.5k sqft1601 Rushing Stream Ct, Forest Hill, MD 21050For SaleMLS ID #MDHR2061020, Georgeanna Garceau, Garceau Realty. Bright MLS
- $600,0003 bd4 ba3.1k sqft6313 Falconwood St, Middle River, MD 21220For SaleMLS ID #MDBC2167720, RJ Magnaye, Cummings & Co. Realtors. Bright MLS
- $774,9004 bd4 ba4.2k sqft5701 Charlies Way, White Marsh, MD 21162For SaleMLS ID #MDBC2177558, Laura Livengood, AB & Co Realtors, Inc.. Bright MLS
- $839,9005 bd5 ba4.1k sqft9017 Sunni Perch Ct, Perry Hall, MD 21128For SaleMLS ID #MDBC2166014, Maria Minico Hayes, Garceau Realty. Bright MLS
- $950,0004 bd4 ba6.2k sqft1502 Windwood Rd, Bel Air, MD 21015For SaleMLS ID #MDHR2059840, Victoria Northrop, Northrop Realty. Bright MLS
- $1,100,0005 bd4 ba4.4k sqft4921 Jenkins Ln, Baldwin, MD 21013For SaleMLS ID #MDBC2173394, Marni Sacks, Northrop Realty. Bright MLS
- $1,185,0005 bd5 ba6k sqftTaylor's Pointe, Joppa, MD 21085For SaleMLS ID #MDHR2053374, Jennifer Friedel, RE/MAX Components. Bright MLS
- $825,0004 bd4 ba4.7k sqft5713 Charlies Way, White Marsh, MD 21162For SaleMLS ID #MDBC2173766, Dan Iampieri, RE/MAX Aspire. Bright MLS
- $875,0004 bd4 ba3.6k sqft718 Grady Ln, Bel Air, MD 21014For SaleMLS ID #MDHR2057850, Michael Soper, Next Step Realty. Bright MLS
- $775,0005 bd4 ba5.5k sqft4902 Bucks Schoolhouse Rd, Rosedale, MD 21237For SaleMLS ID #MDBC2175538, Raman kaur, Ghimire Homes. Bright MLS
- $985,0003 bd4 ba4.7k sqft300 Chapelwood Ln, Lutherville Timonium, MD 21093For SaleMLS ID #MDBC2172246, Heidi Krauss, Krauss Real Property Brokerage. Bright MLS
