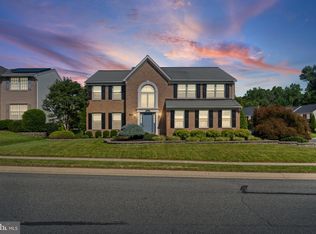
Nestled in the prestigious Stone Ridge community, this beautifully appointed home blends elegance and comfort with distinctive architectural details, Arte luxury wallcoverings, and exceptional outdoor living. The two-story foyer opens to the living and dining rooms, leading through a butler’s pantry to the extraordinary kitchen. Expanded to approximately three times its original size, this signature space features two granite-topped islands, one with a built-in microwave and the larger with generous storage and seating. Rich 42-inch cabinetry, a classic subway tile backsplash and farmhouse-style sink complement a gas cooktop beneath a stainless steel Jenn-Air chimney-style hood, double wall oven and built-in stainless steel side-by-side refrigerator. A spacious pantry completes this standout kitchen. Tall windows, chair rail and decorative panel molding enhance the sunny breakfast room. The adjoining great room features a vaulted ceiling, hardwood flooring and a gas fireplace with a stone surround. A main-level office offers crown molding, wood flooring and a botanical Arte accent wall, while a powder room completes the level. Upstairs, wood flooring and decorative iron balusters accent the landing overlooking the foyer. The expansive primary bedroom suite pairs hardwood flooring and a cathedral ceiling with an adjoining sitting area. A spacious walk-in dressing room surrounds a granite-topped center island with extensive custom cabinetry, shelving and hanging storage. The en-suite bathroom features a dual-sink vanity, dedicated makeup counter and soaking tub. A separate walk-in shower includes a built-in bench, overhead rain shower, additional showerhead, handheld sprayer and body sprays. Three additional bedrooms, including two connected by a shared en-suite bath, and upper-level laundry complete the sleeping quarters. The finished lower level offers a spacious recreation room with plush carpeting, recessed lighting, crown molding and decorative panel molding. Deep navy walls distinguish the media alcove, while a wet bar with wood cabinetry supports entertaining. An exercise room, versatile bonus room ideal for a bedroom with an accent wall and generous closet, full bathroom and exterior access via walk-up stairs add flexibility. Outside, resort-inspired grounds center on a heated saltwater pool with an attached spa. Lush lawn, ornamental grasses and towering evergreens create natural privacy. An expansive elevated deck overlooks the pool and gardens, offering ample space for alfresco dining and gatherings. A built-in Jenn-Air grill within a stone surround enhances outdoor entertaining, while lattice beneath the deck adds a finished look and conceals convenient storage for pool equipment and supplies. Improvements include a 2019 architectural shingle roof, 2023 sump pump and a new air-conditioning unit serving one zone in 2025. The pool’s salt cell and chlorinator were updated in 2025, when a Zip Water system was also added. From its extraordinary kitchen and luxurious primary suite to its inviting outdoor retreat, this home offers a distinctive setting for everyday living and memorable gatherings. Schedule your private tour to experience it firsthand. Some images have been virtually staged. Sellers Lender incentive 2/1 buy down and/or 10k lender credit.
Accepting backups
Price cut: $50K (10/25)
$900,000
1502 Windwood Rd, Bel Air, MD 21015
4beds
6,252sqft
Single Family Residence
Built in 2002
0.44 Acres Lot
$888,300 Zestimate®
$144/sqft
$74/mo HOA
What's special
Two granite-topped islandsFarmhouse-style sinkClassic subway tile backsplashResort-inspired groundsDecorative iron balustersTwo-story foyerExceptional outdoor living
- 44 days
- 1,744
- 103
Zillow last checked:
Listing updated:
Listed by:
Victoria Northrop 443-745-1606,
Northrop Realty 4105310321
Source: Bright MLS,MLS#: MDHR2059840
Facts & features
Interior
Bedrooms & bathrooms
- Bedrooms: 4
- Bathrooms: 4
- Full bathrooms: 3
- 1/2 bathrooms: 1
- Main level bathrooms: 1
Rooms
- Room types: Living Room, Dining Room, Primary Bedroom, Bedroom 2, Bedroom 3, Bedroom 4, Kitchen, Game Room, Foyer, Breakfast Room, Exercise Room, Great Room, Laundry, Office, Recreation Room, Storage Room, Bonus Room, Primary Bathroom
Primary bedroom
- Features: Attached Bathroom, Cathedral/Vaulted Ceiling, Ceiling Fan(s), Crown Molding, Flooring - HardWood, Recessed Lighting, Primary Bedroom - Dressing Area, Primary Bedroom - Sitting Area, Walk-In Closet(s), Window Treatments
- Level: Upper
- Area: 616 Square Feet
- Dimensions: 22 X 28
Bedroom 2
- Features: Attached Bathroom, Jack and Jill Bathroom, Ceiling Fan(s), Flooring - Carpet
- Level: Upper
- Area: 143 Square Feet
- Dimensions: 11 X 13
Bedroom 3
- Features: Attached Bathroom, Ceiling Fan(s), Flooring - Carpet, Jack and Jill Bathroom
- Level: Upper
- Area: 154 Square Feet
- Dimensions: 11 X 14
Bedroom 4
- Features: Ceiling Fan(s), Flooring - Carpet
- Level: Upper
- Area: 266 Square Feet
- Dimensions: 14 X 19
Primary bathroom
- Features: Soaking Tub, Bathroom - Walk-In Shower, Granite Counters, Crown Molding, Double Sink, Flooring - Ceramic Tile, Recessed Lighting
- Level: Upper
- Area: 176 Square Feet
- Dimensions: 11 X 16
Bonus room
- Features: Flooring - Carpet, Recessed Lighting
- Level: Lower
- Area: 270 Square Feet
- Dimensions: 15 X 18
Breakfast room
- Features: Ceiling Fan(s), Chair Rail, Flooring - Tile/Brick
- Level: Main
- Area: 192 Square Feet
- Dimensions: 12 X 16
Dining room
- Features: Chair Rail, Crown Molding, Flooring - HardWood, Lighting - Ceiling
- Level: Main
- Area: 238 Square Feet
- Dimensions: 14 X 17
Exercise room
- Features: Flooring - Other
- Level: Lower
- Area: 192 Square Feet
- Dimensions: 12 X 16
Foyer
- Features: Chair Rail, Flooring - HardWood, Lighting - Ceiling
- Level: Main
- Area: 210 Square Feet
- Dimensions: 10 X 21
Game room
- Features: Flooring - Carpet
- Level: Lower
- Area: 480 Square Feet
- Dimensions: 20 X 24
Great room
- Features: Cathedral/Vaulted Ceiling, Ceiling Fan(s), Fireplace - Gas, Flooring - HardWood
- Level: Main
- Area: 340 Square Feet
- Dimensions: 17 X 20
Kitchen
- Features: Breakfast Room, Granite Counters, Dining Area, Flooring - Tile/Brick, Eat-in Kitchen, Kitchen - Gas Cooking, Lighting - Pendants, Recessed Lighting, Pantry, Kitchen Island
- Level: Main
- Area: 504 Square Feet
- Dimensions: 18 X 28
Laundry
- Level: Upper
- Area: 33 Square Feet
- Dimensions: 3 X 11
Living room
- Features: Ceiling Fan(s), Crown Molding, Chair Rail, Flooring - HardWood
- Level: Main
- Area: 224 Square Feet
- Dimensions: 14 X 16
Office
- Features: Crown Molding, Lighting - Ceiling, Window Treatments, Flooring - HardWood
- Level: Main
- Area: 196 Square Feet
- Dimensions: 14 X 14
Recreation room
- Features: Flooring - Carpet, Wet Bar
- Level: Lower
- Area: 882 Square Feet
- Dimensions: 21 X 42
Storage room
- Features: Flooring - Concrete
- Level: Lower
- Area: 352 Square Feet
- Dimensions: 16 X 22
Heating
- Forced Air, Zoned, Natural Gas
Cooling
- Central Air, Zoned, Electric
Appliances
- Included: Microwave, Cooktop, Dishwasher, Disposal, Dryer, Exhaust Fan, Extra Refrigerator/Freezer, Freezer, Ice Maker, Double Oven, Self Cleaning Oven, Oven, Range Hood, Refrigerator, Stainless Steel Appliance(s), Washer, Water Heater, Water Dispenser, Gas Water Heater
- Laundry: Dryer In Unit, Has Laundry, Washer In Unit, Upper Level, Laundry Room
Features
- Soaking Tub, Bathroom - Stall Shower, Bathroom - Tub Shower, Bathroom - Walk-In Shower, Breakfast Area, Butlers Pantry, Ceiling Fan(s), Combination Kitchen/Dining, Crown Molding, Dining Area, Chair Railings, Family Room Off Kitchen, Open Floorplan, Formal/Separate Dining Room, Eat-in Kitchen, Kitchen - Gourmet, Kitchen Island, Kitchen - Table Space, Pantry, Primary Bath(s), Recessed Lighting, Upgraded Countertops, Wainscotting, Walk-In Closet(s), Bar, 2 Story Ceilings, 9'+ Ceilings, Dry Wall, Cathedral Ceiling(s), High Ceilings, Vaulted Ceiling(s)
- Flooring: Carpet, Ceramic Tile, Hardwood, Wood
- Doors: Double Entry, French Doors, Six Panel, Sliding Glass
- Windows: Double Pane Windows, Energy Efficient, Screens, Vinyl Clad, Window Treatments
- Basement: Connecting Stairway,Full,Finished,Heated,Improved,Interior Entry,Exterior Entry,Rear Entrance,Sump Pump,Walk-Out Access,Windows
- Number of fireplaces: 1
- Fireplace features: Glass Doors, Gas/Propane, Mantel(s)
Interior area
- Total structure area: 6,252
- Total interior livable area: 6,252 sqft
- Finished area above ground: 6,252
Video & virtual tour
Property
Parking
- Total spaces: 4
- Parking features: Garage Faces Front, Inside Entrance, Oversized, Concrete, Attached, Driveway
- Attached garage spaces: 2
- Uncovered spaces: 2
Accessibility
- Accessibility features: Other
Features
- Levels: Three
- Stories: 3
- Patio & porch: Deck
- Exterior features: Extensive Hardscape, Lighting, Other
- Has private pool: Yes
- Pool features: Salt Water, Concrete, Other, In Ground, Heated, Pool/Spa Combo, Private
- Fencing: Back Yard
- Has view: Yes
- View description: Garden, Trees/Woods
Lot
- Size: 0.44 Acres
- Features: Front Yard, Landscaped, Rear Yard, SideYard(s)
Details
- Additional structures: Above Grade, Below Grade
- Parcel number: 1303353702
- Zoning: R1COS
- Special conditions: Standard
Construction
Type & style
- Home type: SingleFamily
- Architectural style: Colonial
- Property subtype: Single Family Residence
Materials
- Brick, Vinyl Siding
- Foundation: Permanent
- Roof: Architectural Shingle,Shingle
Condition
- New construction: No
- Year built: 2002
Utilities & green energy
- Sewer: Public Sewer
- Water: Public
Community & HOA
Community
- Security: Electric Alarm, Main Entrance Lock, Smoke Detector(s)
- Subdivision: Stone Ridge
HOA
- Has HOA: Yes
- HOA fee: $882 annually
Location
- Region: Bel Air
Financial & listing details
- Price per square foot: $144/sqft
- Tax assessed value: $760,467
- Annual tax amount: $7,798
- Date on market: 10/2/2026
- Listing agreement: Exclusive Right To Sell
- Ownership: Fee Simple
Estimated market value
$888,300
$844,000 - $933,000
$5,070/mo
Price history
| Date | Event | Price |
|---|---|---|
| 10/25/2026 | Price change | $900,000-5.3%$144/sqft |
Source:  Bright MLS #MDHR2059840 Report a problem | ||
| 10/12/2026 | Price change | $950,000-5%$152/sqft |
Source: Bright MLS #MDHR2059840 Report a problem | ||
| 10/2/2026 | Listed for sale | $1,000,000+17.6%$160/sqft |
Source: Bright MLS #MDHR2059840 Report a problem | ||
| 2/13/2023 | Sold | $850,000+9%$136/sqft |
Source: Bright MLS #MDHR2018264 Report a problem | ||
| 12/14/2022 | Pending sale | $779,900$125/sqft |
Source: Bright MLS #MDHR2018264 Report a problem | ||
| 12/10/2022 | Listed for sale | $779,900+37.1%$125/sqft |
Source: Bright MLS #MDHR2018264 Report a problem | ||
| 1/12/2016 | Listing removed | $569,000$91/sqft |
Source: Berkshire Hathaway HomeServices PenFed Realty #HR9529748 Report a problem | ||
| 1/12/2016 | Listed for sale | $569,000$91/sqft |
Source: Berkshire Hathaway HomeServices PenFed Realty #HR9529748 Report a problem | ||
| 1/11/2016 | Sold | $569,000$91/sqft |
Source: Public Record Report a problem | ||
| 12/11/2015 | Pending sale | $569,000$91/sqft |
Source: Berkshire Hathaway HomeServices PenFed Realty #HR9529748 Report a problem | ||
| 12/3/2015 | Listed for sale | $569,000+59.1%$91/sqft |
Source: Berkshire Hathaway HomeServices PenFed Realty #HR9529748 Report a problem | ||
| 3/15/2002 | Sold | $357,731+320.9%$57/sqft |
Source: Public Record Report a problem | ||
| 11/16/2001 | Sold | $85,000$14/sqft |
Source: Public Record Report a problem | ||
Public tax history
| Year | Property taxes | Tax assessment |
|---|---|---|
| 2026 | $8,288 +6.3% | $760,467 +6.3% |
| 2025 | $7,798 +5.2% | $715,500 +5.2% |
| 2024 | $7,415 +5.5% | $680,300 +5.5% |
| 2023 | $7,031 +5.8% | $645,100 +5.8% |
| 2022 | $6,647 -4.3% | $609,900 |
| 2021 | $6,947 -1.3% | $609,900 |
| 2020 | $7,038 -0.8% | $609,900 -0.8% |
| 2019 | $7,096 +4.3% | $614,900 +4.3% |
| 2018 | $6,805 -4.1% | $589,700 -4.1% |
| 2017 | $7,096 +4968.5% | $614,900 +14% |
| 2016 | $140 | $539,300 |
| 2015 | $140 -97.8% | $539,300 |
| 2014 | $6,354 | $539,300 -0.8% |
| 2013 | -- | $543,400 |
| 2012 | -- | $543,400 |
| 2011 | -- | $543,400 -10.1% |
| 2010 | -- | $604,130 +5.4% |
| 2009 | -- | $573,010 +5.7% |
| 2008 | -- | $541,890 +6.1% |
| 2007 | -- | $510,770 +12.2% |
| 2006 | -- | $455,200 +13.9% |
| 2005 | -- | $399,630 +16.2% |
| 2004 | -- | $344,060 +1.7% |
| 2003 | -- | $338,310 +1.7% |
| 2002 | -- | $332,560 +1124.4% |
| 2001 | -- | $27,160 |
Find assessor info on the county website
Monthly payment
Est. payment
Payment breakdown
Explore the cost of this home by adjusting the details. Changes won't be saved.Climate risks
Neighborhood: 21015
Nearby schools
Schools provided by the listing agent
- District: Harford County Public Schools
Source: Bright MLS. This data may not be complete. We recommend contacting the local school district to confirm school assignments for this home.
Similar homes
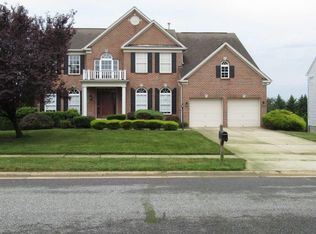
- $879,0004 bd4 ba4k sqft800 S Fountain Green Rd, Bel Air, MD 21015For Sale
 MLS ID #MDHR2061650, Timothy Hopkins, Monument Sotheby's International Realty. Bright MLS
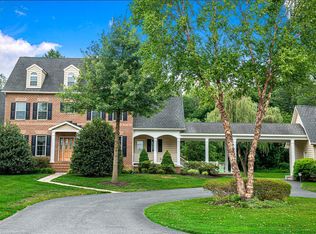
- $875,0004 bd3 ba3.5k sqft1419 E Mac Phail Rd, Bel Air, MD 21015For Sale
 MLS ID #MDHR2059698, Laura Snyder, American Premier Realty, LLC. Bright MLS
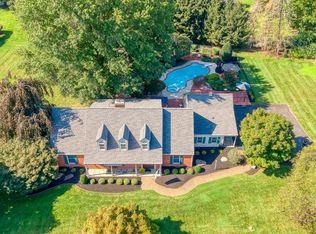
- $865,0004 bd5 ba5.5k sqft702 Glen Ct, Bel Air, MD 21015For Sale
 MLS ID #MDHR2057498, Lee Tessier, EXP Realty, LLC. Bright MLS
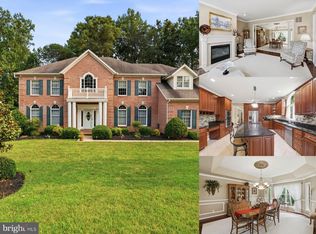
- $759,0004 bd4 ba4.5k sqft420 Fox Catcher Rd, Bel Air, MD 21015For Sale
 MLS ID #MDHR2061936, Siw Armstrong, Long & Foster Real Estate, Inc.. Bright MLS
- $759,0005 bd4 ba4k sqft1101 Macbeth Ct, Bel Air, MD 21015For SaleMLS ID #MDHR2061690, Tony Fulco, One Percent Lists Mid-Atlantic. Bright MLS
- $825,0005 bd5 ba4.4k sqft2247 Greencedar Dr, Bel Air, MD 21015For SaleMLS ID #MDHR2060372, Lee Tessier, EXP Realty, LLC. Bright MLS
- $869,0004 bd4 ba4.6k sqft537 Hartley Way, Bel Air, MD 21014For SaleMLS ID #MDHR2061698, Zach Abbasi, RE/MAX Real Estate Connections. Bright MLS
- $899,0004 bd4 ba3.8k sqft703 Fountain Green Rd N, Bel Air, MD 21015New ConstructionMLS ID #MDHR2053948, RJ Magnaye, Cummings & Co. Realtors. Bright MLS
- $875,0004 bd4 ba3.6k sqft718 Grady Ln, Bel Air, MD 21014For SaleMLS ID #MDHR2057850, Michael Soper, Next Step Realty. Bright MLS
- $874,9995 bd4 ba4.1k sqft1609 Shady Tree Ct, Bel Air, MD 21015New ConstructionBright MLS
- $950,0004 bd4 ba3.9k sqft1803 Braavos Ct, Bel Air, MD 21015For SaleMLS ID #MDHR2061396, Chris Mabe, EXP Realty, LLC. Bright MLS
- $824,9995 bd4 ba3.8k sqft1607 Shady Tree Ct, Bel Air, MD 21015New ConstructionBright MLS
- $1,149,9996 bd5 ba4.8k sqft1305 Lundy Ln, Bel Air, MD 21015For SaleMLS ID #MDHR2054572, Andrew Undem, Berkshire Hathaway HomeServices Homesale Realty. Bright MLS
- $649,9975 bd4 ba3.3k sqft1445 Fountain Glen Dr, Bel Air, MD 21015For SaleMLS ID #MDHR2061492, Aly Anderson, Allfirst Realty, Inc.. Bright MLS
- $799,9994 bd4 ba3.8k sqft1617 Shady Tree Ct, Bel Air, MD 21015New ConstructionBright MLS
- $664,9004 bd4 ba3.9k sqft1315 S Dahlia Rd, Bel Air, MD 21015For SaleMLS ID #MDHR2059974, Steven Wang, Samson Properties. Bright MLS
- $740,0005 bd3 ba4k sqft1308 Moscato Way, Bel Air, MD 21015For SaleMLS ID #MDHR2060580, Amy Dean, Berkshire Hathaway HomeServices PenFed Realty. Bright MLS
- $799,9993 bd2 ba3.4k sqft1620 Shady Tree Ct, Bel Air, MD 21015New ConstructionBright MLS
- $614,9994 bd4 ba3.6k sqft213 Glenwood Rd, Bel Air, MD 21014For SaleMLS ID #MDHR2059434, Melissa Edwards, Compass. Bright MLS
- $900,0005 bd4 ba5.5k sqft1614 Randallwood Ct, Jarrettsville, MD 21084For SaleMLS ID #MDHR2052986, James Weiskerger, Next Step Realty. Bright MLS
