Welcome to 537 Hartley Way, a beautifully appointed residence in the desirable Bel Air community, offering approximately 4,609 square feet of finished living space on a generous 0.31-acre professionally landscaped lot. Thoughtfully designed for both everyday living and entertaining, this spacious home combines comfort, functionality, and recent improvements. The upper two levels showcase gleaming hardwood flooring and an inviting, open feel. The gourmet kitchen features stainless-steel appliances and provides an ideal setting for both casual meals and entertaining. The main living areas are enhanced by a gas fireplace, creating a warm and welcoming ambiance. The fully finished lower level offers exceptional versatility, featuring an in-law den and dedicated media room—perfect for guests, extended family, recreation, or movie nights. The flexible floor plan provides ample space to accommodate a variety of lifestyle needs. Step outside to enjoy the beautifully maintained grounds and expansive outdoor living spaces. The professionally landscaped yard features a thoughtfully constructed retaining wall that enhances the appearance and organization of the plantings. A large patio provides an ideal setting for outdoor dining, entertaining, or simply relaxing in a private setting. Recent improvements provide additional peace of mind, including a roof installed less than one year ago and an updated patio. A convenient two-car garage offers secure parking and additional storage. Ideally situated near shopping, dining, major commuter routes, and the many amenities of Bel Air, this exceptional property offers the perfect combination of generous living space, quality improvements, versatile accommodations, and convenient location. 537 Hartley Way is a wonderful opportunity to experience comfortable, sophisticated living in one of Bel Air's desirable communities. Schedule your private showing today.
For sale
$899,000
537 Hartley Way, Bel Air, MD 21014
4beds
4,609sqft
Single Family Residence
Built in 2014
0.31 Acres Lot
$-- Zestimate®
$195/sqft
$117/mo HOA
What's special
In-law denProfessionally landscaped yardUpdated patioBeautifully maintained groundsThoughtfully constructed retaining wallDedicated media roomGleaming hardwood flooring
- 45 days
- 666
- 25
Zillow last checked:
Listing updated:
Listed by:
Zach Abbasi 703-622-1974,
RE/MAX Real Estate Connections 7036591109
Source: Bright MLS,MLS#: MDHR2059812
Facts & features
Interior
Bedrooms & bathrooms
- Bedrooms: 4
- Bathrooms: 4
- Full bathrooms: 3
- 1/2 bathrooms: 1
- Main level bathrooms: 1
Rooms
- Room types: Living Room, Dining Room, Primary Bedroom, Bedroom 2, Bedroom 3, Kitchen, Family Room, Breakfast Room, Bedroom 1, Study, Recreation Room, Media Room, Bathroom 1, Bonus Room, Primary Bathroom, Full Bath, Half Bath
Primary bedroom
- Level: Upper
Bedroom 1
- Level: Upper
Bedroom 2
- Level: Upper
Bedroom 3
- Level: Upper
Primary bathroom
- Level: Upper
Bathroom 1
- Level: Lower
Bonus room
- Level: Lower
Breakfast room
- Level: Main
Dining room
- Level: Main
Family room
- Level: Main
Other
- Level: Upper
Half bath
- Level: Main
Kitchen
- Level: Main
Living room
- Level: Main
Media room
- Level: Lower
Recreation room
- Level: Lower
Study
- Level: Main
Heating
- Central, Natural Gas
Cooling
- Central Air, Electric
Appliances
- Included: Gas Water Heater
Features
- Basement: Finished,Connecting Stairway
- Number of fireplaces: 1
Interior area
- Total structure area: 5,035
- Total interior livable area: 4,609 sqft
- Finished area above ground: 3,344
- Finished area below ground: 1,265
Video & virtual tour
Property
Parking
- Total spaces: 2
- Parking features: Garage Faces Front, Garage Door Opener, Attached
- Attached garage spaces: 2
- Details: Garage Sqft: 420
Accessibility
- Accessibility features: Accessible Entrance
Features
- Levels: Three
- Stories: 3
- Patio & porch: Patio, Deck
- Pool features: None
Lot
- Size: 0.31 Acres
Details
- Additional structures: Above Grade, Below Grade
- Parcel number: 1303392422
- Zoning: R2COS
- Special conditions: Standard
Construction
Type & style
- Home type: SingleFamily
- Architectural style: Colonial
- Property subtype: Single Family Residence
Materials
- Brick Front
- Foundation: Other
- Roof: Shingle
Condition
- Good
- New construction: No
- Year built: 2014
Utilities & green energy
- Sewer: Public Sewer
- Water: Public
Community & HOA
Community
- Subdivision: Kelly Glen
HOA
- Has HOA: Yes
- HOA fee: $350 quarterly
- HOA name: KELLY GLEN
Location
- Region: Bel Air
Financial & listing details
- Price per square foot: $195/sqft
- Tax assessed value: $690,333
- Annual tax amount: $7,133
- Date on market: 9/8/2026
- Listing agreement: Exclusive Right To Sell
- Ownership: Fee Simple
Estimated market value
Not available
Estimated sales range
Not available
Not available
Price history
| Date | Event | Price |
|---|---|---|
| 9/8/2026 | Listed for sale | $899,000+59.3%$195/sqft |
Source:  Bright MLS #MDHR2059812 Report a problem | ||
| 8/21/2014 | Sold | $564,447+165.5%$122/sqft |
Source: Public Record Report a problem | ||
| 4/15/2014 | Sold | $212,574$46/sqft |
Source: Public Record Report a problem | ||
Public tax history
| Year | Property taxes | Tax assessment |
|---|---|---|
| 2026 | $7,524 +5.5% | $690,333 +5.5% |
| 2025 | $7,133 +5.4% | $654,500 +5.4% |
| 2024 | $6,765 +5.8% | $620,733 +5.8% |
| 2023 | $6,397 +6.1% | $586,967 +6.1% |
| 2022 | $6,029 -3.8% | $553,200 +0.5% |
| 2021 | $6,269 -0.8% | $550,367 +0.5% |
| 2020 | $6,319 +0.5% | $547,533 +0.5% |
| 2019 | $6,286 +2.5% | $544,700 +2.5% |
| 2018 | $6,135 -2.4% | $531,667 -2.4% |
| 2017 | $6,286 +4389.9% | $544,700 +7.7% |
| 2016 | $140 | $505,600 |
| 2015 | $140 -78.4% | $505,600 +620.2% |
| 2014 | $650 | $70,200 +23.6% |
| 2013 | -- | $56,800 |
| 2012 | -- | $56,800 |
| 2011 | -- | $56,800 |
Find assessor info on the county website
Monthly payment
Est. payment
Payment breakdown
Explore the cost of this home by adjusting the details. Changes won't be saved.Climate risks
Neighborhood: 21014
Nearby schools
Schools provided by the listing agent
- District: Harford County Public Schools
Source: Bright MLS. This data may not be complete. We recommend contacting the local school district to confirm school assignments for this home.

Similar homes
- $875,0004 bd4 ba3.6k sqft718 Grady Ln, Bel Air, MD 21014For Sale
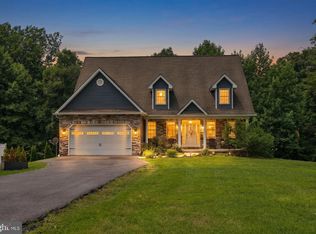
 MLS ID #MDHR2057850, Michael Soper, Next Step Realty. Bright MLS
- $899,0004 bd4 ba3.8k sqft703 Fountain Green Rd N, Bel Air, MD 21015New Construction
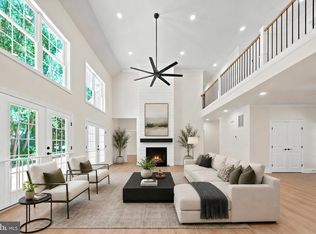 MLS ID #MDHR2053948, RJ Magnaye, Cummings & Co. Realtors. Bright MLS
- $875,0004 bd3 ba3.5k sqft1419 E Mac Phail Rd, Bel Air, MD 21015For Sale
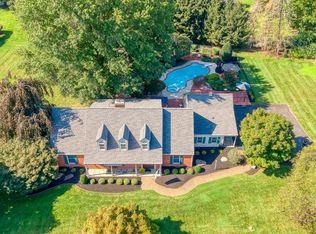 MLS ID #MDHR2059698, Laura Snyder, American Premier Realty, LLC. Bright MLS
- $950,0004 bd4 ba6.2k sqft1502 Windwood Rd, Bel Air, MD 21015For Sale
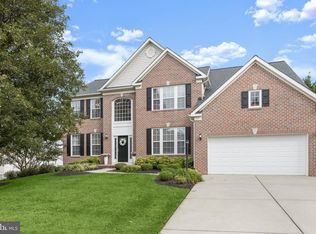 MLS ID #MDHR2059840, Victoria Northrop, Northrop Realty. Bright MLS
- $572,5004 bd3 ba2.4k sqft611 Hickory Overlook Dr, Bel Air, MD 21014For SaleMLS ID #MDHR2058616, Aimee C O'Neill, O'Neill Enterprises Realty. Bright MLS
- $775,0005 bd3 ba4k sqft1308 Moscato Way, Bel Air, MD 21015For SaleMLS ID #MDHR2060580, Amy Dean, Berkshire Hathaway HomeServices PenFed Realty. Bright MLS
- $600,0004 bd4 ba2.9k sqft827 Bridle Path, Bel Air, MD 21014For SaleMLS ID #MDHR2059548, Jay Hinish, Corner House Realty. Bright MLS
- $599,9005 bd4 ba2.9k sqft7 McGregor Way, Bel Air, MD 21014For SaleMLS ID #MDHR2059250, Kathleen Marsden, RE/MAX Distinctive Real Estate, Inc.. Bright MLS
- $799,9004 bd4 ba4.6k sqft814 Saint Ann Dr, Street, MD 21154For SaleMLS ID #MDHR2058622, Lindsay Moiles, Cummings & Co. Realtors. Bright MLS
- $839,0004 bd4 ba2.6k sqft3108 Bennington Ct, Baldwin, MD 21013For SaleMLS ID #MDHR2060810, Tony Migliaccio, Long & Foster Real Estate, Inc.. Bright MLS
- $890,0004 bd4 ba3.5k sqft2318 Blue Mount Rd, Monkton, MD 21111For SaleMLS ID #MDBC2177802, Tony Migliaccio, Long & Foster Real Estate, Inc.. Bright MLS
- $869,9994 bd4 ba2.9k sqft213 Affirmed Dr, Havre De Grace, MD 21078For SaleMLS ID #MDHR2061184, Christal Ghio, American Premier Realty, LLC. Bright MLS
- $784,9903 bd3 ba3.2k sqft300 Plantation Lane Bel, Air, MD 21014New ConstructionMLS ID #MDHR2059254, Debbie Harari, Long & Foster Real Estate, Inc.. Bright MLS
- $900,0005 bd4 ba5.5k sqft1614 Randallwood Ct, Jarrettsville, MD 21084For SaleMLS ID #MDHR2052986, James Weiskerger, Next Step Realty. Bright MLS
- $--4 bd4 ba2.4k sqft2741 Singer Woods Dr, Abingdon, MD 21009For SaleMLS ID #MDHR2057294, Kirk Steffes, Cummings & Co. Realtors. Bright MLS
- $665,0004 bd4 ba4k sqft2014 Royal Fern Ct, Bel Air, MD 21015For SaleMLS ID #MDHR2057300, Heather Schafer Adkins, Long & Foster Real Estate, Inc.. Bright MLS
- $915,0004 bd4 ba5.1k sqft226 War Admiral Way, Havre De Grace, MD 21078For SaleMLS ID #MDHR2058188, Maria Minico Hayes, Garceau Realty. Bright MLS
- $1,100,0005 bd4 ba4.4k sqft4921 Jenkins Ln, Baldwin, MD 21013For SaleMLS ID #MDBC2173394, Marni Sacks, Northrop Realty. Bright MLS
- $1,235,0005 bd5 ba5.7k sqft119 Bower Ln, Forest Hill, MD 21050For SaleMLS ID #MDHR2059432, Rachael Spinoso, Cummings & Co. Realtors. Bright MLS
- $1,269,0004 bd4 ba6.2k sqft1420 Tayside Way, Bel Air, MD 21015For SaleMLS ID #MDHR2058218, Laura Snyder, American Premier Realty, LLC. Bright MLS
