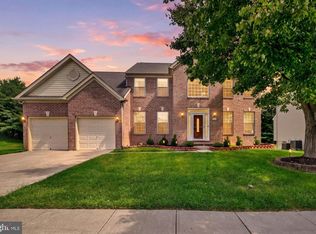
Same Great Home. Even Better Price. This beautifully maintained 4 bedroom and 3.5 bathroom colonial offers spacious living across three finished levels. Highlights include rich wood flooring throughout, a main-level office/den, formal dining room, granite kitchen with center island and pantry, upper-level laundry room, and a luxurious primary suite serves as a private retreat featuring a tray ceiling, two walk-in closets, and a private bath with soaking tub, dual vanity and separate shower. The finished lower level expands your living space with a large open recreation room, an additional flex room ideal for a gym, hobby room, guest space, or second office providing endless possibilities, along with a full bathroom, and direct exterior access to the backyard. Enjoy outdoor living from the covered front porch or rear composite deck. Additional features include a 2-car garage with dual EV chargers and energy-efficient owned solar panels. With high-end finishes throughout, this home blends comfort, functionality, and modern convenience. Perfectly positioned in the desirable Kelly Glen community, this home offers convenient access to everything Bel Air has to offer. Enjoy shopping, dining, and entertainment just minutes away in Downtown Bel Air, at Festival at Bel Air, and along the Route 24 corridor. Outdoor enthusiasts will appreciate the nearby Ma & Pa Trail, parks and recreational amenities throughout Harford County. Commuters benefit from quick access to Route 24, Route 1, US-40, and I-95, providing easy travel to Baltimore, Aberdeen Proving Ground, and surrounding business centers. This home offers the perfect combination of comfort, efficiency, and location.
For sale
Price cut: $35K (10/3)
$660,000
535 Hartley Way, Bel Air, MD 21014
4beds
3,381sqft
Single Family Residence
Built in 2015
9,975 Square Feet Lot
$654,600 Zestimate®
$195/sqft
$117/mo HOA
What's special
High-end finishes throughoutUpper-level laundry roomRear composite deckRich wood flooring throughoutFormal dining roomCovered front porchEnergy-efficient owned solar panels
- 27 days
- 1,282
- 41
Likely to sell faster than
Zillow last checked:
Listing updated:
Listed by:
Cody Bishop 443-345-6604,
Tidewater Realty Group, LLC 4435480191
Source: Bright MLS,MLS#: MDHR2059982
Facts & features
Interior
Bedrooms & bathrooms
- Bedrooms: 4
- Bathrooms: 4
- Full bathrooms: 3
- 1/2 bathrooms: 1
- Main level bathrooms: 1
Basement
- Area: 1104
Heating
- Central, Natural Gas
Cooling
- Central Air, Electric
Appliances
- Included: Refrigerator, Oven/Range - Electric, Microwave, Dishwasher, Washer, Dryer, Electric Water Heater
- Laundry: Dryer In Unit, Upper Level, Washer In Unit
Features
- Basement: Full,Rear Entrance
- Has fireplace: No
Interior area
- Total structure area: 3,660
- Total interior livable area: 3,381 sqft
- Finished area above ground: 2,556
- Finished area below ground: 825
Property
Parking
- Total spaces: 2
- Parking features: Garage Faces Front, Inside Entrance, Garage Door Opener, Electric Vehicle Charging Station(s), Attached, Driveway
- Attached garage spaces: 2
- Has uncovered spaces: Yes
Accessibility
- Accessibility features: None
Features
- Levels: Three
- Stories: 3
- Patio & porch: Deck, Porch
- Pool features: None
Lot
- Size: 9,975 Square Feet
Details
- Additional structures: Above Grade, Below Grade
- Parcel number: 1303392430
- Zoning: R2COS
- Special conditions: Standard
Construction
Type & style
- Home type: SingleFamily
- Architectural style: Colonial
- Property subtype: Single Family Residence
Materials
- Vinyl Siding, Stone
- Foundation: Permanent
Condition
- New construction: No
- Year built: 2015
Utilities & green energy
- Sewer: Public Sewer
- Water: Public
Community & HOA
Community
- Subdivision: Kelly Glen
HOA
- Has HOA: Yes
- HOA fee: $350 quarterly
- HOA name: KELLY GLEN HOMEOWNERS ASSOCIATION
Location
- Region: Bel Air
Financial & listing details
- Price per square foot: $195/sqft
- Tax assessed value: $562,267
- Annual tax amount: $5,838
- Date on market: 9/26/2026
- Listing agreement: Exclusive Right To Sell
- Ownership: Fee Simple
Estimated market value
$654,600
$622,000 - $687,000
$3,691/mo
Price history
| Date | Event | Price |
|---|---|---|
| 10/3/2026 | Price change | $660,000-5%$195/sqft |
Source:  Bright MLS #MDHR2059982 Report a problem | ||
| 9/26/2026 | Listed for sale | $695,000+36.6%$206/sqft |
Source: Bright MLS #MDHR2059982 Report a problem | ||
| 9/12/2025 | Listing removed | $3,250$1/sqft |
Source: Zillow Rentals Report a problem | ||
| 8/23/2025 | Listed for rent | $3,250$1/sqft |
Source: Zillow Rentals Report a problem | ||
| 7/16/2015 | Sold | $508,925+27.2%$151/sqft |
Source: Public Record Report a problem | ||
| 5/20/2015 | Price change | $400,000-7%$118/sqft |
Source: Long & Foster Real Estate INC #HR8640865 Report a problem | ||
| 4/17/2015 | Listed for sale | $429,990+92.4%$127/sqft |
Source: Long & Foster Real Estate INC #HR8520776 Report a problem | ||
| 4/16/2015 | Sold | $223,449-47.4%$66/sqft |
Source: Public Record Report a problem | ||
| 2/5/2015 | Price change | $424,990+1.2%$126/sqft |
Source: Long & Foster Real Estate #HR8520776 Report a problem | ||
| 12/19/2014 | Listed for sale | $419,990$124/sqft |
Source: Long & Foster Real Estate #HR8520776 Report a problem | ||
| 8/26/2014 | Listing removed | $419,990$124/sqft |
Source: Long & Foster Real Estate #HR8351239 Report a problem | ||
| 5/30/2014 | Price change | $419,990-4.5%$124/sqft |
Source: Long & Foster Real Estate #HR8351239 Report a problem | ||
| 4/18/2014 | Listed for sale | $439,990$130/sqft |
Source: Long & Foster Real Estate #HR8351239 Report a problem | ||
Public tax history
| Year | Property taxes | Tax assessment |
|---|---|---|
| 2026 | $6,128 +6% | $562,267 +5% |
| 2025 | $5,781 +4.1% | $535,600 +5.1% |
| 2024 | $5,554 +5.4% | $509,633 +5.4% |
| 2023 | $5,271 +5.7% | $483,667 +5.7% |
| 2022 | $4,988 -3.4% | $457,700 +1% |
| 2021 | $5,163 -0.3% | $453,300 +1% |
| 2020 | $5,180 +1% | $448,900 +1% |
| 2019 | $5,130 +1.4% | $444,500 +1.4% |
| 2018 | $5,056 -1.4% | $438,167 -1.4% |
| 2017 | $5,130 +3563.9% | $444,500 +4.5% |
| 2016 | $140 | $425,500 +411% |
| 2015 | $140 -78.3% | $83,267 +19.2% |
| 2014 | $645 | $69,833 +23.8% |
| 2013 | -- | $56,400 |
| 2012 | -- | $56,400 |
| 2011 | -- | $56,400 |
Find assessor info on the county website
Monthly payment
Est. payment
Payment breakdown
Explore the cost of this home by adjusting the details. Changes won't be saved.Climate risks
Neighborhood: 21014
Nearby schools
Schools provided by the listing agent
- District: Harford County Public Schools
Source: Bright MLS. This data may not be complete. We recommend contacting the local school district to confirm school assignments for this home.
Similar homes
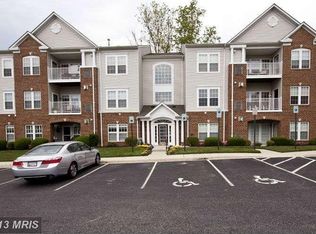
- $635,0004 bd3 ba2.9k sqft1201 Cheshire Ln, Bel Air, MD 21014For Sale
 MLS ID #MDHR2061182, Daniel McGhee, Homeowners Real Estate. Bright MLS
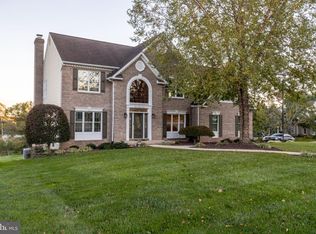
- $625,0004 bd3 ba2.7k sqft1224 Dulwich Ln, Bel Air, MD 21014For Sale
 MLS ID #MDHR2060860, Lee Tessier, EXP Realty, LLC. Bright MLS
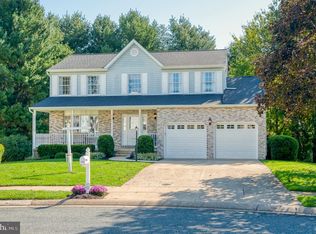
- $899,0004 bd4 ba4.6k sqft537 Hartley Way, Bel Air, MD 21014For Sale
 MLS ID #MDHR2059812, Zach Abbasi, RE/MAX Real Estate Connections. Bright MLS
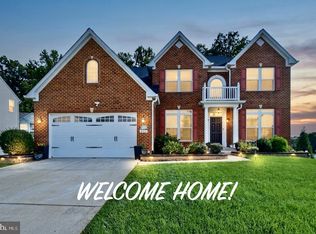
- $664,9004 bd4 ba3.9k sqft1315 S Dahlia Rd, Bel Air, MD 21015For Sale
 MLS ID #MDHR2059974, Steven Wang, Samson Properties. Bright MLS
- $650,0005 bd3 ba3.4k sqft3329 Hazelwood Dr, Fallston, MD 21047For SaleMLS ID #MDHR2060856, Lee Tessier, EXP Realty, LLC. Bright MLS
- $569,9004 bd4 ba1.8k sqft742 High Plain Dr, Bel Air, MD 21014For SaleMLS ID #MDHR2059788, Kim Taylor, American Premier Realty, LLC. Bright MLS
- $555,0003 bd3 ba2.1k sqft109 Hibiscus Ct, Bel Air, MD 21014For SaleMLS ID #MDHR2059924, Brendan Butler, Cummings & Co. Realtors. Bright MLS
- $629,0004 bd4 ba3.1k sqft2213 Autumn Glow Ct, Bel Air, MD 21015For SaleMLS ID #MDHR2058080, Christine Centofanti, RE/MAX Advantage Realty. Bright MLS
- $675,0005 bd4 ba3.5k sqft805 Delray Ct, Forest Hill, MD 21050For SaleMLS ID #MDHR2057496, James Weiskerger, Next Step Realty. Bright MLS
- $599,0004 bd3 ba2.7k sqft2948 Grier Nursery Rd, Forest Hill, MD 21050For SaleMLS ID #MDHR2060002, Andrew Johns, Keller Williams Gateway LLC. Bright MLS
- $489,0003 bd4 ba2.4k sqft1209 Dranmore Way, Bel Air, MD 21014For SaleMLS ID #MDHR2058174, Ashley Monico, Long & Foster Real Estate, Inc.. Bright MLS
- $575,0004 bd3 ba2.8k sqft503 David Dr, Bel Air, MD 21015For SaleMLS ID #MDHR2059482, Tina Holmes, Cummings & Co. Realtors. Bright MLS
- $784,9903 bd3 ba3.2k sqft300 Plantation Lane Bel, Air, MD 21014New ConstructionMLS ID #MDHR2059254, Debbie Harari, Long & Foster Real Estate, Inc.. Bright MLS
- $629,0004 bd3 ba3k sqft2231 Gelding Way, Bel Air, MD 21015For SaleMLS ID #MDHR2054476, Julia Wang, Iron Valley Real Estate Charm City. Bright MLS
- $629,9005 bd4 ba2.7k sqft10509 Vincent Rd, White Marsh, MD 21162For SaleMLS ID #MDBC2175052, Leroy Moore, House Broker Realty LLC. Bright MLS
- $774,9004 bd4 ba4.6k sqft660 Cherry Hill Rd, Street, MD 21154For SaleMLS ID #MDHR2058656, Debbie Ulmer, Berkshire Hathaway HomeServices Homesale Realty. Bright MLS
- $825,0005 bd5 ba4.4k sqft2247 Greencedar Dr, Bel Air, MD 21015For SaleMLS ID #MDHR2060372, Lee Tessier, EXP Realty, LLC. Bright MLS
- $645,0004 bd3 ba3k sqft656 Peace Chance Dr, Havre De Grace, MD 21078For SaleMLS ID #MDHR2056418, Jon Prettyman, LPT Realty, LLC. Bright MLS
