Welcome to an absolute crown jewel of Harford County—a historic 1930 farmhouse reborn with modern luxury and endless vistas. Spanning over 2,000 square feet of exquisitely reimagined living space, this remarkable home effortlessly pairs classic 1930s architectural soul with pristine 2026 modernizations. Positioned in a serene, royal countryside setting, the property offers uninterrupted, panoramic views of acres of surrounding farmland in both the front and backyard. Enjoy the charming covered front porch, anchored by beautiful cedar beams and a sleek new metal roof, to take in the morning mist over the lush, mature trees and professionally landscaped grounds. Every detail of the exterior has been refreshed for total peace of mind, including brand-new high-efficiency windows throughout, a fully updated and repaired septic system (2026), classic slate and architectural shingle roofing, and an expansive back deck and patio perfect for large-scale outdoor entertaining. The property also features a generous storage shed that conveys with the home. Inside, a light-filled floor plan welcomes you with fresh paint, custom flooring, and the inviting warmth of two classic fireplaces. The completely redesigned kitchen serves as the heart of the home, equipped with brand-new appliances and exceptional space for hostings and family meals. Seamless main-level convenience is guaranteed with an included washer and dryer, while a brand-new electric furnace ensures year-round comfort. Upstairs, all-new spa-inspired bathroom complement the home's spacious bedrooms, headlined by a luxurious owner’s suite with a generous walk-in closet. While this retreat feels like a private, pastoral paradise, it is ideally situated in desirable Forest Hill—just minutes from downtown Bel Air’s premier shopping and dining, local parks, and primary commuter routes like Route 1 and I-95. Combining nearly a century of historic character with brand-new 2026 luxury finishings, 2940 Grier Nursery Road is truly an unparalleled place to call home.
Coming soon 10/01
$599,000
2948 Grier Nursery Rd, Forest Hill, MD 21050
4beds
2,722sqft
Single Family Residence
Built in 1930
0.83 Acres Lot
$503,600 Zestimate®
$220/sqft
$-- HOA
What's special
- 16 days
- 1,910
- 123
Zillow last checked:
Listing updated:
Listed by:
Andrew Johns 410-627-7264,
Keller Williams Gateway LLC (443) 318-8800,
Listing Team: Andrew Johns Home Team Of Keller Williams Gateway
Source: Bright MLS,MLS#: MDHR2060002
Facts & features
Interior
Bedrooms & bathrooms
- Bedrooms: 4
- Bathrooms: 3
- Full bathrooms: 2
- 1/2 bathrooms: 1
- Main level bathrooms: 2
- Main level bedrooms: 1
Basement
- Area: 1308
Heating
- Forced Air, Electric
Cooling
- Central Air, Electric
Appliances
- Included: Microwave, Refrigerator, Cooktop, Washer, Electric Water Heater
- Laundry: Has Laundry, Main Level, Washer In Unit, Dryer In Unit
Features
- Bathroom - Tub Shower, Built-in Features, Dining Area, Entry Level Bedroom, Exposed Beams, Family Room Off Kitchen, Floor Plan - Traditional, Formal/Separate Dining Room, Kitchen - Country, Pantry, Dry Wall, Paneled Walls, Plaster Walls
- Flooring: Carpet, Hardwood, Vinyl, Wood
- Doors: French Doors, Insulated
- Windows: Vinyl Clad, Replacement, Screens, Energy Efficient, Double Pane Windows
- Basement: Connecting Stairway,Interior Entry,Sump Pump,Unfinished
- Number of fireplaces: 2
- Fireplace features: Stone
Interior area
- Total structure area: 3,376
- Total interior livable area: 2,722 sqft
- Finished area above ground: 2,068
- Finished area below ground: 654
Property
Parking
- Total spaces: 4
- Parking features: Asphalt, Driveway
- Uncovered spaces: 4
Accessibility
- Accessibility features: None
Features
- Levels: Three
- Stories: 3
- Patio & porch: Deck, Patio, Porch
- Pool features: None
- Has view: Yes
- View description: Garden, Trees/Woods, Pasture, Panoramic
Lot
- Size: 0.83 Acres
- Features: Front Yard, Rear Yard, SideYard(s), Rural
Details
- Additional structures: Above Grade, Below Grade
- Parcel number: 1303047164
- Zoning: AG
- Special conditions: Standard
Construction
Type & style
- Home type: SingleFamily
- Architectural style: Farmhouse/National Folk
- Property subtype: Single Family Residence
Materials
- Stucco
- Foundation: Stone
- Roof: Architectural Shingle,Slate
Condition
- Excellent
- New construction: No
- Year built: 1930
Utilities & green energy
- Sewer: Septic Exists
- Water: Well
- Utilities for property: Other
Community & HOA
Community
- Subdivision: Forest Hill
HOA
- Has HOA: No
Location
- Region: Forest Hill
Financial & listing details
- Price per square foot: $220/sqft
- Tax assessed value: $2,945
- Annual tax amount: $2,945
- Date on market: 10/1/2026
- Listing agreement: Exclusive Right To Sell
- Listing terms: Cash,Conventional,FHA,VA Loan,USDA Loan
- Ownership: Fee Simple
Estimated market value
$503,600
$458,000 - $549,000
$3,093/mo
Price history
| Date | Event | Price |
|---|---|---|
| 3/6/2026 | Sold | $242,000-12%$89/sqft |
Source:  Bright MLS #MDHR2051432 Report a problem Bright MLS #MDHR2051432 Report a problem | ||
| 2/19/2026 | Contingent | $275,000$101/sqft |
Source: Bright MLS #MDHR2051432 Report a problem | ||
| 2/12/2026 | Listed for sale | $275,000+57.1%$101/sqft |
Source: Bright MLS #MDHR2051432 Report a problem | ||
| 4/24/2006 | Sold | $175,000$64/sqft |
Source: Public Record Report a problem | ||
Public tax history
| Year | Property taxes | Tax assessment |
|---|---|---|
| 2025 | $3,005 +6.7% | $270,200 +4.6% |
| 2024 | $2,817 +4.8% | $258,433 +4.8% |
| 2023 | $2,688 +5% | $246,667 +5% |
| 2022 | $2,560 -3.6% | $234,900 +0.8% |
| 2021 | $2,655 -0.5% | $233,133 +0.8% |
| 2020 | $2,670 +0.8% | $231,367 +0.8% |
| 2019 | $2,650 +1.8% | $229,600 +1.8% |
| 2018 | $2,604 -1.7% | $225,633 -1.7% |
| 2017 | $2,650 | $229,600 +5.5% |
| 2016 | -- | $217,700 |
| 2015 | -- | $217,700 |
| 2014 | $2,719 | $217,700 -7.4% |
| 2013 | -- | $235,100 |
| 2012 | -- | $235,100 |
| 2011 | -- | $235,100 -17.4% |
| 2010 | -- | $284,730 +10.1% |
| 2009 | -- | $258,572 +11.3% |
| 2008 | -- | $232,416 +12.7% |
| 2007 | -- | $206,260 +11.5% |
| 2006 | -- | $184,996 +13% |
| 2005 | -- | $163,733 +14.9% |
| 2004 | -- | $142,470 +3.8% |
| 2003 | -- | $137,196 +4% |
| 2002 | -- | $131,923 +4.2% |
| 2001 | -- | $126,650 |
Find assessor info on the county website
Monthly payment
Est. payment
Payment breakdown
Explore the cost of this home by adjusting the details. Changes won't be saved.Climate risks
Neighborhood: 21050
Nearby schools
Schools provided by the listing agent
- Elementary: Forest Hill
- Middle: North Harford
- High: North Harford
- District: Harford County Public Schools
Source: Bright MLS. This data may not be complete. We recommend contacting the local school district to confirm school assignments for this home.
- $300,200-- bd1 ba1.2k sqft2940 Grier Nursery Rd, Forest Hill, MD 21050Off Market
- $427,600-- bd2 ba2.1k sqft2952 Grier Nursery Rd, Forest Hill, MD 21050Off Market
- $354,600-- bd1 ba1k sqft2956 Grier Nursery Rd, Forest Hill, MD 21050Off Market
- $486,700-- bd3 ba1.2k sqft3000 Grier Nursery Rd, Forest Hill, MD 21050Off Market
Similar homes
- $525,0004 bd3 ba2.7k sqft1602 Wileywood Ct, Forest Hill, MD 21050For Sale
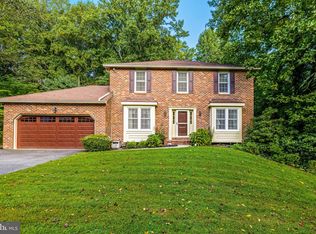
 MLS ID #MDHR2059884, Andrew Spangenberger, Cummings & Co. Realtors. Bright MLS
 - $475,0004 bd2 ba2k sqft2322 Rockspring Rd, Forest Hill, MD 21050For Sale
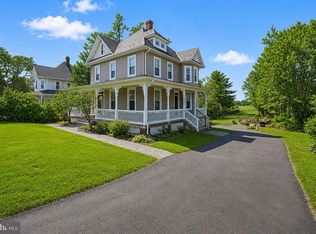 MLS ID #MDHR2055152, Betty Klepetka, Keller Williams Gateway LLC. Bright MLS
 - $849,9003 bd3 ba2.5k sqft1547 Morse Rd, Forest Hill, MD 21050For Sale
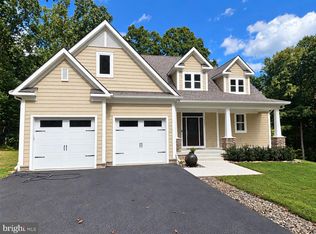 MLS ID #MDHR2059918, Rebecca Warble, Allfirst Realty, Inc.. Bright MLS
 - $749,9005 bd4 ba3.4k sqft1214 Bonaire Rd, Forest Hill, MD 21050For Sale
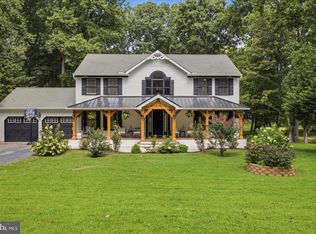 MLS ID #MDHR2059478, Manuel Alvarez, Compass. Bright MLS
 - $629,9004 bd3 ba2.5k sqft1526 Brierhill Estates Dr, Bel Air, MD 21015For SaleMLS ID #MDHR2059972, Peter Klebenow, RE/MAX Advantage Realty. Bright MLS
- $695,0004 bd4 ba3.3k sqft535 Hartley Way, Bel Air, MD 21014For SaleMLS ID #MDHR2059982, Cody Bishop, Tidewater Realty Group, LLC. Bright MLS
- $699,9005 bd4 ba3.5k sqft805 Delray Ct, Forest Hill, MD 21050For SaleMLS ID #MDHR2057496, James Weiskerger, Next Step Realty. Bright MLS
- $599,9004 bd3 ba3.2k sqft74 Arthur Ave, Port Deposit, MD 21904For SaleMLS ID #MDCC2022876, Patrick Campbell, Century 21 Advance Realty. Bright MLS
- $619,0005 bd3 ba2.9k sqft3743 Schroeder Ave, Perry Hall, MD 21128For SaleMLS ID #MDBC2176938, Tammy Holtgrefe, Douglas Realty, LLC. Bright MLS
- $634,9005 bd3 ba2.8k sqft1104 Leeswood Rd, Bel Air, MD 21014For SaleMLS ID #MDHR2056978, Peggy Fancher, ExecuHome Realty. Bright MLS
- $599,9005 bd4 ba3.3k sqft619 Kilmarnock Trl, Bel Air, MD 21014For SaleMLS ID #MDHR2059426, Carla Banack, Cummings & Co. Realtors. Bright MLS
- $650,0003 bd3 ba2.9k sqft12700 Harford Rd, Fork, MD 21051For SaleMLS ID #MDBC2176532, Veronica Sniscak, Compass. Bright MLS
- $599,9004 bd3 ba2.6k sqft7611 Mount Vista Rd, Kingsville, MD 21087For SaleMLS ID #MDBC2173984, Lance Tiso, Compass. Bright MLS
- $634,9005 bd4 ba2.9k sqft7 McGregor Way, Bel Air, MD 21014For SaleMLS ID #MDHR2059250, Kathleen Marsden, RE/MAX Distinctive Real Estate, Inc.. Bright MLS
- $599,9005 bd4 ba3.7k sqft652 Liberty Grove Rd, Conowingo, MD 21918For SaleMLS ID #MDCC2022438, Al Peteraf, Integrity Real Estate. Bright MLS
- $435,0003 bd3 ba2.7k sqft1426 Ridge Rd, Whiteford, MD 21160For SaleMLS ID #MDHR2060364, Jessica Smith, Berkshire Hathaway HomeServices Homesale Realty. Bright MLS
- $628,0003 bd3 ba2.2k sqft2306 Wuthering Rd, Lutherville Timonium, MD 21093For SaleMLS ID #MDBC2175994, Lynn Gurley, Cummings & Co. Realtors. Bright MLS
- $659,9003 bd3 ba3.4k sqft135 Cedar Hill Rd, Peach Bottom, PA 17563For SaleMLS ID #PALA2095384, Sarah Chavez, Realty Professional Group LLC. Bright MLS
- $669,9004 bd4 ba3.9k sqft30 Huntington Pl, Bel Air, MD 21014For SaleMLS ID #MDHR2059226, Andrew Undem, Berkshire Hathaway HomeServices Homesale Realty. Bright MLS
- $680,0004 bd3 ba3.3k sqft4208 Ravenhurst Cir, Glen Arm, MD 21057For SaleMLS ID #MDBC2174570, Joanne Hiss, Core Maryland Real Estate LLC. Bright MLS
