Historic charm meets comfortable living at Hinder House, a distinctive Queen Anne-style farmhouse dating to 1910. Set privately on 1.5 acres, this three-level home features hardwood floors throughout and an inviting front porch. The main level offers an entrance sitting room, living room, formal dining room, kitchen with stainless steel appliances, powder room/laundry, and a spacious family room addition with vaulted ceiling and woodburing fireplace. The second floor includes a generous primary suite with large bathroom, two additional bedrooms, and a full bath with claw-foot tub. The third floor offers three additional bedrooms, including one ensuite, plus a full walk-up attic. A screened porch off the kitchen leads to a stone patio and private backyard. One-car garage. An additional adjacent 1.2-acre parcel is also available for purchase, offering an exceptional opportunity to expand the property.
Coming soon 10/15
$618,000
4807 Long Green Rd, Glen Arm, MD 21057
6beds
2,898sqft
Single Family Residence
Built in 1910
1.51 Acres Lot
$621,100 Zestimate®
$213/sqft
$-- HOA
What's special
- 10 hours
- 68
- 9
Zillow last checked:
Listing updated:
Listed by:
Thomas Moore 410-667-0800,
Berkshire Hathaway HomeServices Homesale Realty (800) 383-3535,
Co-Listing Agent: Stephanie Langone 201-747-1411,
Berkshire Hathaway HomeServices Homesale Realty
Source: Bright MLS,MLS#: MDBC2176652
Facts & features
Interior
Bedrooms & bathrooms
- Bedrooms: 6
- Bathrooms: 4
- Full bathrooms: 3
- 1/2 bathrooms: 1
- Main level bathrooms: 1
Basement
- Area: 1024
Heating
- Radiator, Oil
Cooling
- Ceiling Fan(s), Heat Pump, Wall Unit(s), Window Unit(s), Electric
Appliances
- Included: Dishwasher, Dryer, Ice Maker, Microwave, Self Cleaning Oven, Oven/Range - Electric, Refrigerator, Cooktop, Washer, Electric Water Heater
Features
- Attic, Breakfast Area, Built-in Features, Chair Railings, Crown Molding, Dining Area, Family Room Off Kitchen, Floor Plan - Traditional, Kitchen - Country, Eat-in Kitchen, Kitchen Island, Primary Bath(s), Upgraded Countertops, 9'+ Ceilings, Dry Wall, High Ceilings
- Flooring: Hardwood, Wood
- Windows: Bay/Bow, Double Pane Windows, Screens, Window Treatments
- Basement: Full,Exterior Entry,Unfinished,Workshop,Interior Entry
- Number of fireplaces: 2
- Fireplace features: Equipment, Glass Doors, Screen
Interior area
- Total structure area: 3,922
- Total interior livable area: 2,898 sqft
- Finished area above ground: 2,898
- Finished area below ground: 0
Property
Parking
- Total spaces: 2
- Parking features: Garage Faces Front, Detached, Off Street
- Garage spaces: 2
Accessibility
- Accessibility features: None
Features
- Levels: Three
- Stories: 3
- Pool features: None
Lot
- Size: 1.51 Acres
Details
- Additional structures: Above Grade, Below Grade
- Parcel number: 04111101054050
- Zoning: RC
- Special conditions: Standard
Construction
Type & style
- Home type: SingleFamily
- Architectural style: Farmhouse/National Folk
- Property subtype: Single Family Residence
Materials
- Vinyl Siding, Frame, Stone
- Foundation: Stone
Condition
- New construction: No
- Year built: 1910
Utilities & green energy
- Sewer: Septic Exists
- Water: Well
Community & HOA
Community
- Subdivision: Glen Arm
HOA
- Has HOA: No
Location
- Region: Glen Arm
Financial & listing details
- Price per square foot: $213/sqft
- Tax assessed value: $483,700
- Annual tax amount: $5,862
- Date on market: 10/15/2026
- Listing agreement: Exclusive Right To Sell
- Ownership: Fee Simple
Estimated market value
$621,100
$540,000 - $702,000
$3,532/mo
Price history
| Date | Event | Price |
|---|---|---|
| 5/17/2014 | Listing removed | $350,000$121/sqft |
Source: Alex Cooper Auctioneers, Inc. #BC8283513 Report a problem | ||
| 3/6/2014 | Listed for sale | $350,000-34.6%$121/sqft |
Source: Alex Cooper Auctioneers, Inc. #BC8283513 Report a problem | ||
| 2/1/2014 | Listing removed | $535,000$185/sqft |
Source: Long & Foster Real Estate #BC8029571 Report a problem | ||
| 11/10/2013 | Price change | $535,000-2.7%$185/sqft |
Source: Long & Foster Real Estate #BC8029571 Report a problem | ||
| 9/12/2013 | Price change | $550,000-5.2%$190/sqft |
Source: Long & Foster Real Estate #BC8029571 Report a problem | ||
| 7/11/2013 | Price change | $580,000-2.4%$200/sqft |
Source: Long & Foster Real Estate #BC8029571 Report a problem | ||
| 4/12/2013 | Price change | $594,000-0.5%$205/sqft |
Source: Long & Foster Real Estate #BC8029571 Report a problem | ||
| 4/2/2013 | Price change | $597,000-4.5%$206/sqft |
Source: Long & Foster Real Estate #BC8029571 Report a problem | ||
| 3/14/2013 | Listed for sale | $625,000+174.7%$216/sqft |
Source: Long & Foster Real Estate #BC8029571 Report a problem | ||
| 11/20/1997 | Sold | $227,500$79/sqft |
Source: Public Record Report a problem | ||
Public tax history
| Year | Property taxes | Tax assessment |
|---|---|---|
| 2025 | $5,408 +11.9% | $441,267 +10.6% |
| 2024 | $4,834 +11.9% | $398,833 +11.9% |
| 2023 | $4,320 +2.3% | $356,400 |
| 2022 | $4,221 +2.4% | $356,400 +4.8% |
| 2021 | $4,122 +2.4% | $340,133 +2.4% |
| 2020 | $4,024 | $332,000 |
| 2019 | $4,024 | $332,000 |
| 2018 | $4,024 -0.6% | $332,000 -0.6% |
| 2017 | $4,048 +4.1% | $334,000 |
| 2016 | $3,889 | $334,000 |
| 2015 | $3,889 | $334,000 -1.1% |
| 2014 | $3,889 | $337,800 |
| 2013 | -- | $337,800 |
| 2012 | -- | $337,800 -19.9% |
| 2011 | -- | $421,700 +2.9% |
| 2010 | -- | $409,880 +3% |
| 2009 | -- | $398,030 +3.1% |
| 2008 | -- | $386,180 +12.8% |
| 2007 | -- | $342,470 +14.6% |
| 2006 | -- | $298,760 +17.1% |
| 2005 | -- | $255,050 +5% |
| 2004 | -- | $242,860 +5.3% |
| 2003 | -- | $230,670 +5.6% |
| 2002 | -- | $218,480 +0.3% |
| 2001 | -- | $217,830 |
Find assessor info on the county website
Monthly payment
Est. payment
Payment breakdown
Explore the cost of this home by adjusting the details. Changes won't be saved.Climate risks
Neighborhood: 21057
Nearby schools
Schools provided by the listing agent
- District: Baltimore County Public Schools
Source: Bright MLS. This data may not be complete. We recommend contacting the local school district to confirm school assignments for this home.
Similar homes
- $600,0005 bd3 ba1.9k sqft4200 Long Green Rd, Glen Arm, MD 21057For Sale
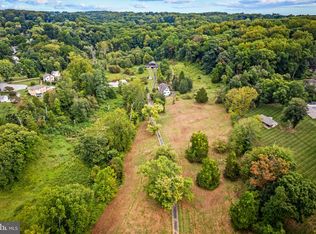
 MLS ID #MDBC2176564, Jessica Dailey, Compass. Bright MLS
 - $529,9003 bd2 ba1.5k sqft4111 Halifax Ct, Glen Arm, MD 21057For Sale
 MLS ID #MDBC2176516, Jen Ward, Samson Properties. Bright MLS
 - $659,9004 bd2 ba1.8k sqft4538 Long Green Rd, Glen Arm, MD 21057For Sale
 MLS ID #MDBC2165960, Erin Chassange, Better Choice Real Estate. Bright MLS
 - $675,0003 bd3 ba2.5k sqft10 Winterberry Ct, Glen Arm, MD 21057For Sale
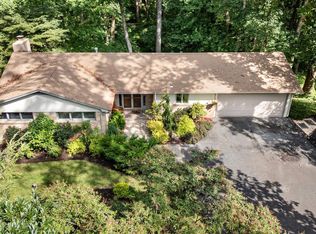 MLS ID #MDBC2174546, Trish Thibeault, O'Conor, Mooney & Fitzgerald. Bright MLS
 - $680,0004 bd3 ba3.3k sqft4208 Ravenhurst Cir, Glen Arm, MD 21057For SaleMLS ID #MDBC2174570, Joanne Hiss, Core Maryland Real Estate LLC. Bright MLS
- $619,0005 bd3 ba2.9k sqft3743 Schroeder Ave, Perry Hall, MD 21128For SaleMLS ID #MDBC2176938, Tammy Holtgrefe, Douglas Realty, LLC. Bright MLS
- $550,0003 bd3 ba1.8k sqft11520 Manor Rd, Glen Arm, MD 21057For SaleMLS ID #MDBC2170706, Don Beecher, Redfin Corp. Bright MLS
- $685,0004 bd3 ba2.6k sqft2830 Forest Glen Dr, Baldwin, MD 21013For SaleMLS ID #MDHR2059870, Jenn Ercolano, Garceau Realty. Bright MLS
- $650,0003 bd3 ba2.9k sqft12700 Harford Rd, Fork, MD 21051For SaleMLS ID #MDBC2176532, Veronica Sniscak, Compass. Bright MLS
- $495,0004 bd3 ba3.4k sqft13036 Long Green Pike, Hydes, MD 21082For SaleMLS ID #MDBC2175700, Mike Sloan, Northrop Realty. Bright MLS
- $685,0005 bd4 ba2.9k sqft4009 Eland Rd, Phoenix, MD 21131For SaleMLS ID #MDBC2174710, Trish Thibeault, O'Conor, Mooney & Fitzgerald. Bright MLS
- $525,0004 bd4 ba4k sqft4302 Manorwood Dr, Glen Arm, MD 21057For SaleMLS ID #MDBC2158086, Rebecca Gray, Keller Williams Legacy. Bright MLS
- $774,9004 bd3 ba2.4k sqft13001 Dulaney Valley Rd, Glen Arm, MD 21057For SaleMLS ID #MDBC2165392, Jose Rivas, Keller Williams Gateway LLC. Bright MLS
- $849,9005 bd5 ba3.7k sqft12314 Long Green Pike, Glen Arm, MD 21057For SaleMLS ID #MDBC2167276, Quincy Wilson, Cummings & Co. Realtors. Bright MLS
- $575,0005 bd3 ba2.3k sqft3809 Sweet Air Rd, Phoenix, MD 21131For SaleMLS ID #MDBC2173434, Aphy Liebno, Long & Foster Real Estate, Inc.. Bright MLS
- $625,0004 bd3 ba2.9k sqft10708 Anglo Hill Rd, Cockeysville, MD 21030For SaleMLS ID #MDBC2173892, Laura Livengood, AB & Co Realtors, Inc.. Bright MLS
- $675,0005 bd3 ba3.1k sqft3114 Sunset Ln, Phoenix, MD 21131For SaleMLS ID #MDBC2169012, Thomas Mooney, O'Conor, Mooney & Fitzgerald. Bright MLS
- $800,0003 bd3 ba2.2k sqft13639 Pleasantville Rd, Baldwin, MD 21013For SaleMLS ID #MDBC2175750, RJ Magnaye, Cummings & Co. Realtors. Bright MLS
- $450,0004 bd2 ba2.3k sqft404 W Timonium Rd, Lutherville Timonium, MD 21093For SaleMLS ID #MDBC2176380, Jessica Dailey, Compass. Bright MLS
- $549,9994 bd3 ba2.2k sqft6008 Forkwoods Rd, Baldwin, MD 21013For SaleMLS ID #MDBC2163504, Darin Donofrio, Long & Foster Real Estate, Inc.. Bright MLS
