Rare opportunity to call Ravenhurst home! Nestled in beautiful Glen Arm—just moments from the scenic Loch Raven Reservoir—this exceptional property perfectly blends classic brick colonial charm with modern, functional living. The thoughtfully designed layout seamlessly connects indoor comfort with serene woodland views and a charming screened-in porch. At the heart of the home is an updated kitchen featuring granite countertops and a dedicated dining space that flows into a cozy family room anchored by a wood-burning fireplace. Upstairs, the luxurious primary suite serves as a private retreat. with, dual vanities, and a walk-in shower. Two additional bedrooms and a full hall bathroom round out the second level. The partially finished lower level expands your living space even further, featuring a third cozy fireplace. Enjoy the perfect balance of privacy and convenience with easy access to I-695 via Dulaney Valley Road and proximity to shopping and dining at Four Corners. Don't miss your chance to experience life in the highly desirable Ravenhurst community! NOTE: This is a volunteer community association with an annual cost of $20.00
For sale
$680,000
4208 Ravenhurst Cir, Glen Arm, MD 21057
4beds
3,384sqft
Single Family Residence
Built in 1967
0.94 Acres Lot
$-- Zestimate®
$201/sqft
$-- HOA
What's special
Third cozy fireplaceClassic brick colonial charmModern functional livingThoughtfully designed layoutWalk-in showerFull hall bathroomSerene woodland views
- 18 days
- 1,687
- 119
Likely to sell faster than
Zillow last checked:
Listing updated:
Listed by:
Joanne Hiss 410-292-4659,
Core Maryland Real Estate LLC 410-472-5456,
Co-Listing Agent: Louis Chirgott 410-913-6636,
Core Maryland Real Estate LLC
Source: Bright MLS,MLS#: MDBC2174570
Facts & features
Interior
Bedrooms & bathrooms
- Bedrooms: 4
- Bathrooms: 3
- Full bathrooms: 3
- Main level bathrooms: 1
- Main level bedrooms: 1
Rooms
- Room types: Living Room, Dining Room, Primary Bedroom, Bedroom 2, Bedroom 3, Bedroom 4, Kitchen, Game Room, Family Room, Foyer, Storage Room
Primary bedroom
- Features: Flooring - HardWood
- Level: Upper
- Area: 270 Square Feet
- Dimensions: 18 X 15
Bedroom 2
- Features: Flooring - HardWood
- Level: Upper
- Area: 156 Square Feet
- Dimensions: 12 X 13
Bedroom 3
- Features: Flooring - HardWood
- Level: Upper
- Area: 165 Square Feet
- Dimensions: 11 X 15
Bedroom 4
- Features: Flooring - HardWood, Built-in Features
- Level: Main
- Area: 150 Square Feet
- Dimensions: 10 X 15
Dining room
- Features: Flooring - HardWood, Flooring - Engineered Wood, Crown Molding
- Level: Main
- Area: 195 Square Feet
- Dimensions: 15 X 13
Family room
- Features: Fireplace - Wood Burning, Flooring - Luxury Vinyl Plank
- Level: Main
- Area: 325 Square Feet
- Dimensions: 13 X 25
Foyer
- Level: Main
Game room
- Level: Lower
- Area: 540 Square Feet
- Dimensions: 18 X 30
Kitchen
- Features: Granite Counters, Dining Area, Flooring - Luxury Vinyl Plank, Kitchen - Country, Eat-in Kitchen, Kitchen - Propane Cooking, Built-in Features, Kitchen Island
- Level: Main
- Area: 255 Square Feet
- Dimensions: 15 X 17
Living room
- Features: Flooring - HardWood, Fireplace - Other, Crown Molding
- Level: Main
- Area: 285 Square Feet
- Dimensions: 15 X 19
Screened porch
- Level: Main
Storage room
- Level: Lower
- Area: 570 Square Feet
- Dimensions: 19 X 30
Heating
- Heat Pump, Baseboard, Electric
Cooling
- Heat Pump, Central Air, Electric
Appliances
- Included: Microwave, Dishwasher, Dryer, Exhaust Fan, Refrigerator, Washer, Range Hood, Disposal, Ice Maker, Oven/Range - Gas, Electric Water Heater
Features
- Floor Plan - Traditional, Formal/Separate Dining Room, Eat-in Kitchen, Kitchen - Country, Family Room Off Kitchen, Crown Molding, Bathroom - Walk-In Shower, Built-in Features, Dining Area, Kitchen - Table Space
- Flooring: Hardwood, Engineered Wood, Carpet, Ceramic Tile, Luxury Vinyl
- Basement: Connecting Stairway,Combination,Partial,Partially Finished,Exterior Entry
- Number of fireplaces: 3
- Fireplace features: Wood Burning, Insert, Other
Interior area
- Total structure area: 4,156
- Total interior livable area: 3,384 sqft
- Finished area above ground: 2,844
- Finished area below ground: 540
Property
Parking
- Total spaces: 2
- Parking features: Garage Faces Side, Attached, Driveway
- Attached garage spaces: 2
- Has uncovered spaces: Yes
Accessibility
- Accessibility features: None
Features
- Levels: Three
- Stories: 3
- Patio & porch: Screened Porch
- Exterior features: Sidewalks
- Pool features: None
Lot
- Size: 0.94 Acres
Details
- Additional structures: Above Grade, Below Grade
- Parcel number: 1104001820
- Zoning: R
- Special conditions: Standard
Construction
Type & style
- Home type: SingleFamily
- Architectural style: Dutch
- Property subtype: Single Family Residence
Materials
- Brick, Combination
- Foundation: Block
Condition
- Excellent
- New construction: No
- Year built: 1967
Utilities & green energy
- Sewer: On Site Septic
- Water: Well
- Utilities for property: Cable Available, Cable
Community & HOA
Community
- Subdivision: Ravenhurst
HOA
- Has HOA: No
Location
- Region: Glen Arm
Financial & listing details
- Price per square foot: $201/sqft
- Tax assessed value: $532,500
- Annual tax amount: $6,033
- Date on market: 9/15/2026
- Listing agreement: Exclusive Right To Sell
- Listing terms: Cash,Conventional,FHA,Other
- Ownership: Fee Simple
Estimated market value
Not available
Estimated sales range
Not available
Not available
Price history
| Date | Event | Price |
|---|---|---|
| 9/15/2026 | Listed for sale | $680,000+56.4%$201/sqft |
Source:  Bright MLS #MDBC2174570 Report a problem Bright MLS #MDBC2174570 Report a problem | ||
| 8/31/2016 | Sold | $434,900-3.4%$129/sqft |
Source: Public Record Report a problem | ||
| 7/8/2016 | Pending sale | $450,000$133/sqft |
Source: Cummings & Co Realtors LLC #BC9700388 Report a problem | ||
| 6/29/2016 | Listed for sale | $450,000$133/sqft |
Source: Cummings & Co Realtors LLC #BC9700388 Report a problem | ||
Public tax history
| Year | Property taxes | Tax assessment |
|---|---|---|
| 2026 | $6,514 +6.9% | $532,500 +7% |
| 2025 | $6,093 +8.6% | $497,733 +7.5% |
| 2024 | $5,611 +8.1% | $462,967 +8.1% |
| 2023 | $5,190 +1.1% | $428,200 |
| 2022 | $5,135 +1.1% | $428,200 +2.1% |
| 2021 | $5,081 +1.1% | $419,200 +1.1% |
| 2020 | $5,026 +3% | $414,700 |
| 2019 | $4,881 +3.1% | $414,700 +6.1% |
| 2018 | $4,736 +3.2% | $390,767 +3.2% |
| 2017 | $4,591 +0.6% | $378,800 +3.9% |
| 2016 | $4,564 | $364,733 +4% |
| 2015 | $4,564 | $350,667 +4.2% |
| 2014 | $4,564 | $336,600 |
| 2013 | -- | $336,600 |
| 2012 | -- | $336,600 -33.5% |
| 2011 | -- | $506,400 +8.8% |
| 2010 | -- | $465,556 +9.6% |
| 2009 | -- | $424,623 +10.7% |
| 2008 | -- | $383,690 +9.1% |
| 2007 | -- | $351,752 +10% |
| 2006 | -- | $319,816 +11.1% |
| 2005 | -- | $287,880 +2.8% |
| 2004 | -- | $280,132 +2.8% |
| 2003 | -- | $272,386 +2.9% |
| 2002 | -- | $264,640 +0.1% |
| 2001 | -- | $264,502 |
Find assessor info on the county website
Monthly payment
Est. payment
Payment breakdown
Explore the cost of this home by adjusting the details. Changes won't be saved.Climate risks
Neighborhood: 21057
Nearby schools
Schools provided by the listing agent
- District: Baltimore County Public Schools
Source: Bright MLS. This data may not be complete. We recommend contacting the local school district to confirm school assignments for this home.
- $702,6004 bd4 ba3.4k sqft4204 Ravenhurst Cir, Glen Arm, MD 21057Off Market
- $624,500-- bd2 ba2.3k sqft4212 Ravenhurst Cir, Glen Arm, MD 21057Off Market
- $688,2004 bd2 ba2.8k sqft13007 Dulaney Valley Rd, Glen Arm, MD 21057Off Market
- $700,1004 bd4 ba3.6k sqft13005 Dulaney Valley Rd, Glen Arm, MD 21057Off Market
Similar homes
- $795,0004 bd3 ba3.6k sqft4003 Milldale Ct, Phoenix, MD 21131For Sale

 MLS ID #MDBC2176056, James Weiskerger, Next Step Realty. Bright MLS
 - $714,0004 bd3 ba3.5k sqft4 Country Club Ln, Phoenix, MD 21131For Sale
 MLS ID #MDBC2170186, Zachary Hosford, Hosford & Son Realty, LLC. Bright MLS
 - $685,0005 bd4 ba3.4k sqft1027 Trickling Brook Rd, Cockeysville, MD 21030For Sale
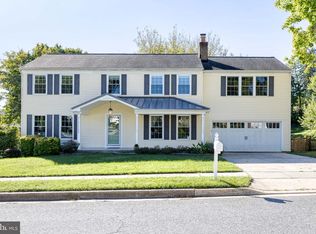 MLS ID #MDBC2174984, Kim Lally, EXP Realty, LLC. Bright MLS
 - $665,0005 bd3 ba3.1k sqft3114 Sunset Ln, Phoenix, MD 21131For Sale
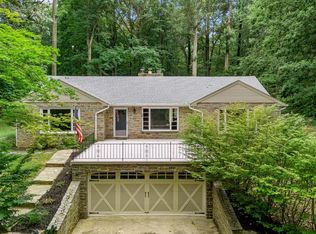 MLS ID #MDBC2169012, Thomas Mooney, O'Conor, Mooney & Fitzgerald. Bright MLS
 - $735,0004 bd3 ba2.4k sqft14226 Sawmill Ct, Phoenix, MD 21131For SaleMLS ID #MDBC2173490, Deborah Sweeney, Long & Foster Real Estate, Inc.. Bright MLS
- $849,9005 bd5 ba3.7k sqft12314 Long Green Pike, Glen Arm, MD 21057For SaleMLS ID #MDBC2167276, Quincy Wilson, Cummings & Co. Realtors. Bright MLS
- $799,9004 bd4 ba3.9k sqft6 Stonehurst Rd, Phoenix, MD 21131For SaleMLS ID #MDBC2165716, Joan Davila, Berkshire Hathaway HomeServices Homesale Realty. Bright MLS
- $884,9005 bd5 ba4.4k sqft34 Glen Alpine Rd, Phoenix, MD 21131For SaleMLS ID #MDBC2175174, Mike Myslinski, Kelly and Co Realty, LLC. Bright MLS
- $575,0005 bd3 ba2.3k sqft3809 Sweet Air Rd, Phoenix, MD 21131For SaleMLS ID #MDBC2173434, Aphy Liebno, Long & Foster Real Estate, Inc.. Bright MLS
- $699,9004 bd4 ba3.2k sqft716 Old Fallston Rd, Fallston, MD 21047For SaleMLS ID #MDHR2055392, Paula Diggs Smith, Coldwell Banker Realty. Bright MLS
- $539,0003 bd3 ba2.6k sqft12844 Fork Rd, Fork, MD 21051For SaleMLS ID #MDBC2173038, Dawn Stewart, Berkshire Hathaway HomeServices PenFed Realty. Bright MLS
- $550,0004 bd3 ba2.7k sqft4539 Amos Rd, White Hall, MD 21161For SaleMLS ID #MDHR2060360, Brad West, HomeSmart. Bright MLS
- $610,0004 bd3 ba2.3k sqft4 Overgate Ct, Cockeysville, MD 21030For SaleMLS ID #MDBC2171008, Bob Chew, Samson Properties. Bright MLS
- $649,9004 bd3 ba1.9k sqft103 Deep Dale Dr, Lutherville Timonium, MD 21093For SaleMLS ID #MDBC2171062, Amy Zink, Cummings & Co. Realtors. Bright MLS
- $649,9004 bd3 ba4k sqft11733A Hamilton Pl, White Marsh, MD 21162For SaleMLS ID #MDBC2169544, Debra Barrett, Long & Foster Real Estate, Inc.. Bright MLS
- $797,0004 bd5 ba4k sqft5A Dellwood Ct, Cockeysville, MD 21030For SaleMLS ID #MDBC2175482, Heidi Krauss, Krauss Real Property Brokerage. Bright MLS
- $719,0005 bd5 ba4.3k sqft8 Manor Brook Rd, Monkton, MD 21111For SaleMLS ID #MDBC2175430, Lorraine Treger, Cummings & Co. Realtors. Bright MLS
- $655,0004 bd4 ba3.6k sqft213 Glenwood Rd, Bel Air, MD 21014For SaleMLS ID #MDHR2059434, Melissa Edwards, Compass. Bright MLS
- $849,9004 bd4 ba3.7k sqft6 Timberwood Ct, Cockeysville, MD 21030For SaleMLS ID #MDBC2177382, Jackie Nicoll, Long & Foster Real Estate, Inc.. Bright MLS
- $577,0005 bd4 ba2.8k sqft1306 Knopp Rd, Jarrettsville, MD 21084For SaleMLS ID #MDHR2060350, Debbie Ulmer, Berkshire Hathaway HomeServices Homesale Realty. Bright MLS
