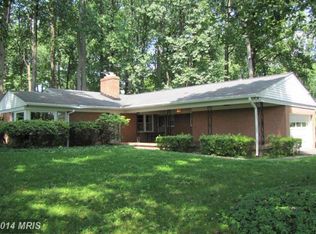
Experience golf course living at 4 Country Club Lane, beautifully positioned on nearly one acre with sweeping views directly over the first green of HCC Country Club (formerly Hillendale). A birds eye view captures just how special this setting is—open fairway views, mature trees and a picturesque backdrop that changes with the seasons. Inside, this meticulously maintained 4-bedroom, 2.5-bath home offers over 3,500 square feet of finished living space, hardwood floors, two fireplaces, a finished walk-out lower level and a flexible traditional floor plan with distinctive dual staircases. A circular driveway and two-car garage provide plenty of parking and an impressive arrival. Enjoy the feel and scenery of golf course living while remaining exceptionally convenient to Four Corners shopping and dining, Hunt Valley, Towson and surrounding commuter routes. No HOA. A rare opportunity to enjoy space, privacy, convenience and an incredible golf course backdrop in Phoenix. Full list of improvements available. Some photos include virtually staged furnishings and décor.
For sale
Price cut: $1K (9/11)
$714,000
4 Country Club Ln, Phoenix, MD 21131
4beds
3,514sqft
Single Family Residence
Built in 1969
0.96 Acres Lot
$704,100 Zestimate®
$203/sqft
$-- HOA
What's special
Two fireplacesFinished walk-out lower levelNearly one acreTwo-car garageMature treesOpen fairway viewsHardwood floors
- 70 days
- 996
- 96
Zillow last checked:
Listing updated:
Listed by:
Zachary Hosford 410-415-3967,
Hosford & Son Realty, LLC 443-595-8335
Source: Bright MLS,MLS#: MDBC2170186
Facts & features
Interior
Bedrooms & bathrooms
- Bedrooms: 4
- Bathrooms: 3
- Full bathrooms: 2
- 1/2 bathrooms: 1
- Main level bathrooms: 2
- Main level bedrooms: 2
Rooms
- Room types: Living Room, Dining Room, Primary Bedroom, Bedroom 2, Bedroom 3, Bedroom 4, Kitchen, Family Room, Sun/Florida Room, Laundry
Primary bedroom
- Features: Flooring - Carpet, Primary Bedroom - Sitting Area, Walk-In Closet(s), Attached Bathroom, Ceiling Fan(s)
- Level: Main
- Area: 528 Square Feet
- Dimensions: 22 X 24
Bedroom 2
- Features: Flooring - Carpet, Crown Molding
- Level: Main
- Area: 180 Square Feet
- Dimensions: 12 X 15
Bedroom 3
- Features: Flooring - Carpet, Crown Molding
- Level: Lower
- Area: 182 Square Feet
- Dimensions: 13 X 14
Bedroom 4
- Features: Flooring - Carpet, Crown Molding
- Level: Lower
- Area: 169 Square Feet
- Dimensions: 13 X 13
Dining room
- Features: Flooring - HardWood, Crown Molding
- Level: Main
- Area: 234 Square Feet
- Dimensions: 13 X 18
Family room
- Features: Flooring - Carpet, Fireplace - Gas, Recessed Lighting
- Level: Lower
- Area: 598 Square Feet
- Dimensions: 23 X 26
Kitchen
- Features: Flooring - Luxury Vinyl Plank, Countertop(s) - Quartz, Dining Area, Kitchen - Gas Cooking
- Level: Main
- Area: 242 Square Feet
- Dimensions: 11 X 22
Laundry
- Features: Flooring - Other
- Level: Lower
- Area: 130 Square Feet
- Dimensions: 10 X 13
Living room
- Features: Flooring - HardWood, Crown Molding
- Level: Main
- Area: 375 Square Feet
- Dimensions: 15 X 25
Mud room
- Features: Flooring - Luxury Vinyl Tile
- Level: Lower
- Area: 180 Square Feet
- Dimensions: 10 X 18
Other
- Features: Flooring - Engineered Wood, Fireplace - Gas, Ceiling Fan(s), Crown Molding
- Level: Main
- Area: 252 Square Feet
- Dimensions: 12 X 21
Heating
- Forced Air, Natural Gas
Cooling
- Central Air, Ceiling Fan(s), Electric
Appliances
- Included: Dishwasher, Exhaust Fan, Oven/Range - Gas, Range Hood, Refrigerator, Washer, Dryer, Stainless Steel Appliance(s), Water Conditioner - Owned, Gas Water Heater
- Laundry: Lower Level, Laundry Room, Mud Room
Features
- Attic, Kitchen - Table Space, Dining Area, Eat-in Kitchen, Upgraded Countertops, Primary Bath(s), Floor Plan - Traditional, Ceiling Fan(s), Crown Molding, Curved Staircase, Recessed Lighting, Walk-In Closet(s), Double/Dual Staircase, 2 Story Ceilings
- Flooring: Hardwood, Carpet, Luxury Vinyl, Wood
- Doors: Sliding Glass
- Windows: Double Hung
- Basement: Full,Finished,Heated,Walk-Out Access,Windows,Workshop
- Number of fireplaces: 2
- Fireplace features: Flue for Stove, Glass Doors, Mantel(s), Screen
Interior area
- Total structure area: 3,514
- Total interior livable area: 3,514 sqft
- Finished area above ground: 2,134
- Finished area below ground: 1,380
Property
Parking
- Total spaces: 12
- Parking features: Garage Door Opener, Garage Faces Side, Inside Entrance, Circular Driveway, Asphalt, Driveway, Attached
- Attached garage spaces: 2
- Uncovered spaces: 10
- Details: Garage Sqft: 484
Accessibility
- Accessibility features: None
Features
- Levels: Split Foyer,Two
- Stories: 2
- Patio & porch: Deck, Porch
- Exterior features: Extensive Hardscape
- Pool features: None
- Has view: Yes
- View description: Golf Course, Trees/Woods
Lot
- Size: 0.96 Acres
- Dimensions: 2.00 x
- Features: Landscaped, Premium, Wooded, Rear Yard, Front Yard
Details
- Additional structures: Above Grade, Below Grade
- Parcel number: 04101002065520
- Zoning: RC 6
- Special conditions: Standard
Construction
Type & style
- Home type: SingleFamily
- Property subtype: Single Family Residence
Materials
- Brick, Vinyl Siding
- Foundation: Brick/Mortar
- Roof: Architectural Shingle
Condition
- Excellent
- New construction: No
- Year built: 1969
Utilities & green energy
- Sewer: Private Septic Tank
- Water: Well
- Utilities for property: Cable Available, Natural Gas Available, Cable
Community & HOA
Community
- Security: Smoke Detector(s), Carbon Monoxide Detector(s)
- Subdivision: Blenheim Forest
HOA
- Has HOA: No
Location
- Region: Phoenix
Financial & listing details
- Price per square foot: $203/sqft
- Tax assessed value: $555,567
- Annual tax amount: $6,601
- Date on market: 7/24/2026
- Listing agreement: Exclusive Right To Sell
- Ownership: Fee Simple
Estimated market value
$704,100
$669,000 - $739,000
$3,935/mo
Price history
| Date | Event | Price |
|---|---|---|
| 9/11/2026 | Price change | $714,000-0.1%$203/sqft |
Source:  Bright MLS #MDBC2170186 Report a problem Bright MLS #MDBC2170186 Report a problem | ||
| 8/21/2026 | Price change | $715,000-2.7%$203/sqft |
Source: Bright MLS #MDBC2170186 Report a problem | ||
| 7/24/2026 | Listed for sale | $735,000+11.4%$209/sqft |
Source: Bright MLS #MDBC2170186 Report a problem | ||
| 10/21/2023 | Listing removed | $660,000$188/sqft |
Source: Bright MLS #MDBC2068824 Report a problem | ||
| 9/11/2023 | Listing removed | -- |
Source: Bright MLS #MDBC2068824 Report a problem | ||
| 6/1/2023 | Listed for sale | $660,000+76%$188/sqft |
Source: Bright MLS #MDBC2068824 Report a problem | ||
| 10/3/2011 | Sold | $375,000-10.5%$107/sqft |
Source: Public Record Report a problem | ||
| 6/7/2011 | Listed for sale | $419,000-4.6%$119/sqft |
Source: Coldwell Banker Residential Brokerage - Timonium / Hunt Valley #BC7345619 Report a problem | ||
| 11/9/2010 | Price change | $439,000-12%$125/sqft |
Source: NRT MidAtlantic #BC7345619 Report a problem | ||
| 6/22/2010 | Price change | $499,000-5%$142/sqft |
Source: NRT MidAtlantic #BC7345619 Report a problem | ||
| 5/24/2010 | Listed for sale | $525,000+1.2%$149/sqft |
Source: NRT MidAtlantic #BC7345619 Report a problem | ||
| 9/18/2009 | Listing removed | $519,000$148/sqft |
Source: Long & Foster Real Estate, Inc. #BC6886511 Report a problem | ||
| 1/18/2009 | Price change | $519,000-3.7%$148/sqft |
Source: Long & Foster Real Estate, Inc. #BC6886511 Report a problem | ||
| 10/19/2008 | Listed for sale | $539,000$153/sqft |
Source: Long & Foster Real Estate, Inc. #BC6886511 Report a problem | ||
Public tax history
| Year | Property taxes | Tax assessment |
|---|---|---|
| 2025 | $5,291 -10.7% | $544,600 +11.4% |
| 2024 | $5,925 +12.9% | $488,833 +12.9% |
| 2023 | $5,249 +14.8% | $433,067 +14.8% |
| 2022 | $4,573 +0.3% | $377,300 +0.3% |
| 2021 | $4,559 +0.3% | $376,133 +0.3% |
| 2020 | $4,545 +0.3% | $374,967 +0.3% |
| 2019 | $4,530 +2% | $373,800 +2% |
| 2018 | $4,440 +2.1% | $366,300 +2.1% |
| 2017 | $4,349 +5.4% | $358,800 +2.1% |
| 2016 | $4,127 | $351,300 |
| 2015 | $4,127 | $351,300 |
| 2014 | $4,127 | $351,300 -6.4% |
| 2013 | -- | $375,500 |
| 2012 | -- | $375,500 |
| 2011 | -- | $375,500 -19.5% |
| 2010 | -- | $466,220 +11.5% |
| 2009 | -- | $417,950 +13.1% |
| 2008 | -- | $369,680 +15% |
| 2007 | -- | $321,410 +7.2% |
| 2006 | -- | $299,790 +7.8% |
| 2005 | -- | $278,170 +8.4% |
| 2004 | -- | $256,550 +1.7% |
| 2003 | -- | $252,360 +1.7% |
| 2002 | -- | $248,170 +1.7% |
| 2001 | -- | $243,980 |
Find assessor info on the county website
Monthly payment
Est. payment
Payment breakdown
Explore the cost of this home by adjusting the details. Changes won't be saved.Climate risks
Neighborhood: 21131
Nearby schools
Schools provided by the listing agent
- Elementary: Jacksonville
- Middle: Cockeysville
- High: Dulaney
- District: Baltimore County Public Schools
Source: Bright MLS. This data may not be complete. We recommend contacting the local school district to confirm school assignments for this home.
Similar homes
- $735,0004 bd3 ba2.4k sqft14226 Sawmill Ct, Phoenix, MD 21131For Sale

 MLS ID #MDBC2173490, Deborah Sweeney, Long & Foster Real Estate, Inc.. Bright MLS
 - $795,0004 bd3 ba3.6k sqft4003 Milldale Ct, Phoenix, MD 21131For Sale
 MLS ID #MDBC2176056, James Weiskerger, Next Step Realty. Bright MLS
 - $799,0005 bd4 ba3.5k sqft13712 Manda Mill Ln, Phoenix, MD 21131For Sale
 MLS ID #MDBC2175516, Al Walsh, O'Connell Walsh Real Estate. Bright MLS
 - $799,0005 bd4 ba3.4k sqft14615 Manor Rd, Phoenix, MD 21131For Sale
 MLS ID #MDBC2173976, Jessica Sidar, RE/MAX Realty Centre, Inc.. Bright MLS
 - $575,0005 bd3 ba2.3k sqft3809 Sweet Air Rd, Phoenix, MD 21131For SaleMLS ID #MDBC2173434, Aphy Liebno, Long & Foster Real Estate, Inc.. Bright MLS
- $680,0004 bd3 ba3.3k sqft4208 Ravenhurst Cir, Glen Arm, MD 21057For SaleMLS ID #MDBC2174570, Joanne Hiss, Core Maryland Real Estate LLC. Bright MLS
- $884,9005 bd5 ba4.4k sqft34 Glen Alpine Rd, Phoenix, MD 21131For SaleMLS ID #MDBC2175174, Mike Myslinski, Kelly and Co Realty, LLC. Bright MLS
- $675,0005 bd3 ba3.9k sqft2114 Oaklyn Dr, Fallston, MD 21047For SaleMLS ID #MDHR2058602, Matthew Pecker, Berkshire Hathaway HomeServices Homesale Realty. Bright MLS
- $719,0005 bd5 ba4.3k sqft8 Manor Brook Rd, Monkton, MD 21111For SaleMLS ID #MDBC2175430, Lorraine Treger, Cummings & Co. Realtors. Bright MLS
- $550,0004 bd3 ba2.7k sqft4539 Amos Rd, White Hall, MD 21161For SaleMLS ID #MDHR2060360, Brad West, HomeSmart. Bright MLS
- $685,0005 bd4 ba3.4k sqft1027 Trickling Brook Rd, Cockeysville, MD 21030For SaleMLS ID #MDBC2174984, Kim Lally, EXP Realty, LLC. Bright MLS
- $849,9004 bd4 ba3.7k sqft6 Timberwood Ct, Cockeysville, MD 21030For SaleMLS ID #MDBC2177382, Jackie Nicoll, Long & Foster Real Estate, Inc.. Bright MLS
- $699,9004 bd4 ba3.2k sqft716 Old Fallston Rd, Fallston, MD 21047For SaleMLS ID #MDHR2055392, Paula Diggs Smith, Coldwell Banker Realty. Bright MLS
- $765,0005 bd4 ba3.9k sqft704 Estates Ct, Bel Air, MD 21015For SaleMLS ID #MDHR2059938, Brian Zack, Cummings & Co. Realtors. Bright MLS
- $824,9004 bd5 ba4.6k sqft17 Ivy Hill Ct, Cockeysville, MD 21030For SaleMLS ID #MDBC2170834, Nathan Barshinger, Real of Pennsylvania. Bright MLS
- $649,9004 bd3 ba1.9k sqft103 Deep Dale Dr, Lutherville Timonium, MD 21093For SaleMLS ID #MDBC2171062, Amy Zink, Cummings & Co. Realtors. Bright MLS
- $649,9004 bd3 ba4k sqft11733A Hamilton Pl, White Marsh, MD 21162For SaleMLS ID #MDBC2169544, Debra Barrett, Long & Foster Real Estate, Inc.. Bright MLS
- $749,9005 bd4 ba3.4k sqft1214 Bonaire Rd, Forest Hill, MD 21050For SaleMLS ID #MDHR2059478, Manuel Alvarez, Compass. Bright MLS
- $610,0004 bd3 ba2.3k sqft4 Overgate Ct, Cockeysville, MD 21030For SaleMLS ID #MDBC2171008, Bob Chew, Samson Properties. Bright MLS
- $579,0005 bd3 ba3.3k sqft2516 Baublitz Rd, Reisterstown, MD 21136For SaleMLS ID #MDBC2174228, Bob Lucido, Keller Williams Lucido Agency. Bright MLS
