Tucked away at the end of a quiet cul-de-sac street in sought-after Plumtree Estates, 2014 Royal Fern Court offers the kind of setting that rarely becomes available—gracefully positioned on a premium homesite backing directly to Harford Glen, where protected woods, winding trails, and a peaceful natural backdrop create a sense of privacy and serenity that feels worlds away, yet remains moments from everyday conveniences. Step off your deck and into the wooded wonderland of trails, streams and tranquility. With 4 bedrooms, 3.5 baths, and over 3,900 square feet of finished living space, this exceptional residence blends warmth, character, and versatility in all the right ways. Hardwood floors, the many windows and natural light define the main level, while spacious living areas invite both effortless entertaining and comfortable daily living. A wood-burning brick fireplace brings warmth and charm to the heart of the home, and the kitchen is beautifully appointed with granite countertops, rich cabinetry, and generous prep space designed to gather around. A main-level office provides the flexibility today’s lifestyle demands, while upstairs, the primary suite offers a true sense of retreat with a large walk-in closet and a spa-inspired bath featuring a jacuzzi tub—perfect for unwinding at the end of the day. The additional bedrooms are all generously sized, offering comfortable accommodations for family and guests alike. The finished lower level expands the home in a way that is both functional and inspiring, featuring a recording studio and dedicated soundproof room ready to be reimagined around your passions and lifestyle. Whether you envision a music studio, theater room, media lounge, creative workspace, fitness area, or the ultimate retreat for game day and movie night, the space is already in place to make it your own. Outside, the experience continues with a rear deck and two stone patios overlooking the wooded beauty beyond. Morning coffee, evening gatherings, quiet afternoons, and every season in between are elevated by the rare privilege of backing directly to Harford Glen—where nature becomes part of everyday life and the view is ever-changing. Recent updates include HVAC -2 years old, water heater-5 years old, and roof - 7 years old. Complete with a 2-car garage, main-level laundry room , and a location convenient to I-95, shopping, dining, and parks, this is a home that offers not only space and style, but a setting and lifestyle that are truly hard to replicate.
For sale
$669,000
2014 Royal Fern Ct, Bel Air, MD 21015
4beds
4,076sqft
:
Get pre-qualified$4,838/mo
Single Family Residence
Built in 1994
0.34 Acres Lot
$659,400 Zestimate®
$164/sqft
$19/mo HOA
What's special
Wood-burning brick fireplaceMain-level laundry roomHardwood floorsMain-level officeQuiet cul-de-sac street
- 24 days |
- 1,355 |
- 37 |
Zillow last checked:
Listing updated:
Listed by:
Heather Schafer Adkins 410-937-0171,
Long & Foster Real Estate, Inc. (410) 879-8080,
Co-Listing Agent: Heather A Schafer Adkins 410-937-0171,
Long & Foster Real Estate, Inc.
Source: Bright MLS,MLS#: MDHR2057300
Facts & features
Interior
Bedrooms & bathrooms
- Bedrooms: 4
- Bathrooms: 4
- Full bathrooms: 3
- 1/2 bathrooms: 1
- Main level bathrooms: 1
Rooms
- Room types: Living Room, Dining Room, Kitchen
Dining room
- Level: Main
Kitchen
- Level: Main
Living room
- Level: Main
Heating
- Forced Air, Natural Gas
Cooling
- Central Air, Electric
Appliances
- Included: Gas Water Heater
Features
- Basement: Finished
- Number of fireplaces: 1
- Fireplace features: Brick
Interior area
- Total structure area: 4,076
- Total interior livable area: 4,076 sqft
- Finished area above ground: 2,788
- Finished area below ground: 1,288
Video & virtual tour
Property
Parking
- Total spaces: 2
- Parking features: Garage Faces Front, Garage Door Opener, Inside Entrance, Attached
- Attached garage spaces: 2
Accessibility
- Accessibility features: None
Features
- Levels: Two
- Stories: 2
- Pool features: None
Lot
- Size: 0.34 Acres
Details
- Additional structures: Above Grade, Below Grade
- Parcel number: 1301261622
- Zoning: R1
- Special conditions: Standard
Construction
Type & style
- Home type: SingleFamily
- Architectural style: Colonial
- Property subtype: Single Family Residence
Materials
- Combination
- Foundation: Other
Condition
- Excellent
- New construction: No
- Year built: 1994
Utilities & green energy
- Sewer: Public Sewer
- Water: Public
Community & HOA
Community
- Subdivision: Bel Air South
HOA
- Has HOA: Yes
- HOA fee: $225 annually
- HOA name: PLUMTREE ESTATES HOMEOWNERS ASSOCIATION
Location
- Region: Bel Air
Financial & listing details
- Price per square foot: $164/sqft
- Tax assessed value: $509,100
- Annual tax amount: $5,162
- Date on market: 7/6/2026
- Listing agreement: Exclusive Right To Sell
- Listing terms: Cash,FHA,Conventional,VA Loan
- Ownership: Fee Simple
Estimated market value
$659,400
$626,000 - $692,000
$3,914/mo
Price history
| Date | Event | Price |
|---|---|---|
| 7/6/2026 | Listed for sale | $669,000-0.9%$164/sqft |
Source:  Bright MLS #MDHR2057300 Report a problem Bright MLS #MDHR2057300 Report a problem | ||
| 6/28/2026 | Listing removed | $674,900$166/sqft |
Source: Bright MLS #MDHR2054492 Report a problem | ||
| 5/28/2026 | Listed for sale | $674,900+198.6%$166/sqft |
Source: Bright MLS #MDHR2054492 Report a problem | ||
| 12/23/1994 | Sold | $226,015$55/sqft |
Source: Public Record Report a problem | ||
Public tax history
| Year | Property taxes | Tax assessment |
|---|---|---|
| 2025 | $4,871 +2% | $473,600 +8.1% |
| 2024 | $4,775 +8.8% | $438,100 +8.8% |
| 2023 | $4,388 +1.4% | $402,600 |
| 2022 | $4,327 -2.9% | $402,600 +2.9% |
| 2021 | $4,457 +0.1% | $391,333 +1.5% |
| 2020 | $4,451 | $385,700 |
| 2019 | $4,451 | $385,700 |
| 2018 | $4,451 -1.8% | $385,700 -1.8% |
| 2017 | $4,531 +3136.1% | $392,600 |
| 2016 | $140 | $392,600 |
| 2015 | $140 -97.1% | $392,600 -1.2% |
| 2014 | $4,874 | $397,300 |
| 2013 | -- | $397,300 |
| 2012 | -- | $397,300 -9.7% |
| 2011 | -- | $440,000 +2.7% |
| 2010 | -- | $428,286 +2.8% |
| 2009 | -- | $416,563 +2.9% |
| 2008 | -- | $404,840 +13.6% |
| 2007 | -- | $356,366 +15.7% |
| 2006 | -- | $307,893 +18.7% |
| 2005 | -- | $259,420 +6.3% |
| 2004 | -- | $243,980 +6.8% |
| 2003 | -- | $228,540 +7.2% |
| 2002 | -- | $213,100 |
| 2001 | -- | $213,100 |
Find assessor info on the county website
Monthly payment
Est. payment
Payment breakdown
Explore the cost of this home by adjusting the details. Changes won't be saved.Climate risks
Neighborhood: 21015
Nearby schools
GreatSchools rating
- 9/10Emmorton Elementary SchoolGrades: K-5Distance: 0.8 mi
- 8/10Bel Air Middle SchoolGrades: 6-8Distance: 2.3 mi
- 5/10Bel Air High SchoolGrades: 9-12Distance: 2.5 mi
Schools provided by the listing agent
- District: Harford County Public Schools
Source: Bright MLS. This data may not be complete. We recommend contacting the local school district to confirm school assignments for this home.
- $5004 bd4 ba4k sqft2015 Gumtree Ter, Bel air, MD 21015Off Market
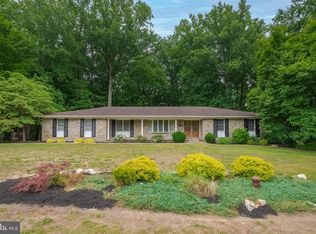
- $632,2004 bd3 ba2.4k sqft2012 Royal Fern Ct, Bel Air, MD 21015Off Market

- $519,7003 bd2 ba1.8k sqft2016 Royal Fern Ct, Bel Air, MD 21015Off Market
- $593,500-- bd2 ba2.5k sqft2010 Royal Fern Ct, Bel Air, MD 21015Off Market
- $623,7004 bd3 ba3k sqft2015 Royal Fern Ct, Bel Air, MD 21015Off Market
- $669,5004 bd3 ba2.9k sqft2013 Royal Fern Ct, Bel Air, MD 21015Off Market
- $669,6004 bd3 ba2.7k sqft2018 Royal Fern Ct, Bel Air, MD 21015Off Market
- $703,700-- bd4 ba3.1k sqft2017 Royal Fern Ct, Bel Air, MD 21015Off Market
A local agent can set up tours, give advice and negotiate with sellers.
Similar homes
- $699,0005 bd4 ba3.1k sqft412 Calla Ct, Bel Air, MD 21015For Sale

 MLS ID #MDHR2057532, Tyler Nguyen, EXP Realty, LLC. Bright MLS
 - $664,0004 bd3 ba3k sqft2231 Gelding Way, Bel Air, MD 21015For Sale
 MLS ID #MDHR2054476, Julia Wang, Iron Valley Real Estate Charm City. Bright MLS
 - $775,0004 bd4 ba4.5k sqft420 Fox Catcher Rd, Bel Air, MD 21015For Sale
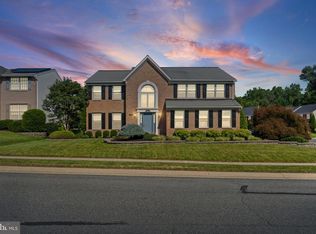 MLS ID #MDHR2056368, Gail Wronowski, Long & Foster Real Estate, Inc.. Bright MLS
 - $575,0004 bd3 ba2.4k sqft502 N Shamrock Rd, Bel Air, MD 21014For Sale
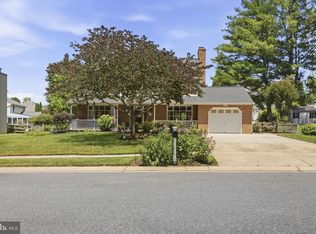 MLS ID #MDHR2055316, Timothy Langhauser, Compass Home Group, LLC. Bright MLS
 - $741,0005 bd4 ba4k sqft1009 Longstream Ct, Bel Air, MD 21014For SaleMLS ID #MDHR2057282, Nancy Hofmann, Compass. Bright MLS
- $675,0004 bd4 ba3.2k sqft2913 Airdrie Ave, Abingdon, MD 21009For SaleMLS ID #MDHR2055290, Linda Harned, Samson Properties. Bright MLS
- $839,0004 bd4 ba4.6k sqft400 Teresa Marie Ct, Bel Air, MD 21015For SaleMLS ID #MDHR2051836, Carl Goscinski, American Premier Realty, LLC. Bright MLS
- $695,0004 bd4 ba3.9k sqft825 Delray Dr, Forest Hill, MD 21050For SaleMLS ID #MDHR2056168, Brenda Jolly, Integrity Real Estate. Bright MLS
- $750,0004 bd4 ba5.6k sqft2302 Faculty Ct, Bel Air, MD 21015For SaleMLS ID #MDHR2053894, Susan Barnes, Berkshire Hathaway HomeServices Homesale Realty. Bright MLS
- $749,9904 bd4 ba3.3k sqft217 Rolling Knoll Dr, Bel Air, MD 21014For SaleMLS ID #MDHR2053624, Andrew Undem, Berkshire Hathaway HomeServices Homesale Realty. Bright MLS
- $495,0004 bd4 ba2.4k sqft2741 Singer Woods Dr, Abingdon, MD 21009For SaleMLS ID #MDHR2057294, Kirk Steffes, Cummings & Co. Realtors. Bright MLS
- $649,0005 bd3 ba3.1k sqft1408 Bankert Ter, Abingdon, MD 21009For SaleMLS ID #MDHR2057430, Jonathan Hoory, Boyle & Kahoe Real Estate. Bright MLS
- $725,0004 bd4 ba2.7k sqft1011 Irwins Choice, Bel Air, MD 21014For SaleMLS ID #MDHR2056436, Christina Reyes, Advance Realty, Inc.. Bright MLS
- $725,0005 bd4 ba3.5k sqft805 Delray Ct, Forest Hill, MD 21050For SaleMLS ID #MDHR2057496, James Weiskerger, Next Step Realty. Bright MLS
- $699,9004 bd4 ba3.2k sqft716 Old Fallston Rd, Fallston, MD 21047For SaleMLS ID #MDHR2055392, Paula Diggs Smith, Coldwell Banker Realty. Bright MLS
- $670,0005 bd4 ba4.4k sqft2705 Fallston Rd, Fallston, MD 21047For SaleMLS ID #MDHR2050846, Allisyn Evans, Cummings & Co. Realtors. Bright MLS
- $936,0005 bd4 ba3.9k sqft704 Greenglade Ct, Bel Air, MD 21015For SaleMLS ID #MDHR2055138, Stella Kocharyan, Real Broker, LLC. Bright MLS
- $675,0004 bd3 ba3.2k sqft1602 E Branch Ct, Forest Hill, MD 21050For SaleMLS ID #MDHR2056576, Lee Tessier, EXP Realty, LLC. Bright MLS
- $575,0004 bd4 ba2.5k sqft817 Peppard Dr, Bel Air, MD 21014For SaleMLS ID #MDHR2054570, Andrew Undem, Berkshire Hathaway HomeServices Homesale Realty. Bright MLS
- $815,0005 bd5 ba5.3k sqft1504 Oakville Ct, Bel Air, MD 21014For SaleMLS ID #MDHR2055834, Sherri Sembly, LPT Realty, LLC. Bright MLS
