Skip main navigation
Sold for $651,003
  • $651,003

    2015 Gumtree Ter, Bel Air, MD 21015

    4beds
    4,064sqft
    Single Family Residence
    Built in 1979
    1.47 Acres Lot
    $-- Zestimate®
    $160/sqft
    $3,980 Estimated rent

    Home value

    Not available

    Estimated sales range

    Not available

    $3,980/mo

    Zestimate® history
    Loading
    Loading...

    Owner options

    List your home for rent

    $3,980/mo

    Rent Zestimate®

    Find your next renter with Zillow Rental Manager. Plus, with online applications, you can quickly screen prospective tenants – for free.

    Learn more

    $3,980/mo

    Rent Zestimate®

    Refinance and save

    $3,832/mo

    Est. payment

    Refinancing to a lower rate could help reduce your monthly payments and save thousands over the life of the loan.

    See today's rates

    $3,832/mo

    Est. payment

    Explore your selling options

    Work with a Zillow partner agent

    Leverage their expertise and Zillow's premium Showcase listings to get your home seen by more buyers.

    Get started

    List with your own agent

    Get your home in front of millions of buyers by listing it on Zillow.

    Learn how to do it

    Sell it yourself

    Take full control of how buyers see your home on Zillow by listing For Sale by Owner (FSBO).

    List your home

    What's special

    Gutter guardsPrivate serene backyardNewer architectural shingle roofNew seamless guttersPocket doorFrench doorsWalk in closet
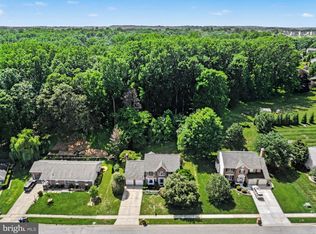
    **OFFER DEADLINE SUNDAY, JUNE 25 at 5 PM** If space is what you need this home is for you! 4 full bedrooms on the main level and a ton of space in the lower level to add more. 3 full bathrooms and 1 half bathroom/laundry room on main level. Updated kitchen with bright white cabinets and stainless steel appliances. Kitchen opens to recreation room with real wood floors, a wood burning fireplace and french doors to your maintenance free deck. Private serene backyard with 1.47 acres to enjoy. Back inside there is a combination living room/dining room with large bay window for light. The master bedroom has laminate floors, walk in closet with pocket door, a gorgeous view of your backyard through a bay window, and private master bathroom with dual sink vanity. Both the 2nd and 3rd bedrooms are large and neutral. The hallway full bathroom has been updated as well and skylight provides natural light. On the other side of the kitchen there is a 4th bedroom with tons of space, a bay window and a built in desk that could also be used as a home office. Outside of that is a half bathroom with a laundry room. Downstairs is a massive game room, large den with walk out doors, 3 huge unfinished spaces and another full bathroom. UPDATES INCLUDE: hot water heater 2021, heat pump and oil furnace as back up both 4 years old, new seamless gutters with gutter guards, added insulation to attic, newer architectural shingle roof and undergournd electric fence.

    Zillow last checked:

    Listing updated:

    Listed by:

    Nicole Majka 443-617-4266,

    Long & Foster Real Estate, Inc.

    Bought with:

    Elizabeth Haywood, 0672711

    American Premier Realty, LLC

    Source: Bright MLS,MLS#: MDHR2023080MLS Logo

    Facts & features

    Interior

    Bedrooms & bathrooms
    • Bedrooms: 4
    • Bathrooms: 4
    • Full bathrooms: 3
    • 1/2 bathrooms: 1
    • Main level bathrooms: 3
    • Main level bedrooms: 4
    Basement
    • Area: 2710
    Heating
    • Heat Pump, Electric, Oil
    Cooling
    • Attic Fan, Ceiling Fan(s), Central Air, Electric
    Appliances
    • Included: Dishwasher, Disposal, Exhaust Fan, Microwave, Oven/Range - Electric, Refrigerator, Ice Maker, Washer, Dryer, Water Conditioner - Owned, Electric Water Heater
    • Laundry: Main Level, Washer In Unit, Dryer In Unit
    Features
    • Attic, Kitchen - Table Space, Dining Area, Eat-in Kitchen, Primary Bath(s), Chair Railings, Entry Level Bedroom, Wainscotting, Open Floorplan
    • Flooring: Wood, Carpet, Ceramic Tile
    • Doors: Sliding Glass, Double Entry, French Doors
    • Windows: Bay/Bow, Double Pane Windows, Window Treatments
    • Basement: Connecting Stairway,Exterior Entry,Rear Entrance,Walk-Out Access,Workshop,Sump Pump,Space For Rooms,Partially Finished,Interior Entry,Heated,Full
    • Number of fireplaces: 1
    • Fireplace features: Glass Doors, Stone, Wood Burning, Mantel(s)
    Interior area
    • Total structure area: 4,874
    • Total interior livable area: 4,064 sqft
    • Finished area above ground: 2,164
    • Finished area below ground: 1,900

    Property

    Parking
    • Total spaces: 7
    • Parking features: Garage Faces Side, Garage Door Opener, Inside Entrance, Concrete, Off Street, On Street, Driveway, Attached
    • Attached garage spaces: 2
    • Uncovered spaces: 5
    Accessibility
    • Accessibility features: None
    Features
    • Levels: Two
    • Stories: 2
    • Patio & porch: Deck, Porch, Patio
    • Exterior features: Other
    • Pool features: None
    • Fencing: Electric,Invisible
    • Has view: Yes
    • View description: Trees/Woods, Garden, Panoramic
    Lot
    • Size: 1.47 Acres
    • Features: Backs to Trees, Landscaped, Wooded, Private, Front Yard, Open Lot, Rear Yard, Secluded, Rural
    Details
    • Additional structures: Above Grade, Below Grade
    • Parcel number: 1301054988
    • Zoning: R1
    • Special conditions: Standard

    Construction

    Type & style
    • Home type: SingleFamily
    • Architectural style: Ranch/Rambler
    • Property subtype: Single Family Residence
    Materials
    • Stone, Vinyl Siding
    • Foundation: Slab, Block
    • Roof: Architectural Shingle
    Condition
    • Excellent
    • New construction: No
    • Year built: 1979

    Utilities & green energy

    • Sewer: Septic Exists
    • Water: Well

    Community & neighborhood

    Location
    • Region: Bel Air
    • Subdivision: Plumtree Estates

    HOA & financial

    HOA
    • Has HOA: Yes

    Other

    Other facts
    • Listing agreement: Exclusive Right To Sell
    • Listing terms: Cash,Conventional,FHA,VA Loan
    • Ownership: Fee Simple
    • Road surface type: Black Top

    Price history

    DateEventPrice
    7/26/2023Sold$651,003+5.9%$160/sqft
    Source: Bright MLS #MDHR2023080 Report a problem
    6/25/2023Pending sale$615,000$151/sqft
    Source: Bright MLS #MDHR2023080 Report a problem
    6/23/2023Listed for sale$615,000$151/sqft
    Source: Bright MLS #MDHR2023080 Report a problem

    Public tax history

    YearProperty taxesTax assessment
    2017-- --
    2016-- --
    2015-- $500
    2014$6 $500
    2013-- $500
    2012-- $500
    2011-- $500
    2010-- $500
    2009-- $500
    2008-- $500
    2007-- $500
    2006-- $500
    2005-- $500
    2004-- $500
    2003-- $500
    2002-- $500
    2001-- $500

    Find assessor info on the county website

    Neighborhood: 21015

    Nearby schools

    GreatSchools rating
    Schools provided by the listing agent
    • Elementary: Emmorton
    • Middle: Bel Air
    • High: Bel Air
    • District: Harford County Public Schools

    Source: Bright MLS. This data may not be complete. We recommend contacting the local school district to confirm school assignments for this home.

    Get pre-qualified for a loan
    At Zillow Home Loans, we can pre-qualify you in as little as 5 minutes with no impact to your credit score.

    An equal housing lender. NMLS #10287.