Welcome to your private retreat in the sought-after Vineyard Oaks community! Situated on one of the finest half-acre cul-de-sac lots in Bel Air, 1504 Oakville Court offers an exceptional blend of expansive living space, refined detail, and scenic farmland backdrops. The main level features hardwood flooring, formal living room, formal dining room, and a dedicated home office. At the center of the home, the gourmet kitchen shines with new granite countertops, a large island, stainless steel appliances, and an adjoining sunroom that opens to a double-tiered deck overlooking peaceful woods. The open-concept layout flows into a soaring two-story family room anchored by a gas fireplace. Upstairs, the primary retreat boasts its own gas fireplace, tray ceiling, oversized walk-in closet, and a luxurious spa-inspired bath. Three additional bedrooms and two full baths complete the upper level. The finished walk-out basement adds incredible versatility with a huge recreation area, full bath, and a private 5th bedroom. Updates include a 2020 roof (lifetime warranty) and 2020 HVAC. Minutes from shopping, dining, and major commuter routes!
For sale
Price cut: $10K (7/17)
$815,000
1504 Oakville Ct, Bel Air, MD 21014
5beds
5,374sqft
:
Get pre-qualified$5,878/mo
Single Family Residence
Built in 2000
0.52 Acres Lot
$802,700 Zestimate®
$152/sqft
$68/mo HOA
What's special
Finished walk-out basementOversized walk-in closetSoaring two-story family roomHalf-acre cul-de-sac lotDedicated home officeLuxurious spa-inspired bathHardwood flooring
- 54 days |
- 1,616 |
- 74 |
Zillow last checked:
Listing updated:
Listed by:
Sherri Sembly 443-617-4469,
LPT Realty, LLC 8773662213
Source: Bright MLS,MLS#: MDHR2055834
Facts & features
Interior
Bedrooms & bathrooms
- Bedrooms: 5
- Bathrooms: 5
- Full bathrooms: 4
- 1/2 bathrooms: 1
- Main level bathrooms: 1
Rooms
- Room types: Living Room, Dining Room, Primary Bedroom, Bedroom 2, Bedroom 3, Bedroom 4, Bedroom 5, Kitchen, Family Room, Foyer, Sun/Florida Room, Laundry, Office, Recreation Room, Storage Room, Utility Room, Primary Bathroom, Full Bath, Half Bath
Primary bedroom
- Features: Flooring - Carpet, Ceiling Fan(s), Walk-In Closet(s), Fireplace - Gas, Built-in Features
- Level: Upper
- Area: 437 Square Feet
- Dimensions: 19 X 23
Bedroom 2
- Features: Ceiling Fan(s), Walk-In Closet(s), Flooring - Laminate Plank
- Level: Upper
- Area: 195 Square Feet
- Dimensions: 13 X 15
Bedroom 3
- Features: Ceiling Fan(s), Flooring - Carpet
- Level: Upper
- Area: 224 Square Feet
- Dimensions: 16 X 14
Bedroom 4
- Features: Ceiling Fan(s), Flooring - Luxury Vinyl Plank
- Level: Upper
- Area: 143 Square Feet
- Dimensions: 13 X 11
Bedroom 5
- Features: Flooring - Carpet, Walk-In Closet(s)
- Level: Lower
- Area: 220 Square Feet
- Dimensions: 11 X 20
Primary bathroom
- Features: Flooring - Ceramic Tile, Recessed Lighting, Double Sink, Bathroom - Walk-In Shower, Soaking Tub
- Level: Upper
- Area: 182 Square Feet
- Dimensions: 13 X 14
Dining room
- Features: Flooring - HardWood, Crown Molding, Formal Dining Room
- Level: Main
- Area: 169 Square Feet
- Dimensions: 13 X 13
Family room
- Features: Fireplace - Gas, Flooring - HardWood, Ceiling Fan(s)
- Level: Main
- Area: 360 Square Feet
- Dimensions: 15 X 24
Foyer
- Features: Flooring - HardWood
- Level: Main
- Area: 104 Square Feet
- Dimensions: 8 X 13
Other
- Features: Bathroom - Tub Shower
- Level: Upper
- Area: 40 Square Feet
- Dimensions: 5 X 8
Other
- Features: Bathroom - Tub Shower, Double Sink, Flooring - Laminate Plank
- Level: Upper
- Area: 55 Square Feet
- Dimensions: 5 X 11
Other
- Features: Bathroom - Tub Shower
- Level: Lower
- Area: 64 Square Feet
- Dimensions: 8 X 8
Half bath
- Features: Flooring - HardWood
- Level: Main
- Area: 25 Square Feet
- Dimensions: 5 X 5
Kitchen
- Features: Flooring - Ceramic Tile, Recessed Lighting, Granite Counters, Kitchen Island, Pantry, Kitchen - Gas Cooking
- Level: Main
- Area: 391 Square Feet
- Dimensions: 17 X 23
Laundry
- Level: Main
- Area: 54 Square Feet
- Dimensions: 6 X 9
Living room
- Features: Flooring - HardWood, Crown Molding
- Level: Main
- Area: 256 Square Feet
- Dimensions: 16 X 16
Mud room
- Features: Flooring - Ceramic Tile
- Level: Main
Office
- Features: Flooring - Carpet, Ceiling Fan(s), Crown Molding
- Level: Main
- Area: 100 Square Feet
- Dimensions: 10 X 10
Recreation room
- Features: Flooring - Carpet, Recessed Lighting
- Level: Lower
- Area: 1232 Square Feet
- Dimensions: 28 X 44
Storage room
- Level: Lower
- Area: 455 Square Feet
- Dimensions: 13 X 35
Other
- Features: Flooring - Ceramic Tile
- Level: Main
- Area: 253 Square Feet
- Dimensions: 11 X 23
Utility room
- Level: Lower
- Area: 45 Square Feet
- Dimensions: 5 X 9
Heating
- Zoned, Forced Air, Natural Gas
Cooling
- Central Air, Ceiling Fan(s), Whole House Fan, Electric
Appliances
- Included: Microwave, Dishwasher, Dryer, Oven/Range - Gas, Refrigerator, Stainless Steel Appliance(s), Washer, Water Heater, Central Vacuum, Gas Water Heater
- Laundry: Has Laundry, Dryer In Unit, Main Level, Washer In Unit, Laundry Room, Mud Room
Features
- Attic, Soaking Tub, Bathroom - Walk-In Shower, Bathroom - Tub Shower, Breakfast Area, Built-in Features, Ceiling Fan(s), Chair Railings, Crown Molding, Dining Area, Double/Dual Staircase, Open Floorplan, Floor Plan - Traditional, Formal/Separate Dining Room, Kitchen - Gourmet, Kitchen Island, Kitchen - Table Space, Pantry, Family Room Off Kitchen, Primary Bath(s), Recessed Lighting, Walk-In Closet(s), 2 Story Ceilings, Tray Ceiling(s)
- Flooring: Hardwood, Ceramic Tile, Carpet, Laminate, Wood
- Basement: Finished,Full,Improved,Interior Entry,Exterior Entry,Connecting Stairway,Rear Entrance,Sump Pump,Windows
- Number of fireplaces: 2
- Fireplace features: Gas/Propane
Interior area
- Total structure area: 5,870
- Total interior livable area: 5,374 sqft
- Finished area above ground: 3,884
- Finished area below ground: 1,490
Property
Parking
- Total spaces: 2
- Parking features: Garage Faces Side, Inside Entrance, Asphalt, Driveway, Private, Attached, Off Street, On Street
- Attached garage spaces: 2
- Has uncovered spaces: Yes
Accessibility
- Accessibility features: Accessible Entrance
Features
- Levels: Three
- Stories: 3
- Patio & porch: Deck
- Exterior features: Sidewalks
- Pool features: None
- Has view: Yes
- View description: Trees/Woods
Lot
- Size: 0.52 Acres
- Features: Backs to Trees, Cul-De-Sac, Landscaped, Open Lot, Premium, Private, Rear Yard, Secluded, Front Yard, SideYard(s)
Details
- Additional structures: Above Grade, Below Grade
- Parcel number: 1303318052
- Zoning: R1COS
- Special conditions: Standard
Construction
Type & style
- Home type: SingleFamily
- Architectural style: Colonial
- Property subtype: Single Family Residence
Materials
- Stone, Vinyl Siding, Combination
- Foundation: Permanent
- Roof: Architectural Shingle
Condition
- Excellent,Very Good,Good
- New construction: No
- Year built: 2000
Utilities & green energy
- Sewer: Public Sewer
- Water: Public
Community & HOA
Community
- Subdivision: Vineyard Oak North
HOA
- Has HOA: Yes
- Services included: Common Area Maintenance, Trash
- HOA fee: $204 quarterly
Location
- Region: Bel Air
Financial & listing details
- Price per square foot: $152/sqft
- Tax assessed value: $680,500
- Annual tax amount: $7,100
- Date on market: 6/5/2026
- Listing agreement: Exclusive Right To Sell
- Ownership: Fee Simple
Estimated market value
$802,700
$763,000 - $843,000
$4,811/mo
Price history
| Date | Event | Price |
|---|---|---|
| 7/17/2026 | Price change | $815,000-1.2%$152/sqft |
Source:  Bright MLS #MDHR2055834 Report a problem Bright MLS #MDHR2055834 Report a problem | ||
| 6/5/2026 | Listed for sale | $825,000-1.7%$154/sqft |
Source: Bright MLS #MDHR2055834 Report a problem | ||
| 5/29/2026 | Listing removed | $839,000$156/sqft |
Source: Bright MLS #MDHR2053088 Report a problem | ||
| 4/17/2026 | Listed for sale | $839,000-1.3%$156/sqft |
Source: Bright MLS #MDHR2053088 Report a problem | ||
| 11/11/2025 | Listing removed | $849,999$158/sqft |
Source: Bright MLS #MDHR2044202 Report a problem | ||
| 8/22/2025 | Price change | $849,999-1.6%$158/sqft |
Source: Bright MLS #MDHR2044202 Report a problem | ||
| 6/27/2025 | Listed for sale | $864,000+122.2%$161/sqft |
Source: Bright MLS #MDHR2044202 Report a problem | ||
| 12/5/2000 | Sold | $388,910-39%$72/sqft |
Source: Public Record Report a problem | ||
| 10/13/1999 | Sold | $638,000$119/sqft |
Source: Public Record Report a problem | ||
Public tax history
| Year | Property taxes | Tax assessment |
|---|---|---|
| 2025 | $7,100 +4% | $651,400 +4% |
| 2024 | $6,824 +4.2% | $626,133 +4.2% |
| 2023 | $6,549 +4.4% | $600,867 +4.4% |
| 2022 | $6,273 -1.7% | $575,600 +2.8% |
| 2021 | $6,379 +1.5% | $560,067 +2.9% |
| 2020 | $6,284 +2.9% | $544,533 +2.9% |
| 2019 | $6,105 | $529,000 |
| 2018 | $6,105 | $529,000 |
| 2017 | $6,105 +4260.5% | $529,000 -2.3% |
| 2016 | $140 | $541,200 +3% |
| 2015 | $140 -97.6% | $525,300 +3.1% |
| 2014 | $5,784 | $509,400 +3.2% |
| 2013 | -- | $493,500 |
| 2012 | -- | $493,500 |
| 2011 | -- | $493,500 -16.5% |
| 2010 | -- | $590,880 +2.2% |
| 2009 | -- | $578,302 -4.1% |
| 2008 | -- | $602,990 +9% |
| 2007 | -- | $553,150 +11.5% |
| 2006 | -- | $496,070 +13% |
| 2005 | -- | $438,990 +14.9% |
| 2004 | -- | $381,910 +2.8% |
| 2003 | -- | $371,400 +2.9% |
| 2002 | -- | $360,890 +3% |
| 2001 | -- | $350,380 |
Find assessor info on the county website
Monthly payment
Est. payment
Payment breakdown
Explore the cost of this home by adjusting the details. Changes won't be saved.Climate risks
Neighborhood: 21014
Nearby schools
GreatSchools rating
- 9/10Hickory Elementary SchoolGrades: K-5Distance: 0.7 mi
- 8/10Southampton Middle SchoolGrades: 6-8Distance: 1.8 mi
- 7/10C. Milton Wright High SchoolGrades: 9-12Distance: 0.8 mi
Schools provided by the listing agent
- Elementary: Hickory
- Middle: Southampton
- High: C. Milton Wright
- District: Harford County Public Schools
Source: Bright MLS. This data may not be complete. We recommend contacting the local school district to confirm school assignments for this home.
- $848,7004 bd2 ba3.7k sqft1505 Oakville Ct, Bel Air, MD 21014Off Market

- $833,4005 bd5 ba5.1k sqft1502 Oakville Ct, Bel Air, MD 21014Off Market
- $733,7005 bd4 ba4k sqft1029 Saddleback Way, Bel Air, MD 21014Off Market
- $803,2005 bd5 ba4.4k sqft1503 Oakville Ct, Bel Air, MD 21014Off Market
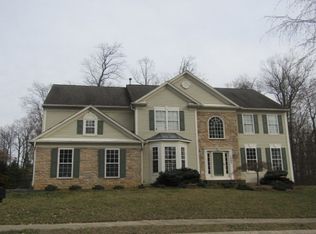
- $760,100-- bd3 ba3.2k sqft1027 Saddleback Way, Bel Air, MD 21014Off Market
- $837,4006 bd4 ba4.6k sqft1501 Oakville Ct, Bel Air, MD 21014Off Market
- $696,7004 bd4 ba2.8k sqft1025 Saddleback Way, Bel Air, MD 21014Off Market
- $853,7005 bd5 ba6.1k sqft1103 Saddleback Way, Bel Air, MD 21014Off Market
A local agent can set up tours, give advice and negotiate with sellers.
Similar homes
- $741,0005 bd4 ba4k sqft1009 Longstream Ct, Bel Air, MD 21014For Sale
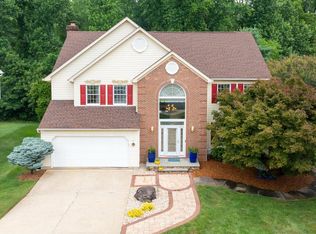
 MLS ID #MDHR2057282, Nancy Hofmann, Compass. Bright MLS
 - $649,9005 bd3 ba2.8k sqft1104 Leeswood Rd, Bel Air, MD 21014For Sale
 MLS ID #MDHR2056978, Peggy Fancher, ExecuHome Realty. Bright MLS
 - $725,0004 bd4 ba2.7k sqft1011 Irwins Choice, Bel Air, MD 21014For Sale
 MLS ID #MDHR2056436, Christina Reyes, Advance Realty, Inc.. Bright MLS
 - $750,0004 bd4 ba3.3k sqft1113 Many Ln, Bel Air, MD 21014For Sale
 MLS ID #MDHR2053106, Georgeanna Garceau, Garceau Realty. Bright MLS
 - $924,9995 bd5 ba4.7k sqft1789 Falstaff Rd, Bel Air, MD 21015For SaleMLS ID #MDHR2057974, Gail Rohleder, Garceau Realty. Bright MLS
- $775,0004 bd4 ba4.5k sqft420 Fox Catcher Rd, Bel Air, MD 21015For SaleMLS ID #MDHR2056368, Gail Wronowski, Long & Foster Real Estate, Inc.. Bright MLS
- $750,0004 bd4 ba5.6k sqft2302 Faculty Ct, Bel Air, MD 21015For SaleMLS ID #MDHR2053894, Susan Barnes, Berkshire Hathaway HomeServices Homesale Realty. Bright MLS
- $749,9904 bd4 ba3.3k sqft217 Rolling Knoll Dr, Bel Air, MD 21014For SaleMLS ID #MDHR2053624, Andrew Undem, Berkshire Hathaway HomeServices Homesale Realty. Bright MLS
- $725,0005 bd4 ba3.5k sqft805 Delray Ct, Forest Hill, MD 21050For SaleMLS ID #MDHR2057496, James Weiskerger, Next Step Realty. Bright MLS
- $825,0004 bd5 ba4.1k sqftNone Available, Forest Hill, MD 21050For SaleMLS ID #MDHR2054198, Lee Tessier, EXP Realty, LLC. Bright MLS
- $820,0005 bd4 ba4.6k sqft2919 Nelson Ln, Fallston, MD 21047For SaleMLS ID #MDHR2056618, Kim Parsons, American Premier Realty, LLC. Bright MLS
- $850,0005 bd3 ba3.2k sqft2003 Fallston Valley Dr, Fallston, MD 21047For SaleMLS ID #MDHR2057316, Teal Clise, EXP Realty, LLC. Bright MLS
- $699,0005 bd4 ba3.1k sqft412 Calla Ct, Bel Air, MD 21015For SaleMLS ID #MDHR2057532, Tyler Nguyen, EXP Realty, LLC. Bright MLS
- $695,0004 bd4 ba3.9k sqft825 Delray Dr, Forest Hill, MD 21050For SaleMLS ID #MDHR2056168, Brenda Jolly, Integrity Real Estate. Bright MLS
- $839,0004 bd4 ba4.6k sqft400 Teresa Marie Ct, Bel Air, MD 21015For SaleMLS ID #MDHR2051836, Carl Goscinski, American Premier Realty, LLC. Bright MLS
- $775,0004 bd4 ba2.8k sqft3723 Bay Rd, Street, MD 21154For SaleMLS ID #MDHR2058020, Jen Mendenhall, Cummings & Co. Realtors. Bright MLS
- $775,0004 bd3 ba3.8k sqftNone Available, Bel Air, MD 21015For SaleMLS ID #MDHR2057258, Lee Tessier, EXP Realty, LLC. Bright MLS
- $950,0005 bd5 ba4.3k sqft1206 Mazeland Dr, Bel Air, MD 21015For SaleMLS ID #MDHR2056076, Nisha Smithrick, NextHome Forward. Bright MLS
- $936,0005 bd4 ba3.9k sqft704 Greenglade Ct, Bel Air, MD 21015For SaleMLS ID #MDHR2055138, Stella Kocharyan, Real Broker, LLC. Bright MLS
- $669,0004 bd4 ba4k sqft2014 Royal Fern Ct, Bel Air, MD 21015For SaleMLS ID #MDHR2057300, Heather Schafer Adkins, Long & Foster Real Estate, Inc.. Bright MLS
