Nestled on 1.26 beautifully landscaped acres in the prestigious Todd Lakes community, this custom built 5 bedroom, 4.5 bath home offers over 4,300 finished square feet designed for comfortable everyday living and effortless entertaining. The thoughtfully designed floor plan features main level living, a renovated kitchen, stunning primary suite, engineered wood floors, four fireplaces, two pellet stoves, and a finished lower level complete with a second kitchen. Enjoy year round views from the sunroom filled with skylights, or relax on one of the screened porches overlooking the private grounds. Unique features include a Trombe wall passive solar heating system, smart home technology, underground pet fence, and extensive hardscaping and landscaping. Major updates include a new roof, gutters, and skylights in 2023, plus well, heaters, and HVAC updates. A rare opportunity to own a thoughtfully updated estate offering luxury, efficiency, and flexibility in one of Bel Air's most sought after communities. A rare second opportunity to own one of Todd Lakes' most distinctive homes. - Listen to this room by room audio tour of the home - https://1206mazelanddrive.weebly.com & Check out the video and 3D tours.
Under contract
$950,000
1206 Mazeland Dr, Bel Air, MD 21015
5beds
4,380sqft
:
Get pre-qualified$6,808/mo
Single Family Residence
Built in 1987
1.26 Acres Lot
$922,700 Zestimate®
$217/sqft
$35/mo HOA
What's special
Four fireplacesExtensive hardscaping and landscapingTwo pellet stovesRenovated kitchenBeautifully landscaped acresMain level livingEngineered wood floors
- 56 days |
- 1,208 |
- 51 |
Zillow last checked:
Listing updated:
Listed by:
Nisha Smithrick 443-846-4742,
NextHome Forward 8583679273
Source: Bright MLS,MLS#: MDHR2056076
Facts & features
Interior
Bedrooms & bathrooms
- Bedrooms: 5
- Bathrooms: 5
- Full bathrooms: 4
- 1/2 bathrooms: 1
- Main level bathrooms: 4
- Main level bedrooms: 4
Rooms
- Room types: Living Room, Dining Room, Primary Bedroom, Bedroom 2, Bedroom 3, Bedroom 4, Bedroom 5, Kitchen, Family Room, Foyer, Great Room, Laundry, Bathroom 3, Primary Bathroom
Primary bedroom
- Features: Fireplace - Wood Burning, Primary Bedroom - Dressing Area, Primary Bedroom - Sitting Area, Walk-In Closet(s)
- Level: Main
- Area: 270 Square Feet
- Dimensions: 15 X 18
Bedroom 2
- Features: Attached Bathroom
- Level: Main
- Area: 121 Square Feet
- Dimensions: 11 X 11
Bedroom 3
- Level: Main
- Area: 192 Square Feet
- Dimensions: 12 X 16
Bedroom 4
- Level: Main
- Area: 192 Square Feet
- Dimensions: 12 X 16
Bedroom 5
- Features: Attached Bathroom, Bathroom - Stall Shower
- Level: Lower
- Area: 224 Square Feet
- Dimensions: 14 X 16
Primary bathroom
- Features: Double Sink, Soaking Tub, Bathroom - Walk-In Shower
- Level: Main
- Area: 270 Square Feet
- Dimensions: 15 X 18
Bathroom 3
- Features: Bathroom - Tub Shower
- Level: Main
- Area: 60 Square Feet
- Dimensions: 6 X 10
Dining room
- Level: Main
- Area: 221 Square Feet
- Dimensions: 13 X 17
Family room
- Features: Fireplace - Other, Basement - Finished
- Level: Lower
- Area: 630 Square Feet
- Dimensions: 18 X 35
Foyer
- Level: Main
- Area: 99 Square Feet
- Dimensions: 9 X 11
Great room
- Features: Built-in Features, Cathedral/Vaulted Ceiling, Ceiling Fan(s), Dining Area, Flooring - Engineered Wood, Skylight(s), Fireplace - Other
- Level: Main
- Area: 768 Square Feet
- Dimensions: 24 X 32
Kitchen
- Features: Kitchen - Electric Cooking, Pantry
- Level: Main
- Area: 266 Square Feet
- Dimensions: 14 X 19
Kitchen
- Features: Breakfast Nook
- Level: Lower
- Area: 112 Square Feet
- Dimensions: 8 X 14
Laundry
- Features: Countertop(s) - Solid Surface, Built-in Features, Pantry
- Level: Main
- Area: 112 Square Feet
- Dimensions: 8 X 14
Living room
- Features: Fireplace - Wood Burning
- Level: Main
- Area: 289 Square Feet
- Dimensions: 17 X 17
Heating
- Heat Pump, Electric, Solar
Cooling
- Ceiling Fan(s), Central Air, Electric
Appliances
- Included: Central Vacuum, Dishwasher, Dryer, Humidifier, Microwave, Self Cleaning Oven, Oven, Refrigerator, Washer, Cooktop, Stainless Steel Appliance(s), Double Oven, Electric Water Heater, Water Heater
- Laundry: Main Level, Has Laundry, Dryer In Unit, Washer In Unit, Laundry Room
Features
- Breakfast Area, Kitchen Island, Dining Area, Other, Attic, Butlers Pantry, Ceiling Fan(s), 2nd Kitchen, Built-in Features, Entry Level Bedroom, Family Room Off Kitchen, Formal/Separate Dining Room, Pantry, Recessed Lighting, Sound System, Upgraded Countertops, Walk-In Closet(s), Cathedral Ceiling(s)
- Flooring: Engineered Wood, Carpet, Ceramic Tile
- Doors: Insulated, Sliding Glass, Storm Door(s), Double Entry
- Windows: Double Pane Windows, Skylight(s), Window Treatments
- Basement: Finished,Garage Access,Interior Entry,Improved,Heated,Sump Pump,Windows
- Number of fireplaces: 4
- Fireplace features: Brick, Wood Burning, Other, Pellet Stove
Interior area
- Total structure area: 4,380
- Total interior livable area: 4,380 sqft
- Finished area above ground: 3,380
- Finished area below ground: 1,000
Video & virtual tour
Property
Parking
- Total spaces: 10
- Parking features: Garage Door Opener, Garage Faces Side, Storage, Inside Entrance, Attached, Driveway
- Attached garage spaces: 2
- Uncovered spaces: 8
Accessibility
- Accessibility features: Roll-in Shower
Features
- Levels: One
- Stories: 1
- Patio & porch: Deck, Screened, Patio
- Exterior features: Lighting
- Pool features: None
- Has view: Yes
- View description: Trees/Woods
Lot
- Size: 1.26 Acres
- Features: Cul-De-Sac, Landscaped, Wooded, Backs to Trees, Fishing Available, Front Yard, Rear Yard, SideYard(s)
Details
- Additional structures: Above Grade, Below Grade
- Parcel number: 1301097636
- Zoning: RR
- Special conditions: Standard
Construction
Type & style
- Home type: SingleFamily
- Architectural style: Ranch/Rambler
- Property subtype: Single Family Residence
Materials
- Brick
- Foundation: Crawl Space
- Roof: Architectural Shingle
Condition
- Very Good
- New construction: No
- Year built: 1987
Utilities & green energy
- Sewer: Septic Exists
- Water: Conditioner, Well
- Utilities for property: Cable Available, Electricity Available
Community & HOA
Community
- Security: Electric Alarm, Smoke Detector(s), Security System
- Subdivision: Todd Lakes
HOA
- Has HOA: Yes
- Amenities included: Lake
- Services included: Common Area Maintenance
- HOA fee: $425 annually
- HOA name: TODD LAKES HOMEOWNER’S ASSOCIATION
Location
- Region: Bel Air
- Municipality: BEL AIR
Financial & listing details
- Price per square foot: $217/sqft
- Tax assessed value: $592,000
- Annual tax amount: $6,104
- Date on market: 6/17/2026
- Listing agreement: Exclusive Right To Sell
- Ownership: Fee Simple
Estimated market value
$922,700
$877,000 - $969,000
$4,507/mo
Price history
| Date | Event | Price |
|---|---|---|
| 7/30/2026 | Pending sale | $950,000$217/sqft |
Source:  NextHome #MDHR2056076 Report a problem NextHome #MDHR2056076 Report a problem | ||
| 7/30/2026 | Contingent | $950,000$217/sqft |
Source:  Bright MLS #MDHR2056076 Report a problem Bright MLS #MDHR2056076 Report a problem | ||
| 7/22/2026 | Listed for sale | $950,000$217/sqft |
Source: Bright MLS #MDHR2056076 Report a problem | ||
| 6/22/2026 | Pending sale | $950,000$217/sqft |
Source: NextHome #MDHR2056076 Report a problem | ||
| 6/22/2026 | Contingent | $950,000$217/sqft |
Source: Bright MLS #MDHR2056076 Report a problem | ||
| 6/17/2026 | Listed for sale | $950,000+90%$217/sqft |
Source: Bright MLS #MDHR2056076 Report a problem | ||
| 9/9/2008 | Sold | $500,000-36.6%$114/sqft |
Source: Public Record Report a problem | ||
| 5/12/2008 | Listing removed | $789,000$180/sqft |
Source: Visual Tour #HR6577324 Report a problem | ||
| 4/16/2008 | Price change | $789,000+12.7%$180/sqft |
Source: Visual Tour #HR6577324 Report a problem | ||
| 4/3/2008 | Listed for sale | $699,900+60.5%$160/sqft |
Source: Coldwell Banker Residential Brokerage #HR6577324 Report a problem | ||
| 1/7/2000 | Sold | $436,000+1.4%$100/sqft |
Source: Public Record Report a problem | ||
| 12/17/1998 | Sold | $430,000-4.4%$98/sqft |
Source: Public Record Report a problem | ||
| 8/9/1996 | Sold | $450,000$103/sqft |
Source: Public Record Report a problem | ||
Public tax history
| Year | Property taxes | Tax assessment |
|---|---|---|
| 2025 | $6,037 +4.9% | $560,067 +6% |
| 2024 | $5,756 +6.4% | $528,133 +6.4% |
| 2023 | $5,408 | $496,200 |
| 2022 | $5,408 -4.3% | $496,200 |
| 2021 | $5,652 -2.8% | $496,200 -1.5% |
| 2020 | $5,813 +2.3% | $503,700 |
| 2019 | $5,684 +2.3% | $503,700 +4.6% |
| 2018 | $5,556 +2.4% | $481,433 +2.4% |
| 2017 | $5,427 | $470,300 |
| 2016 | -- | $470,300 |
| 2015 | -- | $470,300 -1.1% |
| 2014 | $6,015 | $475,400 |
| 2013 | -- | $475,400 |
| 2012 | -- | $475,400 -9.2% |
| 2011 | -- | $523,300 0% |
| 2010 | -- | $523,350 |
| 2009 | -- | $523,350 -16.7% |
| 2008 | -- | $628,020 +7.6% |
| 2007 | -- | $583,856 +8.2% |
| 2006 | -- | $539,693 +8.9% |
| 2005 | -- | $495,530 +4.7% |
| 2004 | -- | $473,282 +4.9% |
| 2003 | -- | $451,036 +5.2% |
| 2002 | -- | $428,790 +1.6% |
| 2001 | -- | $422,046 |
Find assessor info on the county website
Monthly payment
Est. payment
Payment breakdown
Explore the cost of this home by adjusting the details. Changes won't be saved.Climate risks
Neighborhood: 21015
Nearby schools
GreatSchools rating
- 8/10Homestead/Wakefield Elementary SchoolGrades: PK-5Distance: 2.9 mi
- 7/10Patterson Mill Middle SchoolGrades: 6-8Distance: 1.9 mi
- 7/10Patterson Mill High SchoolGrades: 9-12Distance: 1.9 mi
Schools provided by the listing agent
- Middle: Patterson Mill
- High: Patterson Mill
- District: Harford County Public Schools
Source: Bright MLS. This data may not be complete. We recommend contacting the local school district to confirm school assignments for this home.
- $1,023,100-- bd2 ba3.9k sqft1204 Mazeland Dr, Bel Air, MD 21015Off Market
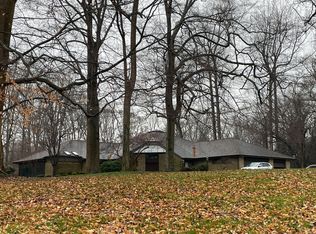
- $907,100-- bd3 ba4.4k sqft1208 Mazeland Dr, Bel Air, MD 21015Off Market
- $785,7003 bd4 ba4.1k sqft1210 Mazeland Dr, Bel Air, MD 21015Off Market
- $1,472,0005 bd6 ba6.6k sqft1202 Mazeland Dr, Bel Air, MD 21015Off Market
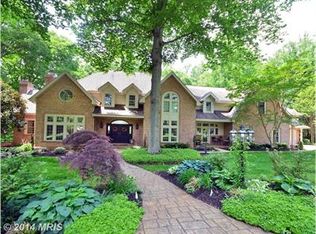
- $669,500-- bd2 ba2k sqft1207 Mazeland Dr, Bel Air, MD 21015Off Market
- $760,200-- bd3 ba2.8k sqft1205 Mazeland Dr, Bel Air, MD 21015Off Market
- $600,0003 bd2 ba2.1k sqft1414 Waterford Dr, Bel Air, MD 21015Sold
- $932,1006 bd4 ba5.4k sqft1209 Mazeland Dr, Bel Air, MD 21015Off Market
A local agent can set up tours, give advice and negotiate with sellers.
Similar homes
- $875,0004 bd3 ba4.5k sqft2205 Erin Way, Bel Air, MD 21015For Sale
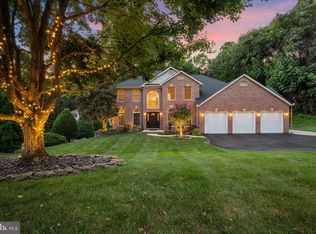
 MLS ID #MDHR2056698, Lee Tessier, EXP Realty, LLC. Bright MLS
 - $1,199,9906 bd5 ba4.8k sqft1305 Lundy Ln, Bel Air, MD 21015For Sale
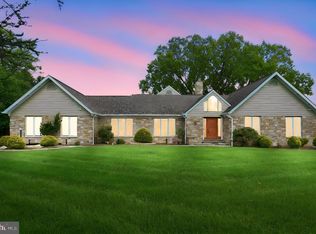 MLS ID #MDHR2054572, Andrew Undem, Berkshire Hathaway HomeServices Homesale Realty. Bright MLS
 - $899,9995 bd5 ba4.7k sqft1789 Falstaff Rd, Bel Air, MD 21015For Sale
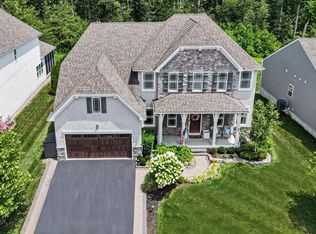 MLS ID #MDHR2058694, Gail Rohleder, Garceau Realty. Bright MLS
 - $925,0004 bd4 ba3.6k sqft718 Grady Ln, Bel Air, MD 21014For Sale
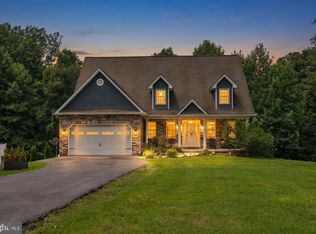 MLS ID #MDHR2057850, Michael Soper, Next Step Realty. Bright MLS
 - $775,0004 bd4 ba4.5k sqft420 Fox Catcher Rd, Bel Air, MD 21015For SaleMLS ID #MDHR2056368, Gail Wronowski, Long & Foster Real Estate, Inc.. Bright MLS
- $740,0004 bd4 ba3.4k sqft1002 Mulholland Ct, Bel Air, MD 21014For SaleMLS ID #MDHR2058496, Krista Harris-Hermann, American Premier Realty, LLC. Bright MLS
- $975,0005 bd5 ba4.3k sqft1 Longlea Ct, Kingsville, MD 21087For SaleMLS ID #MDBC2171080, Edward Szczerba, Tesla Realty Group, LLC. Bright MLS
- $900,0005 bd5 ba5.4k sqft1080 Lillygate Ln, Bel Air, MD 21014For SaleMLS ID #MDHR2058110, Lou Chirgott, Core Maryland Real Estate LLC. Bright MLS
- $500,0004 bd5 ba3.2k sqft310 S Fountain Green Rd, Bel Air, MD 21015For SaleMLS ID #MDHR2057556, Kim Barton, Keller Williams Legacy. Bright MLS
- $775,0004 bd3 ba3.8k sqftNone Available, Bel Air, MD 21015For SaleMLS ID #MDHR2057258, Lee Tessier, EXP Realty, LLC. Bright MLS
- $1,025,0004 bd4 ba3.9k sqft1803 Braavos Ct, Bel Air, MD 21015For SaleMLS ID #MDHR2052694, Isaiah Unger, RE/MAX Distinctive Real Estate, Inc.. Bright MLS
- $899,9004 bd4 ba4.6k sqft814 Saint Ann Dr, Street, MD 21154For SaleMLS ID #MDHR2058622, Lindsay Moiles, Cummings & Co. Realtors. Bright MLS
- $717,700-- bd3 ba3.6k sqft213 Glenwood Rd, Bel Air, MD 21014Off Market
- $749,9904 bd4 ba3.3k sqft217 Rolling Knoll Dr, Bel Air, MD 21014For SaleMLS ID #MDHR2053624, Andrew Undem, Berkshire Hathaway HomeServices Homesale Realty. Bright MLS
- $669,0004 bd4 ba4k sqft2014 Royal Fern Ct, Bel Air, MD 21015For SaleMLS ID #MDHR2057300, Heather Schafer Adkins, Long & Foster Real Estate, Inc.. Bright MLS
- $699,0005 bd4 ba3.1k sqft412 Calla Ct, Bel Air, MD 21015For SaleMLS ID #MDHR2057532, Tyler Nguyen, EXP Realty, LLC. Bright MLS
- $995,0005 bd5 ba5.2k sqft24 Manor Knoll Ct, Baldwin, MD 21013For SaleMLS ID #MDBC2166240, MICHELLE J. BARWICK, Samson Properties. Bright MLS
- $650,0005 bd3 ba2.8k sqft261 Wakely Ter, Bel Air, MD 21014For SaleMLS ID #MDHR2058424, Sam Bruck, Northrop Realty. Bright MLS
- $575,0004 bd3 ba2.1k sqft1404 Banavie Ter W, Bel Air, MD 21015For SaleMLS ID #MDHR2058300, David Jimenez, RE/MAX Distinctive Real Estate, Inc.. Bright MLS
- $664,0004 bd3 ba3k sqft2231 Gelding Way, Bel Air, MD 21015For SaleMLS ID #MDHR2054476, Julia Wang, Iron Valley Real Estate Charm City. Bright MLS
