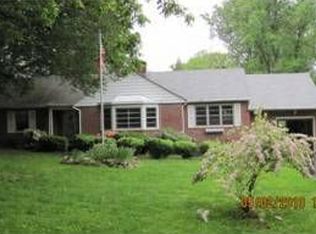
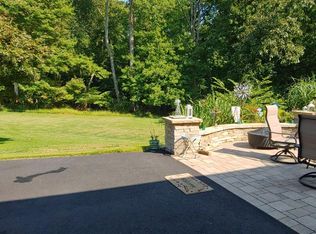
Motivated sellers! This home offers a fantastic opportunity for buyers looking to add their own personal touches. While it could benefit from some TLC and updating, it offers tremendous potential and has been priced accordingly. A great opportunity to build equity and make it your own! This one-of-a-kind home has been renovated with exceptional attention to detail and stylish modern finishes throughout. Nestled on a private 0.63-acre lot backing to mature trees in the desirable Homelands neighborhood, this five-bedroom, three-bathroom residence offers the perfect blend of luxury, comfort, and functionality. A circular driveway, oversized two-car garage, and lush, mature landscaping create a warm welcome to this peaceful retreat. Inside, a soaring cathedral ceiling and elegant chandelier make a striking first impression in the foyer. The open-concept main level seamlessly connects the front living room and dining area, where a cozy electric fireplace adds warmth and ambiance. The beautifully designed kitchen is the heart of the home, featuring stainless steel appliances, quartz countertops, a porcelain tile backsplash, soft-close cabinetry, and a center island with seating. Just beyond, a versatile den with sliding glass doors to the patio offers the ideal space for a family room, home office, or lounge. A convenient laundry room with garage access, along with a bedroom and full bathroom finish the main level. Upstairs, the luxurious primary bedroom suite serves as a private retreat with two walk-in closets and a spa-inspired en-suite bathroom showcasing floor-to-ceiling tile, a walk-in shower, freestanding soaking tub, and dual-sink vanity. A thoughtfully designed landing with a wet bar creates the perfect coffee station or beverage area, while sliding glass doors open to a balcony overlooking the serene backyard. Three additional bedrooms and a beautifully appointed full bathroom complete the upper level. Downstairs, the unfinished basement includes utilities and storage space.Step outside to enjoy the tranquil, park-like setting, where mature woods provide a picturesque backdrop for relaxing or entertaining on the stone patio. This exceptional home offers modern elegance, generous living spaces, and a peaceful setting in one remarkable package. Some images have been virtually staged.
For sale
Price cut: $26K (8/25)
$599,000
261 Wakely Ter, Bel Air, MD 21014
5beds
2,896sqft
Single Family Residence
Built in 1956
0.63 Acres Lot
$593,400 Zestimate®
$207/sqft
$-- HOA
What's special
Cozy electric fireplaceTwo walk-in closetsLush mature landscapingOpen-concept main levelDual-sink vanityWalk-in showerSoaring cathedral ceiling
- 68 days
- 1,712
- 204
Zillow last checked:
Listing updated:
Listed by:
Sam Bruck 410-736-2016,
Northrop Realty 4106537700,
Listing Team: The Group., Co-Listing Agent: Jory Frankle 443-463-5246,
Northrop Realty
Source: Bright MLS,MLS#: MDHR2058424
Facts & features
Interior
Bedrooms & bathrooms
- Bedrooms: 5
- Bathrooms: 3
- Full bathrooms: 3
- Main level bathrooms: 1
- Main level bedrooms: 1
Rooms
- Room types: Living Room, Dining Room, Primary Bedroom, Bedroom 2, Bedroom 3, Bedroom 4, Bedroom 5, Kitchen, Den, Basement, Foyer, Laundry, Primary Bathroom, Full Bath
Primary bedroom
- Features: Attached Bathroom, Flooring - Carpet, Recessed Lighting, Walk-In Closet(s)
- Level: Upper
- Area: 325 Square Feet
- Dimensions: 25 X 13
Bedroom 2
- Features: Flooring - Carpet, Recessed Lighting
- Level: Upper
- Area: 168 Square Feet
- Dimensions: 12 X 14
Bedroom 3
- Features: Flooring - Carpet, Recessed Lighting
- Level: Upper
- Area: 204 Square Feet
- Dimensions: 12 X 17
Bedroom 4
- Features: Flooring - Carpet, Recessed Lighting, Walk-In Closet(s)
- Level: Upper
- Area: 165 Square Feet
- Dimensions: 11 X 15
Bedroom 5
- Features: Flooring - Laminate Plank, Recessed Lighting
- Level: Main
- Area: 110 Square Feet
- Dimensions: 11 X 10
Primary bathroom
- Features: Soaking Tub, Bathroom - Walk-In Shower, Flooring - Ceramic Tile, Recessed Lighting
- Level: Upper
- Area: 108 Square Feet
- Dimensions: 12 X 9
Basement
- Features: Basement - Unfinished
- Level: Lower
- Area: 527 Square Feet
- Dimensions: 31 X 17
Den
- Features: Built-in Features, Flooring - Laminate Plank, Recessed Lighting
- Level: Main
- Area: 140 Square Feet
- Dimensions: 10 X 14
Dining room
- Features: Fireplace - Electric, Flooring - Laminate Plank, Lighting - Ceiling, Recessed Lighting
- Level: Main
- Area: 322 Square Feet
- Dimensions: 14 X 23
Foyer
- Features: Cathedral/Vaulted Ceiling, Flooring - Laminate Plank, Lighting - Ceiling
- Level: Main
- Area: 63 Square Feet
- Dimensions: 7 X 9
Other
- Features: Bathroom - Tub Shower, Flooring - Ceramic Tile
- Level: Main
- Area: 56 Square Feet
- Dimensions: 8 X 7
Other
- Features: Bathroom - Tub Shower, Cathedral/Vaulted Ceiling, Flooring - Ceramic Tile, Recessed Lighting
- Level: Upper
- Area: 56 Square Feet
- Dimensions: 7 X 8
Kitchen
- Features: Countertop(s) - Quartz, Dining Area, Flooring - Laminate Plank, Kitchen Island, Eat-in Kitchen, Kitchen - Electric Cooking, Lighting - Pendants, Recessed Lighting
- Level: Main
- Area: 242 Square Feet
- Dimensions: 11 X 22
Laundry
- Features: Flooring - Laminate Plank, Recessed Lighting
- Level: Main
- Area: 40 Square Feet
- Dimensions: 4 X 10
Living room
- Features: Flooring - Laminate Plank, Recessed Lighting
- Level: Main
- Area: 272 Square Feet
- Dimensions: 16 X 17
Heating
- Forced Air, Programmable Thermostat, Zoned, Electric
Cooling
- Central Air, Multi Units, Programmable Thermostat, Zoned, Electric
Appliances
- Included: Microwave, Dishwasher, Disposal, Exhaust Fan, Oven/Range - Electric, Range Hood, Refrigerator, Stainless Steel Appliance(s), Water Heater, Electric Water Heater
- Laundry: Hookup, Main Level, Washer/Dryer Hookups Only, Laundry Room
Features
- Attic, Bar, Soaking Tub, Bathroom - Tub Shower, Bathroom - Walk-In Shower, Breakfast Area, Dining Area, Entry Level Bedroom, Open Floorplan, Eat-in Kitchen, Kitchen Island, Primary Bath(s), Recessed Lighting, Upgraded Countertops, Walk-In Closet(s), Cathedral Ceiling(s), Dry Wall
- Flooring: Ceramic Tile, Laminate, Carpet
- Doors: Sliding Glass
- Windows: Double Pane Windows, Insulated Windows, Transom, Vinyl Clad
- Basement: Connecting Stairway,Interior Entry,Partial,Sump Pump,Unfinished,Water Proofing System,Windows
- Number of fireplaces: 1
- Fireplace features: Electric
Interior area
- Total structure area: 3,472
- Total interior livable area: 2,896 sqft
- Finished area above ground: 2,896
- Finished area below ground: 0
Video & virtual tour
Property
Parking
- Total spaces: 8
- Parking features: Garage Faces Front, Garage Door Opener, Inside Entrance, Asphalt, Circular Driveway, Attached, Driveway
- Attached garage spaces: 2
- Uncovered spaces: 6
Accessibility
- Accessibility features: None
Features
- Levels: Three
- Stories: 3
- Patio & porch: Patio
- Exterior features: Lighting, Rain Gutters, Balcony
- Pool features: None
- Has view: Yes
- View description: Garden, Trees/Woods
Lot
- Size: 0.63 Acres
- Features: Backs to Trees, Front Yard, Landscaped, Wooded, Rear Yard
Details
- Additional structures: Above Grade, Below Grade
- Parcel number: 1303109437
- Zoning: R2
- Special conditions: Standard
Construction
Type & style
- Home type: SingleFamily
- Architectural style: Colonial,Dutch
- Property subtype: Single Family Residence
Materials
- Vinyl Siding
- Foundation: Permanent
- Roof: Shingle
Condition
- New construction: No
- Year built: 1956
Utilities & green energy
- Sewer: Public Sewer
- Water: Well, Private
Community & HOA
Community
- Subdivision: Homelands
HOA
- Has HOA: No
Location
- Region: Bel Air
Financial & listing details
- Price per square foot: $207/sqft
- Tax assessed value: $587,700
- Annual tax amount: $6,454
- Date on market: 8/6/2026
- Listing agreement: Exclusive Right To Sell
- Ownership: Fee Simple
Estimated market value
$593,400
$564,000 - $623,000
$3,346/mo
Price history
| Date | Event | Price |
|---|---|---|
| 8/25/2026 | Price change | $599,000-4.2%$207/sqft |
Source:  Bright MLS #MDHR2058424 Report a problem Bright MLS #MDHR2058424 Report a problem | ||
| 8/17/2026 | Price change | $625,000-3.8%$216/sqft |
Source: Bright MLS #MDHR2058424 Report a problem | ||
| 8/6/2026 | Listed for sale | $650,000+9.2%$224/sqft |
Source: Bright MLS #MDHR2058424 Report a problem | ||
| 1/10/2023 | Sold | $595,000$205/sqft |
Source: Bright MLS #MDHR2017744 Report a problem | ||
| 11/13/2022 | Contingent | $595,000$205/sqft |
Source: Bright MLS #MDHR2017744 Report a problem | ||
| 11/2/2022 | Listed for sale | $595,000-3.9%$205/sqft |
Source: Bright MLS #MDHR2017744 Report a problem | ||
| 11/1/2022 | Listing removed | $619,000$214/sqft |
Source: Bright MLS #MDHR2015250 Report a problem | ||
| 10/14/2022 | Price change | $619,000-1.6%$214/sqft |
Source: Bright MLS #MDHR2015250 Report a problem | ||
| 9/12/2022 | Price change | $629,000-3.2%$217/sqft |
Source: Bright MLS #MDHR2015250 Report a problem | ||
| 9/5/2022 | Price change | $650,000-2.3%$224/sqft |
Source: Bright MLS #MDHR2015250 Report a problem | ||
| 8/24/2022 | Price change | $665,000-3.6%$230/sqft |
Source: Bright MLS #MDHR2015250 Report a problem | ||
| 8/3/2022 | Listed for sale | $690,000+150.9%$238/sqft |
Source: Bright MLS #MDHR2015250 Report a problem | ||
| 8/16/2021 | Sold | $275,000-5.1%$95/sqft |
Source: Bright MLS #MDHR2000278 Report a problem | ||
| 7/22/2021 | Pending sale | $289,900$100/sqft |
Source: Bright MLS #MDHR2000278 Report a problem | ||
| 7/16/2021 | Price change | $289,900-9.4%$100/sqft |
Source: Bright MLS #MDHR2000278 Report a problem | ||
| 7/14/2021 | Pending sale | $319,900$110/sqft |
Source:  Berkshire Hathaway HomeServices Homesale Realty #MDHR2000278 Report a problem Berkshire Hathaway HomeServices Homesale Realty #MDHR2000278 Report a problem | ||
| 7/13/2021 | Contingent | $319,900$110/sqft |
Source: Bright MLS #MDHR2000278 Report a problem | ||
| 7/7/2021 | Price change | $319,900-8.6%$110/sqft |
Source: Bright MLS #MDHR2000278 Report a problem | ||
| 6/29/2021 | Listed for sale | $350,000$121/sqft |
Source: Bright MLS #MDHR2000278 Report a problem | ||
Public tax history
| Year | Property taxes | Tax assessment |
|---|---|---|
| 2026 | $6,405 -0.8% | $587,700 -0.8% |
| 2025 | $6,454 +16.2% | $592,200 +16.2% |
| 2024 | $5,553 +19.4% | $509,467 +19.4% |
| 2023 | $4,651 +24.1% | $426,733 +24.1% |
| 2022 | $3,749 -4.3% | $344,000 |
| 2021 | $3,918 -1.3% | $344,000 |
| 2020 | $3,970 -2.1% | $344,000 -2.1% |
| 2019 | $4,053 +1.1% | $351,200 +1.1% |
| 2018 | $4,009 -1.1% | $347,433 -1.1% |
| 2017 | $4,053 | $351,200 +3.3% |
| 2016 | -- | $339,900 +2.1% |
| 2015 | -- | $332,833 +2.2% |
| 2014 | $3,642 | $325,667 +2.3% |
| 2013 | -- | $318,500 |
| 2012 | -- | $318,500 |
| 2011 | -- | $318,500 -17.6% |
| 2010 | -- | $386,560 +10.4% |
| 2009 | -- | $350,206 +11.6% |
| 2008 | -- | $313,853 +13.1% |
| 2007 | -- | $277,500 +7.8% |
| 2006 | -- | $257,500 +8.4% |
| 2005 | -- | $237,500 +9.2% |
| 2004 | -- | $217,500 +4.3% |
| 2003 | -- | $208,520 +4.5% |
| 2002 | -- | $199,540 +4.7% |
| 2001 | -- | $190,560 |
Find assessor info on the county website
Monthly payment
Est. payment
Payment breakdown
Explore the cost of this home by adjusting the details. Changes won't be saved.Climate risks
Neighborhood: 21014
Nearby schools
Schools provided by the listing agent
- District: Harford County Public Schools
Source: Bright MLS. This data may not be complete. We recommend contacting the local school district to confirm school assignments for this home.
Similar homes
- $624,9005 bd4 ba2.9k sqft7 McGregor Way, Bel Air, MD 21014For Sale

 MLS ID #MDHR2059250, Kathleen Marsden, RE/MAX Distinctive Real Estate, Inc.. Bright MLS
 - $499,5004 bd3 ba1.8k sqft600 E Macphail Rd, Bel Air, MD 21014For Sale
 MLS ID #MDHR2059414, Emily McGann, Compass. Bright MLS
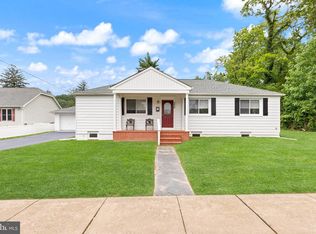
 - $539,9005 bd2 ba2.3k sqft336 Catherine St, Bel Air, MD 21014For Sale
 MLS ID #MDHR2056824, Greg Chamish, Black Dog Realty, LLC. Bright MLS
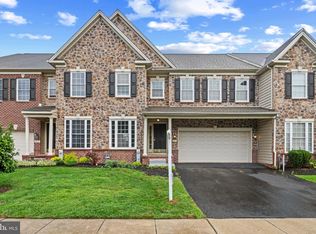
 - $600,0004 bd4 ba2.9k sqft827 Bridle Path, Bel Air, MD 21014For Sale
 MLS ID #MDHR2059548, Jay Hinish, Corner House Realty. Bright MLS
 - $439,9004 bd3 ba1.8k sqft6 E Mac Phail Rd, Bel Air, MD 21014For SaleMLS ID #MDHR2054790, Sandy Smith, Berkshire Hathaway HomeServices Homesale Realty. Bright MLS
- $765,0005 bd4 ba3.9k sqft704 Estates Ct, Bel Air, MD 21015For SaleMLS ID #MDHR2059938, Brian Zack, Cummings & Co. Realtors. Bright MLS
- $599,9005 bd3 ba2.9k sqft3743 Schroeder Ave, Perry Hall, MD 21128For SaleMLS ID #MDBC2176938, Tammy Holtgrefe, Douglas Realty, LLC. Bright MLS
- $675,0005 bd3 ba3.9k sqft2114 Oaklyn Dr, Fallston, MD 21047For SaleMLS ID #MDHR2058602, Matthew Pecker, Berkshire Hathaway HomeServices Homesale Realty. Bright MLS
- $599,0004 bd4 ba2.8k sqft1362 Rockridge Rd, Jarrettsville, MD 21084For SaleMLS ID #MDHR2059868, Drew Burgess, Berkshire Hathaway HomeServices PenFed Realty. Bright MLS
- $699,9004 bd4 ba3.2k sqft716 Old Fallston Rd, Fallston, MD 21047For SaleMLS ID #MDHR2055392, Paula Diggs Smith, Coldwell Banker Realty. Bright MLS
- $669,8884 bd3 ba3.4k sqft529C Trimble Rd, Joppa, MD 21085New ConstructionMLS ID #MDHR2054762, Mary Ann Hammel, Mary Ann Hammel. Bright MLS
- $500,0004 bd3 ba2k sqft2406 Putnam Rd, Forest Hill, MD 21050For SaleMLS ID #MDHR2058150, Aidan Jones, Northrop Realty. Bright MLS
- $549,9005 bd4 ba3.4k sqft3604 Darvell Cir, Aberdeen, MD 21001For SaleMLS ID #MDHR2060398, Dave Stromberg, Weichert, Realtors - Diana Realty. Bright MLS
- $514,0004 bd3 ba2.3k sqft709 Paul Dr, Aberdeen, MD 21001For SaleMLS ID #MDHR2058846, Vladimir Falko, Samson Properties. Bright MLS
- $598,0003 bd3 ba2.1k sqft7 Perry Manor Ct, Perry Hall, MD 21128For SaleMLS ID #MDBC2175730, Effy Lamp, Cummings & Co. Realtors. Bright MLS
- $599,9005 bd4 ba3.4k sqft10509 Gateridge Rd, Cockeysville, MD 21030For SaleMLS ID #MDBC2164550, Rob Commodari, EXP Realty, LLC. Bright MLS
- $589,0005 bd3 ba2.1k sqft2112 Folkstone Rd, Lutherville Timonium, MD 21093For SaleMLS ID #MDBC2174516, Ally Warren, Monument Sotheby's International Realty. Bright MLS
- $595,0003 bd4 ba3.1k sqft202 Caveat Ct, Havre De Grace, MD 21078For SaleMLS ID #MDHR2059440, Brian Zack, Cummings & Co. Realtors. Bright MLS
- $714,0004 bd3 ba3.5k sqft4 Country Club Ln, Phoenix, MD 21131For SaleMLS ID #MDBC2170186, Zachary Hosford, Hosford & Son Realty, LLC. Bright MLS
- $579,0004 bd3 ba2.3k sqft264 E Padonia Rd, Lutherville Timonium, MD 21093For SaleMLS ID #MDBC2168512, Phil Morningstar, Cummings & Co. Realtors. Bright MLS
