Welcome to 7 Perry Manor Ct, a beautifully situated single-family home tucked away on a quiet cul-de-sac in Perry Hall. A welcoming foyer opens to a bright, open-concept main level filled with natural light. To the right, a versatile flex space with French doors offers the perfect setting for a home office, study, or additional living space, while the formal living room is located just across the foyer and features plush carpeting. Continue through to the dining room, where oversized windows create a light and inviting atmosphere, before entering the heart of the home: the kitchen and family room. The kitchen features hardwood flooring, stainless steel appliances, abundant cabinetry, a pantry, and a convenient eat-in breakfast bar. There is also plenty of space between the kitchen and family room for a breakfast table or casual dining area. The spacious family room is surrounded by oversized windows, bringing in an abundance of natural light. A full bathroom with a walk-in shower completes the main level. Upstairs, the generously sized primary suite offers a peaceful retreat with a large walk-in closet and an impressive ensuite bathroom featuring a soaking tub, dual vanities, glass-enclosed walk-in shower, and recessed lighting. Two additional bedrooms and a shared full bathroom complete the upper level. The lower level offers a blank canvas with abundant potential to create the customized space you've been envisioning; whether a recreation room, home gym, media room, or additional living area. Outside, the backyard is surrounded by mature trees and offers plenty of opportunity to create your ideal outdoor retreat, with fresh landscaping already in place. A two-car garage well insulated and well lit, provides convenient parking and additional storage. Ideally located in the Perry Hall area, this home offers a tranquil setting while remaining convenient to major commuter routes, shopping, dining, recreation, and everyday amenities. I-95 and I-695 are easily accessible, with the White Marsh area just a short drive away! 7 Perry Manor Ct is ready to welcome you home.
Accepting backups
$575,000
7 Perry Manor Ct, Perry Hall, MD 21128
3beds
2,133sqft
Single Family Residence
Built in 1998
9,930 Square Feet Lot
$573,400 Zestimate®
$270/sqft
$14/mo HOA
What's special
Large walk-in closetConvenient eat-in breakfast barWelcoming foyerAbundant cabinetryStainless steel appliancesTwo additional bedroomsQuiet cul-de-sac
- --
- on Zillow
- 1,472
- views
- 91
- saves
Zillow last checked:
Listing updated:
Listed by:
Effy Lamp 410-456-6286,
Cummings & Co. Realtors 410-823-0033,
Listing Team: The Effy Group
Source: Bright MLS,MLS#: MDBC2175730
Facts & features
Interior
Bedrooms & bathrooms
- Bedrooms: 3
- Bathrooms: 3
- Full bathrooms: 3
- Main level bathrooms: 1
Rooms
- Room types: Living Room, Dining Room, Primary Bedroom, Bedroom 2, Bedroom 3, Kitchen, Family Room, Basement, Foyer, Laundry, Office, Bathroom 2, Bathroom 3, Primary Bathroom
Primary bedroom
- Features: Attached Bathroom, Walk-In Closet(s), Primary Bedroom - Sitting Area, Flooring - Carpet
- Level: Upper
Bedroom 2
- Features: Flooring - Carpet
- Level: Upper
Bedroom 3
- Features: Flooring - Carpet
- Level: Upper
Primary bathroom
- Features: Soaking Tub, Bathroom - Stall Shower, Countertop(s) - Solid Surface, Double Sink, Flooring - Ceramic Tile
- Level: Upper
Bathroom 2
- Features: Bathroom - Tub Shower
- Level: Upper
Bathroom 3
- Features: Bathroom - Walk-In Shower, Flooring - Ceramic Tile
- Level: Main
Basement
- Level: Lower
Dining room
- Features: Flooring - Carpet
- Level: Main
Family room
- Features: Flooring - Luxury Vinyl Plank
- Level: Main
Foyer
- Features: Flooring - Luxury Vinyl Plank, Cathedral/Vaulted Ceiling
- Level: Main
Kitchen
- Features: Breakfast Bar, Countertop(s) - Quartz, Flooring - Luxury Vinyl Plank, Kitchen - Country, Pantry
- Level: Main
Laundry
- Level: Lower
Living room
- Features: Flooring - Carpet
- Level: Main
Office
- Features: Flooring - Luxury Vinyl Plank
- Level: Main
Heating
- Central, Forced Air, Natural Gas
Cooling
- Central Air, Electric
Appliances
- Included: Microwave, Dishwasher, Oven/Range - Electric, Refrigerator, Stainless Steel Appliance(s), Washer, Dryer, Gas Water Heater
- Laundry: In Basement, Dryer In Unit, Washer In Unit, Laundry Room
Features
- Soaking Tub, Bathroom - Walk-In Shower, Bathroom - Tub Shower, Breakfast Area, Chair Railings, Crown Molding, Dining Area, Family Room Off Kitchen, Open Floorplan, Floor Plan - Traditional, Formal/Separate Dining Room, Kitchen - Gourmet, Eat-in Kitchen, Kitchen - Table Space, Pantry, Recessed Lighting, Upgraded Countertops, Walk-In Closet(s), Wainscotting
- Flooring: Carpet, Luxury Vinyl, Ceramic Tile
- Basement: Unfinished,Space For Rooms,Rough Bath Plumb,Concrete,Interior Entry,Heated,Connecting Stairway
- Has fireplace: No
Interior area
- Total structure area: 3,342
- Total interior livable area: 2,133 sqft
- Finished area above ground: 2,133
- Finished area below ground: 0
Property
Parking
- Total spaces: 4
- Parking features: Storage, Garage Faces Front, Garage Door Opener, Inside Entrance, Asphalt, Heated, Attached, Driveway
- Attached garage spaces: 2
- Uncovered spaces: 2
Accessibility
- Accessibility features: Accessible Hallway(s), Mobility Improvements, Other Bath Mod
Features
- Levels: Three
- Stories: 3
- Pool features: None
Lot
- Size: 9,930 Square Feet
Details
- Additional structures: Above Grade, Below Grade
- Parcel number: 04112200029003
- Zoning: RESIDENTIAL
- Special conditions: Standard
Construction
Type & style
- Home type: SingleFamily
- Architectural style: Colonial
- Property subtype: Single Family Residence
Materials
- Brick, Vinyl Siding
- Foundation: Concrete Perimeter
- Roof: Architectural Shingle
Condition
- Excellent
- New construction: No
- Year built: 1998
- Major remodel year: 2026
Utilities & green energy
- Sewer: Public Sewer
- Water: Public
Community & HOA
Community
- Subdivision: Perry Hall Farms
HOA
- Has HOA: Yes
- Services included: Common Area Maintenance
- HOA fee: $167 annually
- HOA name: MEADOWS AT PERRY HALL FARMS HOA
Location
- Region: Perry Hall
Financial & listing details
- Price per square foot: $270/sqft
- Tax assessed value: $475,500
- Annual tax amount: $5,763
- Date on market: 10/2/2026
- Listing agreement: Exclusive Right To Sell
- Ownership: Fee Simple
Estimated market value
$573,400
$545,000 - $602,000
$2,962/mo
Price history
| Date | Event | Price |
|---|---|---|
| 7/23/1998 | Sold | $72,350$34/sqft |
Source: Public Record Report a problem | ||
Public tax history
| Year | Property taxes | Tax assessment |
|---|---|---|
| 2026 | $6,730 +4.2% | $475,500 +7.5% |
| 2025 | $6,460 +30.3% | $442,333 +8.1% |
| 2024 | $4,959 +8.8% | $409,167 +8.8% |
| 2023 | $4,557 +1.2% | $376,000 |
| 2022 | $4,504 +1.2% | $376,000 +2.4% |
| 2021 | $4,450 +1.2% | $367,200 +1.2% |
| 2020 | $4,397 | $362,800 |
| 2019 | $4,397 | $362,800 |
| 2018 | $4,397 -1% | $362,800 -1% |
| 2017 | $4,442 -10.3% | $366,500 +4.2% |
| 2016 | $4,950 | $351,600 +4.4% |
| 2015 | $4,950 | $336,700 +4.6% |
| 2014 | $4,950 | $321,800 |
| 2013 | -- | $321,800 |
| 2012 | -- | $321,800 -13.7% |
| 2011 | -- | $372,800 |
| 2010 | -- | $372,800 |
| 2009 | -- | $372,800 -13.1% |
| 2008 | -- | $429,030 +16.1% |
| 2007 | -- | $369,512 +19.2% |
| 2006 | -- | $309,996 +23.8% |
| 2005 | -- | $250,480 +4.6% |
| 2004 | -- | $239,556 +4.8% |
| 2003 | -- | $228,633 +5% |
| 2002 | -- | $217,710 +2.8% |
| 2001 | -- | $211,680 |
Find assessor info on the county website
Monthly payment
Est. payment
Payment breakdown
Explore the cost of this home by adjusting the details. Changes won't be saved.Climate risks
Neighborhood: 21128
Nearby schools
Schools provided by the listing agent
- District: Baltimore County Public Schools
Source: Bright MLS. This data may not be complete. We recommend contacting the local school district to confirm school assignments for this home.
- $715,400-- bd2 ba2.5k sqft9712 Perry Farms Dr, Perry Hall, MD 21128Off Market
- $673,1004 bd4 ba3.2k sqft9 Perry Manor Ct, Perry Hall, MD 21128Off Market
- $571,9004 bd2 ba2.1k sqft5 Perry Manor Ct, Perry Hall, MD 21128Off Market
- $702,500-- bd2 ba3.3k sqft9714 Perry Farms Dr, Perry Hall, MD 21128Off Market
Similar homes
- $425,0004 bd4 ba1.9k sqft9711 Morningview Cir #9711, Perry Hall, MD 21128For Sale
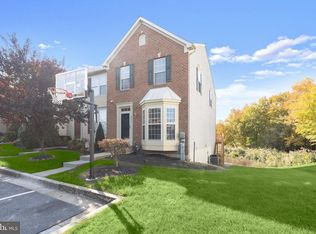
 MLS ID #MDBC2179364, Theresa Boeckmann, Northrop Realty. Bright MLS
- $475,0003 bd2 ba1.4k sqft11217 Arbutus Ave, Kingsville, MD 21087For Sale
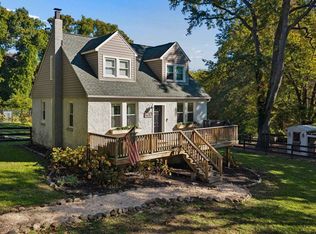 MLS ID #MDBC2179462, Dennis Thomas, Next Step Realty. Bright MLS
- $399,9003 bd3 ba2.2k sqft9111 Yvonne Ave, Nottingham, MD 21236For Sale
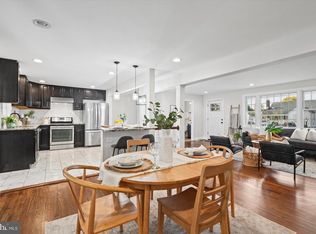 MLS ID #MDBC2179756, R.J. Breeden, Berkshire Hathaway HomeServices Homesale Realty. Bright MLS
- $579,9003 bd3 ba2.3k sqft336 Riverside Dr, Baltimore, MD 21221For Sale
 MLS ID #MDBC2175568, Collin Gay, Signature Realty Group, LLC. Bright MLS
- $563,0004 bd3 ba2.5k sqft1 Jacobo Ln, Baltimore, MD 21286For SaleMLS ID #MDBC2178754, Joe French, Realty Directions. Bright MLS
- $645,0004 bd3 ba3.1k sqft10002 Lodge Rd, Baltimore, MD 21234For SaleMLS ID #MDBC2178404, Melissa Kesner-Fultz, Coldwell Banker Realty. Bright MLS
- $629,9005 bd4 ba2.7k sqft10509 Vincent Rd, White Marsh, MD 21162For SaleMLS ID #MDBC2175052, Leroy Moore, House Broker Realty LLC. Bright MLS
- $525,0005 bd4 ba2.9k sqft9729 Magledt Rd, Parkville, MD 21234For SaleMLS ID #MDBC2178852, John Koenig, Keller Williams Realty Centre. Bright MLS
- $600,0004 bd3 ba2.7k sqft1433 Providence Rd, Towson, MD 21286For SaleMLS ID #MDBC2178444, Kim Barton, Keller Williams Legacy. Bright MLS
- $608,0003 bd4 ba3k sqft1439 Goodwood Ave, Baltimore, MD 21221For SaleMLS ID #MDBC2179550, Gail Foster, CENTURY 21 New Millennium. Bright MLS
- $525,0003 bd2 ba1.7k sqft330 Wye Rd, Essex, MD 21221For SaleMLS ID #MDBC2179320, Laura Snyder, American Premier Realty, LLC. Bright MLS
- $485,0004 bd3 ba2.2k sqft9 Roland Pl, Bel Air, MD 21014For SaleMLS ID #MDHR2061582, Julianne Poindexter, Hawkstone Real Estate LLC. Bright MLS
- $550,0004 bd4 ba2.9k sqft5082 Springhouse Cir, Rosedale, MD 21237For SaleMLS ID #MDBC2171736, Michael Schiff, EXP Realty, LLC. Bright MLS
- $555,0003 bd3 ba2.1k sqft109 Hibiscus Ct, Bel Air, MD 21014For SaleMLS ID #MDHR2059924, Brendan Butler, Cummings & Co. Realtors. Bright MLS
- $550,0003 bd3 ba2.1k sqft320 Melancthon Ave, Lutherville Timonium, MD 21093For SaleMLS ID #MDBC2174576, Brad Cox, Long & Foster Real Estate, Inc.. Bright MLS
- $575,0004 bd3 ba2.8k sqft503 David Dr, Bel Air, MD 21015For SaleMLS ID #MDHR2059482, Tina Holmes, Cummings & Co. Realtors. Bright MLS
- $319,9003 bd2 ba1.4k sqft2603 Edgewood Ave, Baltimore, MD 21234For SaleMLS ID #MDBC2179734, Kelly Hacke, Cummings & Co. Realtors. Bright MLS
- $579,9993 bd3 ba2.4k sqft10634 Park Heights Ave, Owings Mills, MD 21117For SaleMLS ID #MDBC2152534, Jennifer Wolff, Real Estate Professionals, Inc.. Bright MLS
- $439,9003 bd4 ba2.2k sqft121 Mariners Point Dr, Middle River, MD 21220For SaleMLS ID #MDBC2178462, Tony Migliaccio, Long & Foster Real Estate, Inc.. Bright MLS
- $519,9004 bd3 ba2.2k sqft422 Linwood Ave, Bel Air, MD 21014For SaleMLS ID #MDHR2060746, Sue Poole, Coldwell Banker Realty. Bright MLS
