Welcome to 9711 Morningview Circle, a beautifully updated brick-front, end-of-group townhome nestled in the desirable Perry Hall Farms community. Offering approximately 2,378 finished square feet of thoughtfully designed living space, this exceptional residence combines modern updates, light-filled interiors, and a picturesque setting overlooking trees and protected parkland. Featuring four spacious bedrooms, three full baths, and one half bath, along with numerous improvements including luxury vinyl plank flooring, an updated kitchen, and a beautifully renovated lower-level full bath, this inviting home offers the perfect blend of comfort, style, and convenience. Step inside to discover a spacious and welcoming living room, where a beautiful bay window fills the space with natural light, while elegant crown molding adds a touch of timeless sophistication. The heart of the home is the beautifully updated kitchen, appointed with gleaming quartz countertops, stainless steel appliances, gas cooking, a decorative tile backsplash, a center island, and a convenient breakfast bar offering additional seating. A generous casual dining area provides the perfect setting for everyday meals and gatherings, with sliding glass doors opening to an expansive deck overlooking a peaceful backdrop of mature trees and protected parkland. Whether enjoying your morning coffee, dining alfresco, or entertaining family and friends, this wonderful outdoor retreat offers beautiful views and a tranquil atmosphere. Just beyond the kitchen, a versatile sitting room, home office, or family room provides additional living space, enhanced by picturesque backyard views and an abundance of natural light. Retreat to the upper level, where the spacious primary bedroom suite offers a relaxing sanctuary highlighted by a soaring vaulted ceiling, a generous walk-in closet, and a private en-suite bath featuring a double-sink vanity, a soaking tub, and a separate walk-in shower. Two additional bedrooms and a full hall bath complete the upper level, providing comfortable accommodations and flexible living options. The finished walkout lower level expands the home's living and entertaining possibilities, featuring a generously sized recreation room ideal for movie nights, game days, or casual gatherings. A versatile bonus room offers endless possibilities for a home office, fitness area, hobby room, or additional flexible space. A recently renovated full bath, dedicated laundry room, and utility room complete this level, offering both functionality and convenience. Ideally situated in Perry Hall Farms, this wonderful home offers convenient access to an abundance of shopping, dining, entertainment, and outdoor recreation. Enjoy nearby Honeygo Village Center, The Avenue at White Marsh, White Marsh Mall, and a variety of local restaurants, cafés, specialty shops, and everyday conveniences. Outdoor enthusiasts will appreciate nearby Honeygo Run Regional Park, featuring scenic walking trails, playgrounds, athletic fields, and recreational opportunities, as well as Gunpowder Falls State Park, offering beautiful natural surroundings and miles of trails. Commuters will appreciate convenient access to I-95, I-695, Route 43, and Route 1, providing connections to downtown Baltimore, Towson, and surrounding employment centers. With its desirable end-of-group location, beautifully updated interiors, flexible living spaces, and peaceful wooded views, 9711 Morningview Circle offers a wonderful opportunity to enjoy the very best of Perry Hall living!
For sale
$425,000
9711 Morningview Cir #9711, Perry Hall, MD 21128
4beds
1,944sqft
Townhouse
Built in 2000
-- sqft lot
$-- Zestimate®
$219/sqft
$165/mo HOA
What's special
Light-filled interiorsBeautifully updated brick-frontGenerous walk-in closetPeaceful wooded viewsEnd-of-group townhomeDesirable end-of-group locationSoaring vaulted ceiling
- 4 days
- 170
- 19
Zillow last checked:
Listing updated:
Listed by:
Theresa Boeckmann 410-382-2691,
Northrop Realty 4102956579
Source: Bright MLS,MLS#: MDBC2179364
Facts & features
Interior
Bedrooms & bathrooms
- Bedrooms: 4
- Bathrooms: 4
- Full bathrooms: 3
- 1/2 bathrooms: 1
- Main level bathrooms: 1
Rooms
- Room types: Living Room, Dining Room, Primary Bedroom, Bedroom 2, Bedroom 3, Bedroom 4, Kitchen, Family Room, Laundry, Recreation Room
Primary bedroom
- Features: Attached Bathroom, Cathedral/Vaulted Ceiling, Ceiling Fan(s), Flooring - Luxury Vinyl Plank, Walk-In Closet(s)
- Level: Upper
- Area: 304 Square Feet
- Dimensions: 16 X 19
Bedroom 2
- Features: Flooring - Carpet
- Level: Upper
- Area: 120 Square Feet
- Dimensions: 12 X 10
Bedroom 3
- Features: Flooring - Carpet
- Level: Upper
- Area: 120 Square Feet
- Dimensions: 12 X 10
Bedroom 4
- Features: Flooring - Luxury Vinyl Plank
- Level: Lower
- Area: 132 Square Feet
- Dimensions: 12 X 11
Dining room
- Features: Flooring - Luxury Vinyl Plank
- Level: Main
- Area: 112 Square Feet
- Dimensions: 14 X 8
Family room
- Features: Flooring - Luxury Vinyl Plank
- Level: Main
- Area: 132 Square Feet
- Dimensions: 12 X 11
Kitchen
- Features: Breakfast Bar, Countertop(s) - Quartz, Dining Area, Eat-in Kitchen, Kitchen - Gas Cooking, Kitchen Island, Pantry
- Level: Main
- Area: 168 Square Feet
- Dimensions: 14 X 12
Laundry
- Features: Flooring - Luxury Vinyl Plank
- Level: Lower
- Area: 143 Square Feet
- Dimensions: 11 X 13
Living room
- Features: Flooring - Luxury Vinyl Plank, Crown Molding
- Level: Main
- Area: 340 Square Feet
- Dimensions: 20 X 17
Recreation room
- Features: Flooring - Luxury Vinyl Plank
- Level: Lower
- Area: 475 Square Feet
- Dimensions: 25 X 19
Heating
- Heat Pump, Forced Air, Natural Gas
Cooling
- Heat Pump, Ceiling Fan(s), Electric
Appliances
- Included: Dryer, Washer, Dishwasher, Disposal, Exhaust Fan, Freezer, Microwave, Cooktop, Ice Maker, Self Cleaning Oven, Oven/Range - Gas, Refrigerator, Stainless Steel Appliance(s), Water Dispenser, Water Heater, Gas Water Heater
- Laundry: Has Laundry, Lower Level, Laundry Room
Features
- Ceiling Fan(s), Attic, Soaking Tub, Breakfast Area, Crown Molding, Dining Area, Family Room Off Kitchen, Open Floorplan, Eat-in Kitchen, Kitchen Island, Kitchen - Table Space, Pantry, Primary Bath(s), Recessed Lighting, Upgraded Countertops, Walk-In Closet(s), 9'+ Ceilings, Dry Wall, High Ceilings, Vaulted Ceiling(s)
- Flooring: Ceramic Tile, Concrete, Luxury Vinyl, Carpet
- Doors: Storm Door(s), Sliding Glass, Insulated
- Windows: Screens, Bay/Bow, Double Pane Windows, Insulated Windows, Transom, Vinyl Clad
- Basement: Finished,Heated,Improved,Interior Entry,Exterior Entry,Rear Entrance,Walk-Out Access,Windows
- Has fireplace: No
Interior area
- Total structure area: 2,378
- Total interior livable area: 1,944 sqft
- Finished area above ground: 1,594
- Finished area below ground: 350
Video & virtual tour
Property
Parking
- Parking features: Paved, On Street, Parking Lot
- Has uncovered spaces: Yes
Accessibility
- Accessibility features: None
Features
- Levels: Three
- Stories: 3
- Patio & porch: Deck, Porch
- Exterior features: Lighting, Sidewalks, Street Lights
- Pool features: None
- Has view: Yes
- View description: Garden, Trees/Woods
Lot
- Features: Backs - Parkland, Backs to Trees, Front Yard, Landscaped, Premium, Rear Yard, SideYard(s), Wooded
Details
- Additional structures: Above Grade, Below Grade
- Parcel number: 04112300008523
- Zoning: R
- Special conditions: Standard
Construction
Type & style
- Home type: Townhouse
- Architectural style: Colonial
- Property subtype: Townhouse
Materials
- Brick, Brick Front, Vinyl Siding
- Foundation: Other
- Roof: Architectural Shingle
Condition
- New construction: No
- Year built: 2000
Utilities & green energy
- Sewer: Public Sewer
- Water: Public
Community & HOA
Community
- Security: Main Entrance Lock, Smoke Detector(s)
- Condo and coop fee: $165 monthly
- Subdivision: Perry Hall Farms
HOA
- Has HOA: No
- Amenities included: None
- Services included: None
Location
- Region: Perry Hall
Financial & listing details
- Price per square foot: $219/sqft
- Tax assessed value: $364,100
- Annual tax amount: $4,413
- Date on market: 10/29/2026
- Listing agreement: Exclusive Right To Sell
- Ownership: Condominium
Estimated market value
Not available
Estimated sales range
Not available
Not available
Price history
| Date | Event | Price |
|---|---|---|
| 10/30/2026 | Listed for sale | $425,000$219/sqft |
Source:  Bright MLS #MDBC2179364 Report a problem | ||
Public tax history
Tax history is unavailable.
Monthly payment
Est. payment
Payment breakdown
Explore the cost of this home by adjusting the details. Changes won't be saved.Climate risks
Neighborhood: 21128
Nearby schools
Schools provided by the listing agent
- Middle: Perry Hall
- High: Perry Hall
- District: Baltimore County Public Schools
Source: Bright MLS. This data may not be complete. We recommend contacting the local school district to confirm school assignments for this home.
- $404,300-- bd2 ba1.7k sqft9701 Morningview Cir, Perry Hall, MD 21128Off Market
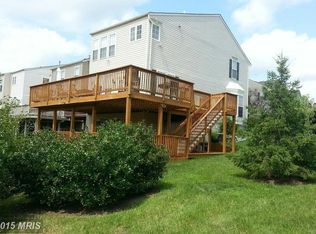
- $373,6003 bd4 ba1.9k sqft9703 Morningview Cir, Perry Hall, MD 21128Off Market
- $344,700-- bd2 ba1.3k sqft9705 Morningview Cir, Perry Hall, MD 21128Off Market
- $367,4004 bd3 ba2k sqft9707 Morningview Cir #9707, Perry Hall, MD 21128Off Market
Similar homes
- $444,9003 bd3 ba2.3k sqft4279 Market Place Dr Unit 14, Perry Hall, MD 21128For Sale

 MLS ID #MDBC2178872, Tony DellaRose, Coldwell Banker Realty. Bright MLS
- $323,0002 bd2 ba1.6k sqftPerry Hall Farms, Perry Hall, MD 21128For Sale
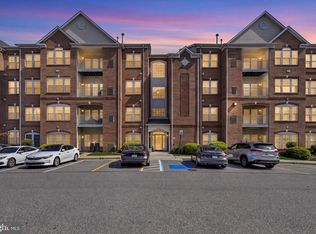 MLS ID #MDBC2177020, Nanci Diamond, Long & Foster Real Estate, Inc.. Bright MLS
- $345,0004 bd3 ba2k sqft680 Seawave Ct, Middle River, MD 21220For Sale
 MLS ID #MDBC2180026, Selim Demirkan, Maryland Realty Company. Bright MLS
- $389,9004 bd4 ba2.5k sqft604 Moody Rd, Baltimore, MD 21220For Sale
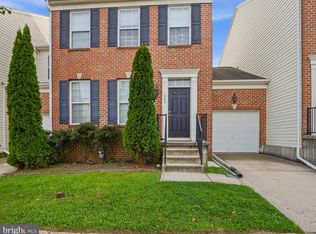 MLS ID #MDBC2179006, Samuel Imoisili, EXP Realty, LLC. Bright MLS
- $269,9002 bd2 ba1.2k sqftPerry Hall Farms, Perry Hall, MD 21128For SaleMLS ID #MDBC2177206, Tom Coard, Berkshire Hathaway HomeServices Homesale Realty. Bright MLS
- $439,9003 bd4 ba2.2k sqft121 Mariners Point Dr, Middle River, MD 21220For SaleMLS ID #MDBC2178462, Tony Migliaccio, Long & Foster Real Estate, Inc.. Bright MLS
- $420,0003 bd4 ba2.2k sqft955 Morgan Run Rd, Baltimore, MD 21220For SaleMLS ID #MDBC2159184, PENINE ORAO, Smart Realty, LLC. Bright MLS
- $399,9903 bd3 ba2.1k sqft7006 Ingrahm Dr, Glen Burnie, MD 21060For SaleMLS ID #MDAA2160266, Jay Fischetti, Keller Williams Realty Centre. Bright MLS
- $385,0004 bd4 ba2.4k sqft109 Wampler Rd, Baltimore, MD 21220For SaleMLS ID #MDBC2177198, David Straitman, EXP Realty, LLC. Bright MLS
- $354,9003 bd4 ba1.8k sqft17 Cashell Ct, Nottingham, MD 21236For SaleMLS ID #MDBC2175696, Prabin Bhandari, Keller Williams Gateway LLC. Bright MLS
- $398,5003 bd4 ba2.1k sqft938 Winter Run Rd, Baltimore, MD 21220For SaleMLS ID #MDBC2166938, Megan Kenney, AB & Co Realtors, Inc.. Bright MLS
- $335,0004 bd3 ba1.6k sqft22 Powderview Ct, Baltimore, MD 21236For SaleMLS ID #MDBC2175322, Michele McFadden, RE/MAX Advantage Realty. Bright MLS
- $435,0003 bd4 ba1.6k sqft7213 Sprouse Court Gln, Burnie, MD 21060For SaleMLS ID #MDAA2160310, Carmen E. Lennartsson, Keller Williams Flagship. Bright MLS
- $355,0004 bd3 ba2.1k sqft2629 Ebony Rd, Baltimore, MD 21234For SaleMLS ID #MDBC2176794, AJ Javaid, Samson Properties. Bright MLS
- $429,0004 bd4 ba2.2k sqft1621 Renaissance Dr, Essex, MD 21221For SaleMLS ID #MDBC2168968, Krystal Leonard, Compass. Bright MLS
- $319,9003 bd2 ba1.4k sqft2603 Edgewood Ave, Baltimore, MD 21234For SaleMLS ID #MDBC2179734, Kelly Hacke, Cummings & Co. Realtors. Bright MLS
- $385,0004 bd4 ba1.9k sqft1455 Hudson View Rd, Essex, MD 21221For SaleMLS ID #MDBC2177834, george buie, Douglas Realty, LLC. Bright MLS
- $349,9994 bd4 ba1.9k sqft884 Lowe Rd, Middle River, MD 21220For SaleMLS ID #MDBC2170136, Malcolm Freeman, Keller Williams Gateway LLC. Bright MLS
- $439,0004 bd3 ba1.9k sqft3709 Red Berry Way, Baltimore, MD 21236For SaleMLS ID #MDBC2169346, PETE WONG, LPT Realty, LLC. Bright MLS
- $449,5004 bd4 ba2.4k sqft1987 Cullen Way, Forest Hill, MD 21050For SaleMLS ID #MDHR2058726, Elizabeth Barboza, Monument Sotheby's International Realty. Bright MLS
