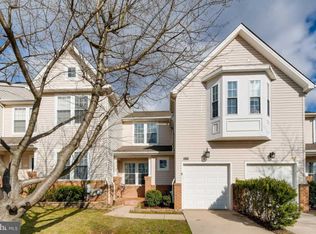
Spacious, stylish, and designed for the way you live today, this end-of-group carriage house in Deer Spring is offered by its original owner. The open main level is warm and inviting, with hardwood000 floors, recessed lighting, and a gas fireplace—perfect for relaxed everyday living and effortless entertaining. Four bedrooms, three full baths, and one half bath provide exceptional flexibility across three finished levels. Upstairs, the conveniently located laundry simplifies daily routines, while the finished lower level offers additional living space, abundant storage, and direct outdoor access. A composite deck overlooks the vinyl fenced backyard, and the one-car garage adds everyday ease. All of this, just minutes from the Ma & Pa Heritage Trail and the best of Forest Hill.
For sale
Price cut: $5.5K (8/20)
$449,500
1987 Cullen Way, Forest Hill, MD 21050
4beds
2,416sqft
Townhouse
Built in 2002
4,875 Square Feet Lot
$446,900 Zestimate®
$186/sqft
$95/mo HOA
What's special
Gas fireplaceOne-car garageAbundant storageOpen main levelComposite deckOne half bathRecessed lighting
- 58 days
- 739
- 40
Likely to sell faster than
Zillow last checked:
Listing updated:
Listed by:
Elizabeth Barboza 410-800-7922,
Monument Sotheby's International Realty 4437087074
Source: Bright MLS,MLS#: MDHR2058726
Facts & features
Interior
Bedrooms & bathrooms
- Bedrooms: 4
- Bathrooms: 4
- Full bathrooms: 3
- 1/2 bathrooms: 1
- Main level bathrooms: 1
Rooms
- Room types: Living Room, Bedroom 2, Bedroom 3, Bedroom 4, Kitchen, Family Room, Bedroom 1, Great Room, Storage Room, Bathroom 1, Bathroom 2, Bathroom 3, Half Bath
Bedroom 1
- Level: Upper
Bedroom 2
- Level: Upper
Bedroom 3
- Level: Upper
Bedroom 4
- Level: Lower
Bathroom 1
- Level: Upper
Bathroom 2
- Level: Upper
Bathroom 3
- Level: Lower
Family room
- Level: Lower
Great room
- Level: Main
Half bath
- Level: Main
Kitchen
- Level: Main
Living room
- Level: Main
Storage room
- Level: Lower
Heating
- Forced Air, Natural Gas
Cooling
- Central Air, Electric
Appliances
- Included: Microwave, Dishwasher, Dryer, Stainless Steel Appliance(s), Oven/Range - Gas, Disposal, Electric Water Heater
- Laundry: Dryer In Unit, Washer In Unit
Features
- Soaking Tub, Bathroom - Stall Shower, Family Room Off Kitchen, Open Floorplan, Eat-in Kitchen, Recessed Lighting
- Flooring: Hardwood, Wood
- Basement: Full
- Number of fireplaces: 1
- Fireplace features: Gas/Propane
Interior area
- Total structure area: 2,636
- Total interior livable area: 2,416 sqft
- Finished area above ground: 1,816
- Finished area below ground: 600
Property
Parking
- Total spaces: 1
- Parking features: Garage Faces Front, Concrete, On Street, Attached
- Attached garage spaces: 1
- Has uncovered spaces: Yes
Accessibility
- Accessibility features: None
Features
- Levels: Three
- Stories: 3
- Patio & porch: Deck
- Pool features: None
- Fencing: Back Yard
Lot
- Size: 4,875 Square Feet
Details
- Additional structures: Above Grade, Below Grade
- Parcel number: 1303343669
- Zoning: R2COS
- Special conditions: Standard
Construction
Type & style
- Home type: Townhouse
- Architectural style: Colonial,Carriage House
- Property subtype: Townhouse
Materials
- Vinyl Siding, Brick, Combination
- Foundation: Other
Condition
- New construction: No
- Year built: 2002
Utilities & green energy
- Sewer: Public Sewer
- Water: Public
Community & HOA
Community
- Subdivision: Deer Spring
HOA
- Has HOA: Yes
- Services included: Common Area Maintenance, Maintenance Grounds, Snow Removal, Trash
- HOA fee: $95 monthly
- HOA name: MRA PROPERTY MGMT CO
Location
- Region: Forest Hill
Financial & listing details
- Price per square foot: $186/sqft
- Tax assessed value: $365,900
- Annual tax amount: $3,883
- Date on market: 8/13/2026
- Listing agreement: Exclusive Agency
- Ownership: Fee Simple
Estimated market value
$446,900
$425,000 - $469,000
$3,024/mo
Price history
| Date | Event | Price |
|---|---|---|
| 8/20/2026 | Price change | $449,500-1.2%$186/sqft |
Source:  Bright MLS #MDHR2058726 Report a problem Bright MLS #MDHR2058726 Report a problem | ||
| 8/13/2026 | Listed for sale | $455,000+131.3%$188/sqft |
Source: Bright MLS #MDHR2058726 Report a problem | ||
| 1/3/2003 | Sold | $196,711$81/sqft |
Source: Public Record Report a problem | ||
Public tax history
| Year | Property taxes | Tax assessment |
|---|---|---|
| 2026 | $3,988 +2.7% | $365,900 +2.7% |
| 2025 | $3,883 +4.6% | $356,300 +4.6% |
| 2024 | $3,713 +4.8% | $340,633 +4.8% |
| 2023 | $3,542 +5.1% | $324,967 +5.1% |
| 2022 | $3,371 -2% | $309,300 +2.4% |
| 2021 | $3,440 +1.1% | $302,033 +2.5% |
| 2020 | $3,402 +2.5% | $294,767 +2.5% |
| 2019 | $3,318 +1.5% | $287,500 +1.5% |
| 2018 | $3,270 -1.4% | $283,333 -1.4% |
| 2017 | $3,318 +2269.8% | $287,500 +4.5% |
| 2016 | $140 | $275,000 |
| 2015 | $140 -95.8% | $275,000 |
| 2014 | $3,297 | $275,000 -0.4% |
| 2013 | -- | $276,100 |
| 2012 | -- | $276,100 |
| 2011 | -- | $276,100 -18% |
| 2010 | -- | $336,510 +11.6% |
| 2009 | -- | $301,436 +13.2% |
| 2008 | -- | $266,363 +15.2% |
| 2007 | -- | $231,290 +8.2% |
| 2006 | -- | $213,846 +8.9% |
| 2005 | -- | $196,403 +9.7% |
| 2004 | -- | $178,960 +1.6% |
| 2003 | -- | $176,106 +962% |
| 2002 | -- | $16,583 +2% |
| 2001 | -- | $16,250 |
Find assessor info on the county website
Monthly payment
Est. payment
Payment breakdown
Explore the cost of this home by adjusting the details. Changes won't be saved.Climate risks
Neighborhood: 21050
Nearby schools
Schools provided by the listing agent
- Elementary: Forest Hill
- District: Harford County Public Schools
Source: Bright MLS. This data may not be complete. We recommend contacting the local school district to confirm school assignments for this home.

Similar homes
- $415,0003 bd3 ba1.8k sqft2624 Rocks Rd, Forest Hill, MD 21050For Sale
 MLS ID #MDHR2057482, Jenna Smith, Redfin Corp. Bright MLS
 - $589,0004 bd3 ba2.3k sqft3010 Andover Rd, Forest Hill, MD 21050For Sale
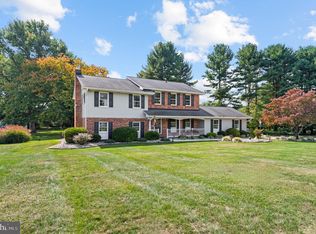 MLS ID #MDHR2060324, Phil Morningstar, Cummings & Co. Realtors. Bright MLS
 - $449,9004 bd4 ba1.9k sqft7 Far Corners Loop, Sparks, MD 21152For Sale
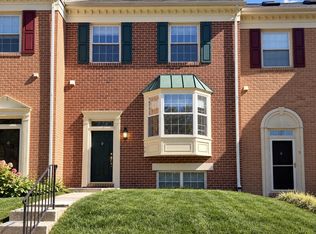 MLS ID #MDBC2165604, Dawn Kane, Redfin Corp. Bright MLS
 - $315,0002 bd2 ba1.3k sqft308 Willrich Cir Unit J, Forest Hill, MD 21050For Sale
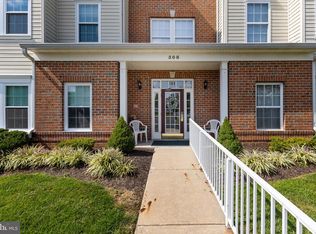 MLS ID #MDHR2059732, Kelly Hacke, Cummings & Co. Realtors. Bright MLS
 - $450,0003 bd2 ba1.2k sqft2303 McGuigan Dr, Joppa, MD 21085For SaleMLS ID #MDHR2060458, Jeanne Thommen, Cummings & Co. Realtors. Bright MLS
- $429,9993 bd4 ba2k sqft5069 Cameo Ter #5069, Perry Hall, MD 21128For SaleMLS ID #MDBC2177174, Walter Fuentes, Keller Williams Realty Centre. Bright MLS
- $425,0004 bd3 ba2.4k sqft11 Horse Chestnut Ct, Baltimore, MD 21221For SaleMLS ID #MDBC2172716, Sam Bruck, Northrop Realty. Bright MLS
- $330,0003 bd3 ba1.8k sqft1701 Beechbank Way, Bel Air, MD 21015For SaleMLS ID #MDHR2060616, Mitch Toland, Redfin Corp. Bright MLS
- $429,0003 bd2 ba1.3k sqft1310 Vanderbilt Rd, Bel Air, MD 21014For SaleMLS ID #MDHR2057488, Andrew Undem, Berkshire Hathaway HomeServices Homesale Realty. Bright MLS
- $450,0003 bd4 ba1.9k sqft64 English Run Cir, Sparks Glencoe, MD 21152For SaleMLS ID #MDBC2175748, Laura M. Ball, Cummings & Co. Realtors. Bright MLS
- $485,0004 bd4 ba2.4k sqft2741 Singer Woods Dr, Abingdon, MD 21009For SaleMLS ID #MDHR2057294, Kirk Steffes, Cummings & Co. Realtors. Bright MLS
- $599,9004 bd3 ba2.4k sqft611 Hickory Overlook Dr, Bel Air, MD 21014For SaleMLS ID #MDHR2058616, Aimee C O'Neill, O'Neill Enterprises Realty. Bright MLS
- $459,9504 bd4 ba2.4k sqft17 Aliceview Ct, Lutherville Timonium, MD 21093For SaleMLS ID #MDBC2173688, Asha Goel, Long & Foster Real Estate, Inc.. Bright MLS
- $329,9003 bd3 ba1.7k sqft1025 Jeanett Way, Bel Air, MD 21014For SaleMLS ID #MDHR2059492, Alex Deitz, Garceau Realty. Bright MLS
- $429,5003 bd2 ba1.7k sqft213 Bucket Post Ct, Bel Air, MD 21014For SaleMLS ID #MDHR2054162, Luke Golueke, Boyle & Kahoe Real Estate. Bright MLS
- $379,9993 bd3 ba1.8k sqft631 Kildonan Ct, Bel Air, MD 21015For SaleMLS ID #MDHR2059588, Colin Wilcoxen, Cummings & Co. Realtors. Bright MLS
- $450,0003 bd2 ba1.7k sqftNone Available, Pylesville, MD 21132For SaleMLS ID #MDHR2058858, Lee Tessier, EXP Realty, LLC. Bright MLS
- $365,0003 bd4 ba2.3k sqft437 Amelanchier Ct, Bel Air, MD 21015For SaleMLS ID #MDHR2059896, Bob Chew, Samson Properties. Bright MLS
- $434,9903 bd3 ba1.4k sqft937 Jackson Blvd, Bel Air, MD 21014For SaleMLS ID #MDHR2057576, Debbie Harari, Long & Foster Real Estate, Inc.. Bright MLS
- $349,9003 bd3 ba2k sqftFountain Glen, Bel Air, MD 21015For SaleMLS ID #MDHR2060036, Trilok Minna, Taylor Properties. Bright MLS
