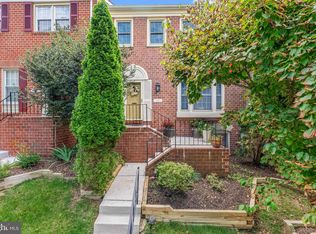
This brick townhome is ideally located in the Hereford Zone just minutes from Hunt Valley. Enjoy beautiful views of the surrounding green space from the spacious deck. The main level features hardwood flooring, a renovated kitchen and spacious living/dining room. Upstairs offers vaulted ceilings and a renovated primary bathroom. The lower level provides a flexible room for a possible 4th bedroom or hobby room, half bath and recreation room with wet bar and wood-burning fireplace. A wonderful opportunity in a convenient location! Roof replaced in 2024 and a list of other amenities available at your private showing!
For sale
$465,000
64 English Run Cir, Sparks Glencoe, MD 21152
3beds
1,960sqft
Townhouse
Built in 1991
2,614 Square Feet Lot
$464,100 Zestimate®
$237/sqft
$63/mo HOA
What's special
Wood-burning fireplaceRenovated kitchenRenovated primary bathroomBrick townhomeFlexible roomVaulted ceilingsHalf bath
- 13 days
- 395
- 12
Likely to sell faster than
Zillow last checked:
Listing updated:
Listed by:
Laura M. Ball 410-458-5748,
Cummings & Co. Realtors (410) 823-0033
Source: Bright MLS,MLS#: MDBC2175748
Facts & features
Interior
Bedrooms & bathrooms
- Bedrooms: 3
- Bathrooms: 4
- Full bathrooms: 2
- 1/2 bathrooms: 2
- Main level bathrooms: 1
Rooms
- Room types: Living Room, Dining Room, Primary Bedroom, Bedroom 2, Bedroom 3, Kitchen, Recreation Room, Bathroom 2, Hobby Room, Primary Bathroom, Half Bath
Primary bedroom
- Features: Cathedral/Vaulted Ceiling, Ceiling Fan(s), Flooring - Carpet, Attached Bathroom
- Level: Upper
Bedroom 2
- Features: Cathedral/Vaulted Ceiling, Chair Rail, Flooring - Carpet
- Level: Upper
Bedroom 3
- Features: Cathedral/Vaulted Ceiling, Ceiling Fan(s), Chair Rail, Flooring - Carpet
- Level: Upper
Primary bathroom
- Features: Bathroom - Walk-In Shower, Cathedral/Vaulted Ceiling, Granite Counters, Crown Molding, Flooring - Ceramic Tile
- Level: Upper
Bathroom 2
- Features: Bathroom - Tub Shower, Flooring - Ceramic Tile, Lighting - Wall sconces, Skylight(s)
- Level: Upper
Dining room
- Features: Crown Molding, Flooring - HardWood
- Level: Main
Half bath
- Level: Main
Half bath
- Level: Lower
Other
- Features: Flooring - Carpet, Ceiling Fan(s)
- Level: Lower
Kitchen
- Features: Ceiling Fan(s), Granite Counters, Eat-in Kitchen, Lighting - Ceiling, Pantry
- Level: Main
Living room
- Features: Flooring - HardWood
- Level: Main
Recreation room
- Features: Flooring - Carpet, Recessed Lighting, Wet Bar
- Level: Lower
Heating
- Forced Air, Natural Gas
Cooling
- Ceiling Fan(s), Central Air, Electric
Appliances
- Included: Microwave, Dishwasher, Disposal, Dryer, Exhaust Fan, Oven/Range - Electric, Refrigerator, Stainless Steel Appliance(s), Washer, Gas Water Heater
- Laundry: Lower Level
Features
- Bathroom - Tub Shower, Bathroom - Stall Shower, Bathroom - Walk-In Shower, Ceiling Fan(s), Chair Railings, Combination Dining/Living, Crown Molding, Floor Plan - Traditional, Eat-in Kitchen, Pantry, Primary Bath(s), Recessed Lighting, Wainscotting, Vaulted Ceiling(s)
- Flooring: Carpet, Ceramic Tile, Hardwood
- Doors: Storm Door(s), Sliding Glass
- Windows: Screens, Skylight(s)
- Basement: Walk-Out Access,Exterior Entry,Interior Entry,Finished,Full
- Number of fireplaces: 1
- Fireplace features: Brick, Mantel(s)
Interior area
- Total structure area: 2,040
- Total interior livable area: 1,960 sqft
- Finished area above ground: 1,360
- Finished area below ground: 600
Property
Parking
- Parking features: On Street
- Has uncovered spaces: Yes
Accessibility
- Accessibility features: None
Features
- Levels: Three
- Stories: 3
- Patio & porch: Deck, Patio
- Pool features: None
- Has view: Yes
- View description: Trees/Woods
Lot
- Size: 2,614 Square Feet
- Features: Backs to Trees
Details
- Additional structures: Above Grade, Below Grade
- Parcel number: 04082000010246
- Zoning: RESIDENTIAL
- Special conditions: Standard
Construction
Type & style
- Home type: Townhouse
- Architectural style: Colonial
- Property subtype: Townhouse
Materials
- Vinyl Siding, Combination, Brick
- Foundation: Block
- Roof: Asphalt
Condition
- Very Good
- New construction: No
- Year built: 1991
Utilities & green energy
- Sewer: Public Septic
- Water: Public
Community & HOA
Community
- Subdivision: Loveton Farms
HOA
- Has HOA: Yes
- Services included: Common Area Maintenance, Management
- HOA fee: $63 monthly
- HOA name: ENGLISH RUN HOA
Location
- Region: Sparks Glencoe
Financial & listing details
- Price per square foot: $237/sqft
- Tax assessed value: $389,533
- Annual tax amount: $4,598
- Date on market: 9/18/2026
- Listing agreement: Exclusive Right To Sell
- Ownership: Fee Simple
Estimated market value
$464,100
$441,000 - $487,000
$2,919/mo
Price history
| Date | Event | Price |
|---|---|---|
| 9/18/2026 | Listed for sale | $465,000+39.6%$237/sqft |
Source:  Bright MLS #MDBC2175748 Report a problem Bright MLS #MDBC2175748 Report a problem | ||
| 9/22/2015 | Sold | $333,000+1.8%$170/sqft |
Source: Public Record Report a problem | ||
| 8/12/2015 | Listed for sale | $327,000+6.9%$167/sqft |
Source: Next Step Realty #BC8714713 Report a problem | ||
| 6/2/2009 | Sold | $306,000+26.4%$156/sqft |
Source: Public Record Report a problem | ||
| 8/4/2003 | Sold | $242,000+68.1%$123/sqft |
Source: Public Record Report a problem | ||
| 5/14/1998 | Sold | $144,000$73/sqft |
Source: Public Record Report a problem | ||
Public tax history
| Year | Property taxes | Tax assessment |
|---|---|---|
| 2025 | $5,130 +17.5% | $379,400 +5.4% |
| 2024 | $4,364 +5.7% | $360,100 +5.7% |
| 2023 | $4,131 +6% | $340,800 +6% |
| 2022 | $3,897 +0.4% | $321,500 +0.4% |
| 2021 | $3,879 +0.5% | $320,067 +0.5% |
| 2020 | $3,862 +0.5% | $318,633 +0.5% |
| 2019 | $3,844 +5.3% | $317,200 +5.3% |
| 2018 | $3,650 +5.6% | $301,167 +5.6% |
| 2017 | $3,456 -5.5% | $285,133 +6% |
| 2016 | $3,657 | $269,100 +0.2% |
| 2015 | $3,657 | $268,667 +0.2% |
| 2014 | $3,657 | $268,233 +0.2% |
| 2013 | -- | $267,800 |
| 2012 | -- | $267,800 |
| 2011 | -- | $267,800 -9.4% |
| 2010 | -- | $295,570 +5.2% |
| 2009 | -- | $281,070 +5.4% |
| 2008 | -- | $266,570 +5.8% |
| 2007 | -- | $252,070 +13.5% |
| 2006 | -- | $222,112 +15.6% |
| 2005 | -- | $192,156 +18.5% |
| 2004 | -- | $162,200 +5.7% |
| 2003 | -- | $153,432 +6.1% |
| 2002 | -- | $144,666 +6.5% |
| 2001 | -- | $135,900 |
Find assessor info on the county website
Monthly payment
Est. payment
Payment breakdown
Explore the cost of this home by adjusting the details. Changes won't be saved.Climate risks
Neighborhood: 21152
Nearby schools
Schools provided by the listing agent
- Elementary: Sparks
- Middle: Hereford
- High: Hereford
- District: Baltimore County Public Schools
Source: Bright MLS. This data may not be complete. We recommend contacting the local school district to confirm school assignments for this home.
- $444,800-- bd2 ba1.5k sqft62 English Run Cir, Sparks Glencoe, MD 21152Off Market
- $469,0004 bd4 ba1.5k sqft66 English Run Cir, Sparks Glencoe, MD 21152Off Market
- $465,7003 bd3 ba1.5k sqft68 English Run Cir, Sparks Glencoe, MD 21152Off Market

- $424,500-- bd3 ba1.5k sqft70 English Run Cir, Sparks Glencoe, MD 21152Off Market
Similar homes
- $439,0002 bd4 ba1.8k sqft21 Far Corners Loop, Sparks, MD 21152For Sale

 MLS ID #MDBC2170774, Tania Habib, Krauss Real Property Brokerage. Bright MLS
 - $459,9504 bd4 ba2.4k sqft17 Aliceview Ct, Lutherville Timonium, MD 21093For Sale
 MLS ID #MDBC2173688, Asha Goel, Long & Foster Real Estate, Inc.. Bright MLS
 - $469,9003 bd3 ba2.1k sqft219 Deer Fox Ln, Lutherville Timonium, MD 21093For Sale
 MLS ID #MDBC2168236, Paul Sudano, Monument Sotheby's International Realty. Bright MLS
 - $429,9003 bd4 ba2.1k sqft14 Lambeth Bridge Ct, Lutherville Timonium, MD 21093For Sale
 MLS ID #MDBC2175282, Howard Chow, Grand Elm. Bright MLS
 - $384,0003 bd3 ba2.4k sqft38 Silverton Ct, Cockeysville, MD 21030For SaleMLS ID #MDBC2176092, Deborah Sweeney, Long & Foster Real Estate, Inc.. Bright MLS
- $435,0004 bd4 ba1.9k sqft24 Southwark Bridge Way, Lutherville Timonium, MD 21093For SaleMLS ID #MDBC2174990, Jim Stephens, EXP Realty, LLC. Bright MLS
- $269,9002 bd2 ba1.1k sqft14 Rainflower Path Unit 101, Sparks, MD 21152For SaleMLS ID #MDBC2174824, Mark Richa, Cummings & Co. Realtors. Bright MLS
- $445,0003 bd4 ba2.1k sqft8614 Tower Bridge Way, Lutherville Timonium, MD 21093For SaleMLS ID #MDBC2167422, Courtney Chase, Redfin Corp. Bright MLS
- $499,0004 bd4 ba2.6k sqft34 Lacosta Ct, Baltimore, MD 21204For SaleMLS ID #MDBC2173464, Caroline Evans, Monument Sotheby's International Realty. Bright MLS
- $399,0003 bd4 ba1.9k sqft17 Killadoon Ct, Lutherville Timonium, MD 21093For SaleMLS ID #MDBC2171106, Tina Holmes, Cummings & Co. Realtors. Bright MLS
- $525,0004 bd4 ba2.1k sqft752 Leister Dr, Lutherville Timonium, MD 21093For SaleMLS ID #MDBC2166936, Kim Lally, EXP Realty, LLC. Bright MLS
- $440,0003 bd4 ba2k sqft402 Kettle Bottom Dr, Reisterstown, MD 21136For SaleMLS ID #MDBC2158286, Bob Chew, Samson Properties. Bright MLS
- $550,0003 bd3 ba2.1k sqft320 Melancthon Ave, Lutherville Timonium, MD 21093For SaleMLS ID #MDBC2174576, Brad Cox, Long & Foster Real Estate, Inc.. Bright MLS
- $400,0004 bd4 ba2.1k sqft4226 Huntshire Rd, Randallstown, MD 21133For SaleMLS ID #MDBC2176156, Jillian McKown, Northrop Realty. Bright MLS
- $479,9994 bd4 ba2.4k sqft9046 Naygall Rd, Baltimore, MD 21234For SaleMLS ID #MDBC2175754, Colin Wilcoxen, Cummings & Co. Realtors. Bright MLS
- $375,0003 bd3 ba1.5k sqft8 Forest Glen Ct, Reisterstown, MD 21136For SaleMLS ID #MDBC2175772, Elliot Ward, Compass. Bright MLS
- $485,0004 bd3 ba1.9k sqft710 Fox Bow Dr, Bel Air, MD 21014For SaleMLS ID #MDHR2058924, Jean Waters, American Premier Realty, LLC. Bright MLS
- $425,0003 bd4 ba1.9k sqft355 Cherrystone Ct, Reisterstown, MD 21136For SaleMLS ID #MDBC2174152, Brendan Butler, Cummings & Co. Realtors. Bright MLS
- $525,0003 bd4 ba2.5k sqft17 Huntchase Ct, Baltimore, MD 21209For SaleMLS ID #MDBC2173860, Michael Schiff, EXP Realty, LLC. Bright MLS
- $449,9004 bd4 ba2k sqft8003 Carlson Ln, Baltimore, MD 21244For SaleMLS ID #MDBC2175934, Barry Hess, Keller Williams Flagship. Bright MLS
