Nestled in the serene community of Loveton Farms, this exquisite 2-bedroom, 2-bathroom with Den/office, garden condo offers a harmonious blend of luxury and comfort. Spanning 1,182 square feet, this residence is designed for those who appreciate high-end living in a tranquil setting. Step inside to discover a thoughtfully crafted interior that radiates warmth and sophistication. The traditional architectural style is complemented by rich carpeting and elegant ceramic tile flooring, creating an inviting atmosphere throughout. The spacious family room, conveniently located off the kitchen, is perfect for both relaxation and entertaining, featuring a cozy wood-burning fireplace that adds a touch of charm and warmth during cooler evenings. The gourmet kitchen is a culinary enthusiast's dream, equipped with modern appliances including a sleek electric oven/range, dishwasher, and refrigerator. The eat-in kitchen design, complete with ample table space, invites casual dining and morning coffee rituals. Retreat to the primary suite, where luxury meets functionality. This serene space boasts a generous walk-in closet and a beautifully appointed en-suite bathroom featuring both a stall shower and a relaxing tub shower. Additional highlights include energy-efficient double-pane windows that bathe the home in natural light while enhancing insulation, and an intercom system for added convenience and security. The property also features a dedicated laundry area with a washer and dryer included, making everyday chores a breeze. Outside, enjoy the beautifully maintained common grounds, perfect for leisurely strolls or enjoying the fresh air. With two designated parking spaces in a paved lot, accessibility is never a concern. Loveton Farms offers a lifestyle of ease, with an association that takes care of common area maintenance, lawn care, and snow removal, allowing you to focus on what truly matters. Experience the perfect blend of luxury, comfort, and community in this exceptional residence-your new home awaits. Hereford School Zone.
For sale
$269,900
14 Rainflower Path Unit 101, Sparks, MD 21152
2beds
1,182sqft
Condominium
Built in 1990
-- sqft lot
$269,500 Zestimate®
$228/sqft
$225/mo HOA
What's special
Cozy wood-burning fireplaceIntercom systemGenerous walk-in closetGarden condoRelaxing tub showerModern appliancesStall shower
- 17 days
- 409
- 20
Likely to sell faster than
Zillow last checked:
Listing updated:
Listed by:
Mark Richa 410-808-9236,
Cummings & Co. Realtors (410) 823-0033
Source: Bright MLS,MLS#: MDBC2174824
Facts & features
Interior
Bedrooms & bathrooms
- Bedrooms: 2
- Bathrooms: 2
- Full bathrooms: 2
- Main level bathrooms: 2
- Main level bedrooms: 2
Heating
- Baseboard, Central, Forced Air, Electric
Cooling
- Central Air, Electric
Appliances
- Included: Dishwasher, Disposal, Dryer, Exhaust Fan, Intercom, Oven/Range - Electric, Refrigerator, Washer, Water Heater, Electric Water Heater
- Laundry: In Unit
Features
- Bathroom - Stall Shower, Bathroom - Tub Shower, Bathroom - Walk-In Shower, Breakfast Area, Dining Area, Flat, Family Room Off Kitchen, Floor Plan - Traditional, Formal/Separate Dining Room, Eat-in Kitchen, Kitchen - Table Space, Primary Bath(s), Walk-In Closet(s), Dry Wall
- Flooring: Carpet, Ceramic Tile, Laminate
- Windows: Double Pane Windows, Energy Efficient, Vinyl Clad
- Has basement: No
- Number of fireplaces: 1
- Fireplace features: Wood Burning
Interior area
- Total structure area: 1,182
- Total interior livable area: 1,182 sqft
- Finished area above ground: 1,182
Property
Parking
- Total spaces: 2
- Parking features: Free, General Common Elements, Paved, Public, Parking Lot
Accessibility
- Accessibility features: None
Features
- Levels: One
- Stories: 1
- Patio & porch: Patio
- Pool features: None
Details
- Additional structures: Above Grade
- Parcel number: 04082200002103
- Zoning: RESIDENTIAL
- Zoning description: Residential
- Special conditions: Standard
- Other equipment: Intercom
Construction
Type & style
- Home type: Condo
- Architectural style: Traditional
- Property subtype: Condominium
- Attached to another structure: Yes
Materials
- Brick, Frame
- Foundation: Block
- Roof: Asphalt
Condition
- Excellent
- New construction: No
- Year built: 1990
Utilities & green energy
- Sewer: Public Sewer
- Water: Public
- Utilities for property: Cable Connected, Electricity Available, Phone, Sewer Available, Water Available, Cable
Community & HOA
Community
- Security: Main Entrance Lock, Fire Sprinkler System, Smoke Detector(s)
- Condo and coop fee: $225 monthly
- Subdivision: Loveton Farms
HOA
- Has HOA: No
- Amenities included: Common Grounds
- Services included: Common Area Maintenance, Maintenance Structure, Lawn Care Front, Lawn Care Rear, Lawn Care Side, Maintenance Grounds, Management, Reserve Funds, Sewer, Snow Removal, Trash, Water
- HOA name: Rainflower Path
Location
- Region: Sparks
Financial & listing details
- Price per square foot: $228/sqft
- Tax assessed value: $214,667
- Annual tax amount: $2,448
- Date on market: 9/2/2026
- Listing agreement: Exclusive Right To Sell
- Inclusions: Washer, Dryer, Stove, Refrigerator, Dishwasher
- Ownership: Condominium
- Road surface type: Black Top
Estimated market value
$269,500
$256,000 - $283,000
$2,060/mo
Price history
| Date | Event | Price |
|---|---|---|
| 9/2/2026 | Listed for sale | $269,900+17.3%$228/sqft |
Source:  Bright MLS #MDBC2174824 Report a problem Bright MLS #MDBC2174824 Report a problem | ||
| 11/6/2007 | Sold | $230,000+39.4%$195/sqft |
Source: Public Record Report a problem | ||
| 3/30/2004 | Sold | $165,000+52.8%$140/sqft |
Source: Public Record Report a problem | ||
| 3/28/2002 | Sold | $108,000$91/sqft |
Source: Public Record Report a problem | ||
Public tax history
| Year | Property taxes | Tax assessment |
|---|---|---|
| 2025 | $3,665 +54.8% | $202,000 +3.4% |
| 2024 | $2,367 +3.5% | $195,333 +3.5% |
| 2023 | $2,287 +3.7% | $188,667 +3.7% |
| 2022 | $2,206 +1.3% | $182,000 +1.3% |
| 2021 | $2,178 +1.3% | $179,667 +1.3% |
| 2020 | $2,149 +1.3% | $177,333 +1.3% |
| 2019 | $2,121 +8.2% | $175,000 +8.2% |
| 2018 | $1,959 +9% | $161,667 +9% |
| 2017 | $1,798 -29.7% | $148,333 +9.9% |
| 2016 | $2,558 | $135,000 |
| 2015 | $2,558 | $135,000 |
| 2014 | $2,558 | $135,000 -15.6% |
| 2013 | -- | $160,000 |
| 2012 | -- | $160,000 |
| 2011 | -- | $160,000 -24.2% |
| 2010 | -- | $211,000 +7.8% |
| 2009 | -- | $195,666 +8.5% |
| 2008 | -- | $180,333 +9.3% |
| 2007 | -- | $165,000 +14.8% |
| 2006 | -- | $143,666 +17.4% |
| 2005 | -- | $122,333 +21.1% |
| 2004 | -- | $101,000 +4.5% |
| 2003 | -- | $96,666 +4.7% |
| 2002 | -- | $92,333 +4.9% |
| 2001 | -- | $88,000 |
Find assessor info on the county website
Monthly payment
Est. payment
Payment breakdown
Explore the cost of this home by adjusting the details. Changes won't be saved.Climate risks
Neighborhood: 21152
Nearby schools
Schools provided by the listing agent
- Elementary: Sparks
- Middle: Hereford
- High: Hereford
- District: Baltimore County Public Schools
Source: Bright MLS. This data may not be complete. We recommend contacting the local school district to confirm school assignments for this home.
- $310,0002 bd2 ba1.2k sqft14 Rainflower Path UNIT 102, Sparks, MD 21152Sold

- $279,9002 bd-- ba1.1k sqft16 Rainflower Path UNIT 204, Sparks Glencoe, MD 21152Sold
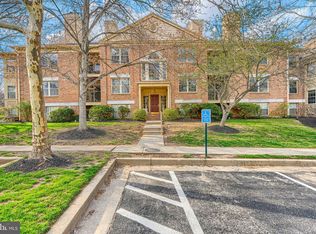
- $265,0002 bd2 ba1.1k sqft17 Rainflower Path UNIT 201, Sparks Glencoe, MD 21152For Sale
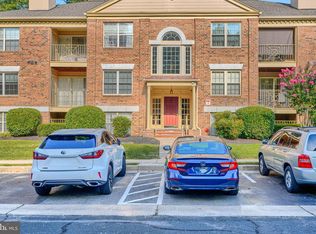
- $268,0002 bd2 ba1.1k sqft16 Rainflower Path UNIT 202, Sparks Glencoe, MD 21152For Sale

Similar homes
- $265,0002 bd2 ba1.1k sqftLoveton Farms, Sparks Glencoe, MD 21152For Sale
 MLS ID #MDBC2171486, Randy Lusk, Real Broker, LLC - Annapolis. Bright MLS
 - $295,0002 bd2 ba1.1k sqft6 Rainflower Path Unit 304, Sparks Glencoe, MD 21152For Sale
 MLS ID #MDBC2175342, Matt Rhine, Keller Williams Legacy. Bright MLS
 - $268,0002 bd2 ba1.1k sqft16 Rainflower Path Unit 202, Sparks Glencoe, MD 21152For SaleMLS ID #MDBC2172534, Dominique Benoit, Next Step Realty. Bright MLS
- $267,0002 bd2 ba1.1k sqftRainflower, Sparks Glencoe, MD 21152For Sale
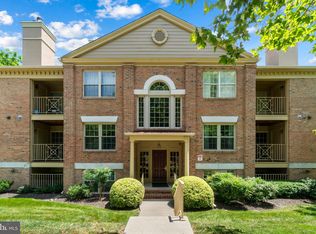 MLS ID #MDBC2168156, Sean Ussery, CENTURY 21 New Millennium. Bright MLS
 - $270,0002 bd2 ba1.2k sqft7 Lough Mask Ct APT 101, Lutherville Timonium, MD 21093For SaleMLS ID #MDBC2169736, Bryan Carnaggio, Redfin Corp. Bright MLS
- $250,7002 bd2 ba1.2k sqft9 Mullingar Ct Unit 201, Lutherville Timonium, MD 21093For SaleMLS ID #MDBC2170230, Lynn Gurley, Cummings & Co. Realtors. Bright MLS
- $245,0002 bd2 ba1.2k sqft5 Lough Mask Ct APT 302, Lutherville Timonium, MD 21093For SaleMLS ID #MDBC2161820, Nick Waldner, Keller Williams Realty Centre. Bright MLS
- $225,0002 bd2 ba1.2k sqft20 Alanbrooke Ct #20F, Towson, MD 21204For SaleMLS ID #MDBC2174662, Sandra Hondroulis, Long & Foster Real Estate, Inc.. Bright MLS
- $244,9001 bd1 ba852 sqft400 Symphony Cir #453D, Cockeysville, MD 21030For SaleMLS ID #MDBC2172802, Jessica Hobbs, Berkshire Hathaway HomeServices Homesale Realty. Bright MLS
- $235,0002 bd2 ba1.2k sqft22 Alanbrooke Ct #22E, Baltimore, MD 21204For SaleMLS ID #MDBC2169580, Dominic Rallo, Berkshire Hathaway HomeServices Homesale Realty. Bright MLS
- $265,0002 bd2 ba1.1k sqft606 Churchill Rd Unit 606C, Bel Air, MD 21014For SaleMLS ID #MDHR2054856, Pat Kane, Coldwell Banker Realty. Bright MLS
- $263,9002 bd2 ba1.3k sqft1406 Bonnett Pl Unit 209, Bel Air, MD 21015For SaleMLS ID #MDHR2058062, Lauren Webster, The KW Collective. Bright MLS
- $285,0002 bd2 ba1.4k sqft633 Wallingford Rd Unit 204, Bel Air, MD 21014For SaleMLS ID #MDHR2059424, Arabella Brockett, Samson Properties. Bright MLS
- $339,9002 bd2 ba1.3k sqft405 Kilree Rd Unit 301, Timonium, MD 21093For SaleMLS ID #MDBC2166330, Tim Salla, Berkshire Hathaway HomeServices Homesale Realty. Bright MLS
- $300,0002 bd2 ba1.3k sqft144 Glyndon Trace Dr Building 2, Reisterstown, MD 21136For SaleMLS ID #MDBC2175030, Tom Hayes, Long & Foster Real Estate, Inc.. Bright MLS
- $285,0003 bd2 ba1.2k sqft104 Gwen Dr #1L, Forest Hill, MD 21050For SaleMLS ID #MDHR2058978, Betty Klepetka, Keller Williams Gateway LLC. Bright MLS
- $279,9002 bd2 ba1.4k sqftSpenceola Farms, Forest Hill, MD 21050For SaleMLS ID #MDHR2058086, Teal Clise, EXP Realty, LLC. Bright MLS
- $219,0002 bd2 ba1k sqft1436 Greenbriar Cir #1436-3, Pikesville, MD 21208For SaleMLS ID #MDBC2175218, Audrey Bullock, Cummings & Co. Realtors. Bright MLS
- $270,0002 bd2 ba1.6k sqft9400 Wordsworth Way Unit 204, Owings Mills, MD 21117For SaleMLS ID #MDBC2157016, Ms. Quartrina Humes, The Home Team Realty Group, LLC. Bright MLS
- $259,9002 bd2 ba1.3k sqft205 Kimary Ct APT B, Forest Hill, MD 21050For SaleMLS ID #MDHR2053742, Al Peteraf, Integrity Real Estate. Bright MLS
