Welcome home to this spacious 3-bedroom, 2-bath condo, thoughtfully updated and ready for you to move right in! Step inside to a bright, inviting interior featuring brand-new LVP flooring throughout the living room, dining area, and kitchen, along with fresh carpeting in all three bedrooms and a freshly painted interior. The open-concept living and dining areas provide a wonderful space for everyday living and entertaining, with two sets of sliding glass doors leading to a large, private patio overlooking peaceful trees and beautiful green space. It’s the perfect spot to enjoy your morning coffee, unwind after a long day, or entertain friends and family. The home also offers a generously sized laundry room with a utility sink, providing plenty of functionality and convenience. Located close to restaurants, shopping, and major commuter routes, this condo combines comfort, convenience, and easy living. With ample parking and numerous recent updates, this is one you won’t want to miss! Come see for yourself—this beautifully updated condo is ready to welcome you home! 🏡
For sale
Price cut: $2K (9/4)
$269,500
3901 Darleigh Rd APT C, Baltimore, MD 21236
3beds
1,481sqft
Condominium
Built in 1996
-- sqft lot
$270,000 Zestimate®
$182/sqft
$450/mo HOA
What's special
Large private patioBeautifully updated condoFreshly painted interiorBright inviting interior
- 320 days
- 217
- 12
Zillow last checked:
Listing updated:
Listed by:
Patrick Campbell 410-688-3117,
Century 21 Advance Realty 4436772763
Source: Bright MLS,MLS#: MDBC2145154
Facts & features
Interior
Bedrooms & bathrooms
- Bedrooms: 3
- Bathrooms: 2
- Full bathrooms: 2
- Main level bathrooms: 2
- Main level bedrooms: 3
Rooms
- Room types: Living Room, Dining Room, Bedroom 2, Bedroom 3, Kitchen, Foyer, Bedroom 1, Laundry, Bathroom 1, Bathroom 2
Bedroom 1
- Features: Flooring - Carpet
- Level: Main
- Area: 196 Square Feet
- Dimensions: 14 X 14
Bedroom 2
- Features: Flooring - Carpet
- Level: Main
- Area: 108 Square Feet
- Dimensions: 9 X 12
Bedroom 3
- Features: Flooring - Carpet
- Level: Main
- Area: 132 Square Feet
- Dimensions: 12 X 11
Bathroom 1
- Features: Flooring - Ceramic Tile
- Level: Main
- Area: 96 Square Feet
- Dimensions: 12 X 8
Bathroom 2
- Features: Flooring - Ceramic Tile
- Level: Main
- Area: 48 Square Feet
- Dimensions: 6 X 8
Dining room
- Features: Flooring - Luxury Vinyl Plank
- Level: Main
- Area: 180 Square Feet
- Dimensions: 12 X 15
Foyer
- Level: Main
- Area: 30 Square Feet
- Dimensions: 5 X 6
Kitchen
- Features: Flooring - Luxury Vinyl Plank, Eat-in Kitchen, Pantry
- Level: Main
- Area: 224 Square Feet
- Dimensions: 16 X 14
Laundry
- Features: Flooring - Luxury Vinyl Plank
- Level: Main
- Area: 91 Square Feet
- Dimensions: 7 X 13
Living room
- Features: Flooring - Luxury Vinyl Plank
- Level: Main
- Area: 156 Square Feet
- Dimensions: 13 X 12
Heating
- Forced Air, Heat Pump, Electric
Cooling
- Central Air, Ceiling Fan(s), Heat Pump, Electric
Appliances
- Included: Microwave, Dishwasher, Dryer, Ice Maker, Self Cleaning Oven, Oven/Range - Electric, Refrigerator, Cooktop, Central Vacuum, Washer, Water Heater, Electric Water Heater
- Laundry: Laundry Room, In Unit
Features
- Soaking Tub, Bathroom - Tub Shower, Bathroom - Walk-In Shower, Ceiling Fan(s), Combination Dining/Living, Elevator, Entry Level Bedroom, Family Room Off Kitchen, Floor Plan - Traditional, Formal/Separate Dining Room, Eat-in Kitchen, Kitchen - Table Space, Other
- Flooring: Carpet, Luxury Vinyl
- Doors: Insulated, Sliding Glass
- Has basement: No
- Has fireplace: No
Interior area
- Total structure area: 1,481
- Total interior livable area: 1,481 sqft
- Finished area above ground: 1,481
- Finished area below ground: 0
Property
Parking
- Parking features: Parking Lot
Accessibility
- Accessibility features: 2+ Access Exits
Features
- Levels: One
- Stories: 1
- Exterior features: Lighting
- Pool features: None
- Has view: Yes
- View description: Garden, Panoramic, Scenic Vista, Trees/Woods
Details
- Additional structures: Above Grade, Below Grade
- Parcel number: 04112200025353
- Zoning: RESIDENTIAL
- Special conditions: Standard
Construction
Type & style
- Home type: Condo
- Architectural style: Contemporary
- Property subtype: Condominium
- Attached to another structure: Yes
Materials
- Brick
- Roof: Architectural Shingle
Condition
- New construction: No
- Year built: 1996
Utilities & green energy
- Sewer: Public Sewer
- Water: Public, Community
- Utilities for property: Cable Connected
Community & HOA
Community
- Security: Main Entrance Lock
- Condo and coop fee: $450 monthly
- Subdivision: Perry Brook Condominiums
HOA
- Has HOA: No
- Amenities included: Common Grounds, Other
- Services included: Common Area Maintenance, Maintenance Structure, Maintenance Grounds, Management, Reserve Funds, Sewer, Trash, Water, Snow Removal
Location
- Region: Baltimore
Financial & listing details
- Price per square foot: $182/sqft
- Tax assessed value: $214,667
- Annual tax amount: $3,074
- Date on market: 11/5/2025
- Listing agreement: Exclusive Right To Sell
- Ownership: Condominium
Estimated market value
$270,000
$257,000 - $284,000
$1,972/mo
Price history
| Date | Event | Price |
|---|---|---|
| 9/4/2026 | Price change | $269,500-0.7%$182/sqft |
Source:  Bright MLS #MDBC2145154 Report a problem Bright MLS #MDBC2145154 Report a problem | ||
| 7/29/2026 | Price change | $271,500-1.6%$183/sqft |
Source: Bright MLS #MDBC2145154 Report a problem | ||
| 6/20/2026 | Price change | $276,000-3.2%$186/sqft |
Source: Bright MLS #MDBC2145154 Report a problem | ||
| 1/25/2026 | Listed for sale | $285,000$192/sqft |
Source: Bright MLS #MDBC2145154 Report a problem | ||
| 1/22/2026 | Pending sale | $285,000$192/sqft |
Source: Bright MLS #MDBC2145154 Report a problem | ||
| 11/5/2025 | Listed for sale | $285,000+0%$192/sqft |
Source: Bright MLS #MDBC2145154 Report a problem | ||
| 5/29/2025 | Listing removed | $284,900$192/sqft |
Source: Bright MLS #MDBC2123698 Report a problem | ||
| 5/20/2025 | Pending sale | $284,900$192/sqft |
Source: Bright MLS #MDBC2123698 Report a problem | ||
| 4/24/2025 | Listed for sale | $284,900+124.3%$192/sqft |
Source: Bright MLS #MDBC2123698 Report a problem | ||
| 6/27/1996 | Sold | $127,020$86/sqft |
Source: Public Record Report a problem | ||
Public tax history
| Year | Property taxes | Tax assessment |
|---|---|---|
| 2025 | $3,442 +46.1% | $214,667 +10.5% |
| 2024 | $2,355 +11.7% | $194,333 +11.7% |
| 2023 | $2,109 +1.4% | $174,000 |
| 2022 | $2,081 +1.4% | $174,000 +2.8% |
| 2021 | $2,052 +1.4% | $169,333 +1.4% |
| 2020 | $2,024 +2% | $167,000 |
| 2019 | $1,984 +2.1% | $167,000 +4.2% |
| 2018 | $1,943 +2.1% | $160,333 +2.1% |
| 2017 | $1,903 +18.8% | $157,000 +1.5% |
| 2016 | $1,602 | $154,667 +1.5% |
| 2015 | $1,602 | $152,333 +1.6% |
| 2014 | $1,602 | $150,000 |
| 2013 | -- | $150,000 |
| 2012 | -- | $150,000 -25% |
| 2011 | -- | $200,000 |
| 2010 | -- | $200,000 |
| 2009 | -- | $200,000 |
| 2008 | -- | $200,000 +10.9% |
| 2007 | -- | $180,266 +12.3% |
| 2006 | -- | $160,533 +14% |
| 2005 | -- | $140,800 +3.5% |
| 2004 | -- | $136,080 +3.6% |
| 2003 | -- | $131,360 +3.7% |
| 2002 | -- | $126,640 +4.7% |
| 2001 | -- | $120,992 |
Find assessor info on the county website
Monthly payment
Est. payment
Payment breakdown
Explore the cost of this home by adjusting the details. Changes won't be saved.Climate risks
Neighborhood: 21236
Nearby schools
Schools provided by the listing agent
- Elementary: Perry Hall
- Middle: Perry Hall
- High: Perry Hall
- District: Baltimore County Public Schools
Source: Bright MLS. This data may not be complete. We recommend contacting the local school district to confirm school assignments for this home.



Similar homes
- $280,0003 bd2 ba1.5k sqft3901 Darleigh Rd APT 3G, Baltimore, MD 21236For Sale
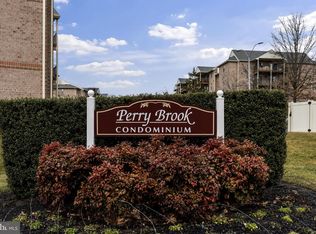
 MLS ID #MDBC2149826, Anthony Mezzatesta, Cummings & Co. Realtors. Bright MLS
 - $240,0003 bd2 ba1.5k sqft3905 Darleigh Rd APT F, Nottingham, MD 21236For Sale
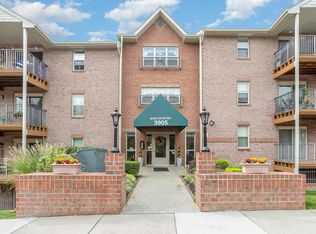 MLS ID #MDBC2142434, Christopher Drewer, EXP Realty, LLC. Bright MLS
 - $225,0002 bd2 ba1.1k sqftSilver Ridge, Baltimore, MD 21236For Sale
 MLS ID #MDBC2171292, Carly Leonardo, Real Broker, LLC. Bright MLS
 - $325,0003 bd3 ba1.8k sqft48 Sandstone Ct, Nottingham, MD 21236For Sale
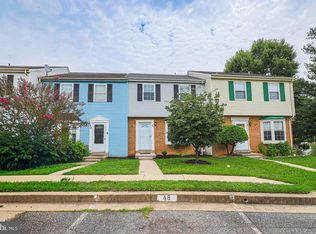 MLS ID #MDBC2173176, Rob Commodari, EXP Realty, LLC. Bright MLS
 - $199,7002 bd2 ba985 sqft12 Juliet Ln APT 104, Baltimore, MD 21236For SaleMLS ID #MDBC2170964, Christopher Drewer, EXP Realty, LLC. Bright MLS
- $254,9002 bd2 ba1.1k sqft5051 Marchwood Ct #6J, Perry Hall, MD 21128For SaleMLS ID #MDBC2168104, Kevin Gavin, Gavin Properties. Bright MLS
- $249,9003 bd2 ba1.6k sqftHeather Ridge, Baltimore, MD 21209For SaleMLS ID #MDBA2230134, Aliza Wein, Bondar Realty. Bright MLS
- $270,0002 bd2 ba1.2k sqft7 Lough Mask Ct APT 101, Lutherville Timonium, MD 21093For SaleMLS ID #MDBC2169736, Bryan Carnaggio, Redfin Corp. Bright MLS
- $225,0002 bd2 ba1.2k sqft20 Alanbrooke Ct #20F, Towson, MD 21204For SaleMLS ID #MDBC2174662, Sandra Hondroulis, Long & Foster Real Estate, Inc.. Bright MLS
- $294,0003 bd2 ba1.2k sqft106 Gwen Dr Unit 1K, Forest Hill, MD 21050For SaleMLS ID #MDHR2059476, Sam Benkirane, Proplocate Realty, LLC. Bright MLS
- $272,0002 bd2 ba1.8k sqftBeckett Green, Owings Mills, MD 21117For SaleMLS ID #MDBC2159262, Ms. Ronni Danielle Cannady, Samson Properties. Bright MLS
- $265,0002 bd2 ba1.1k sqftLoveton Farms, Sparks Glencoe, MD 21152For SaleMLS ID #MDBC2171486, Randy Lusk, Real Broker, LLC - Annapolis. Bright MLS
- $235,0002 bd2 ba1.2k sqft22 Alanbrooke Ct #22E, Baltimore, MD 21204For SaleMLS ID #MDBC2169580, Dominic Rallo, Berkshire Hathaway HomeServices Homesale Realty. Bright MLS
- $270,0002 bd2 ba1.6k sqft9400 Wordsworth Way Unit 204, Owings Mills, MD 21117For SaleMLS ID #MDBC2157016, Ms. Quartrina Humes, The Home Team Realty Group, LLC. Bright MLS
- $265,0002 bd2 ba1.1k sqft606 Churchill Rd Unit 606C, Bel Air, MD 21014For SaleMLS ID #MDHR2054856, Pat Kane, Coldwell Banker Realty. Bright MLS
- $264,9002 bd2 ba1.3k sqft1604 Martha Ct Unit 201, Bel Air, MD 21015For SaleMLS ID #MDHR2055964, Ed Doonan, Samson Properties. Bright MLS
- $244,9003 bd2 ba1.1k sqft1305 Sheridan Pl, Bel Air, MD 21015For SaleMLS ID #MDHR2058688, D Waldera, Keller Williams Gateway LLC. Bright MLS
- $267,0002 bd2 ba1.1k sqftRainflower, Sparks Glencoe, MD 21152For SaleMLS ID #MDBC2168156, Sean Ussery, CENTURY 21 New Millennium. Bright MLS
- $263,9002 bd2 ba1.3k sqft1406 Bonnett Pl Unit 209, Bel Air, MD 21015For SaleMLS ID #MDHR2058062, Lauren Webster, The KW Collective. Bright MLS
- $295,0002 bd2 ba1.1k sqft6 Rainflower Path Unit 304, Sparks Glencoe, MD 21152For SaleMLS ID #MDBC2175342, Matt Rhine, Keller Williams Legacy. Bright MLS
