
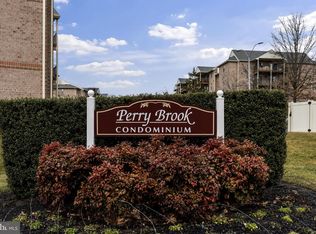
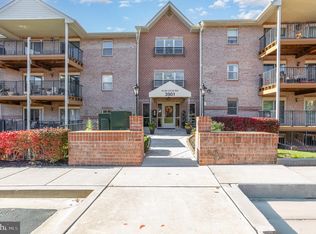
Discover the charm of this inviting 3-bedroom, 2-bathroom condominium nestled in the serene Perry Brook community. This well-designed unit features a traditional floor plan that seamlessly combines comfort and functionality. Enjoy the warmth of engineered wood floors throughout, complemented by recessed lighting that enhances the cozy ambiance. The spacious living and dining areas are perfect for gatherings, while the breakfast nook invites leisurely mornings. The kitchen is equipped with essential appliances, including a built-in microwave, electric oven/range, refrigerator, and washer/dryer for your convenience. The master suite boasts a walk-in closet, providing ample storage space. Step outside to appreciate the beautifully landscaped surroundings, with sidewalks and street lights enhancing the community's charm. The property backs to lush trees, offering a peaceful view and a sense of privacy. Located in a suburban setting, this home is just a stone's throw from local parks, schools, and essential public services, making it an ideal choice for those seeking a vibrant community lifestyle. Enjoy leisurely strolls in nearby parks or take advantage of the well-maintained sidewalks for evening walks. With convenient parking options and security features like a fire detection system, this home offers both comfort and peace of mind. Experience the perfect blend of tranquility and community in this delightful Perry Brook condominium.
For sale
$275,000
3901 Darleigh Rd APT 2H, Baltimore, MD 21236
3beds
1,488sqft
Condominium
Built in 1995
-- sqft lot
$273,200 Zestimate®
$185/sqft
$450/mo HOA
What's special
Beautifully landscaped surroundingsEngineered wood floors throughoutRecessed lightingBreakfast nookTraditional floor plan
- 6 days
- 172
- 5
Zillow last checked:
Listing updated:
Listed by:
Susan Carroll 443-854-4190,
EXP Realty, LLC 8888607369,
Co-Listing Agent: Larae Puetz 612-836-3440,
EXP Realty, LLC
Source: Bright MLS,MLS#: MDBC2169896
Facts & features
Interior
Bedrooms & bathrooms
- Bedrooms: 3
- Bathrooms: 2
- Full bathrooms: 2
- Main level bathrooms: 2
- Main level bedrooms: 3
Basement
- Area: 0
Heating
- Forced Air, Electric
Cooling
- Heat Pump, Central Air, Electric
Appliances
- Included: Microwave, Dryer, Oven/Range - Electric, Refrigerator, Washer, Water Heater, Electric Water Heater
- Laundry: Dryer In Unit, Washer In Unit, In Unit
Features
- Breakfast Area, Combination Dining/Living, Dining Area, Flat, Floor Plan - Traditional, Recessed Lighting, Walk-In Closet(s), Dry Wall
- Flooring: Engineered Wood, Wood
- Windows: Replacement
- Has basement: No
- Has fireplace: No
- Common walls with other units/homes: 2+ Common Walls
Interior area
- Total structure area: 1,488
- Total interior livable area: 1,488 sqft
- Finished area above ground: 1,488
- Finished area below ground: 0
Property
Parking
- Parking features: Handicap Parking, Lighted, Paved, Parking Lot
Accessibility
- Accessibility features: No Stairs, Accessible Elevator Installed
Features
- Levels: Four
- Stories: 4
- Exterior features: Sidewalks, Street Lights, Lighting
- Pool features: None
- Has view: Yes
- View description: Trees/Woods
Lot
- Features: Backs to Trees, Suburban
Details
- Additional structures: Above Grade, Below Grade
- Parcel number: 04112200025374
- Zoning: R1
- Special conditions: Standard
Construction
Type & style
- Home type: Condo
- Property subtype: Condominium
- Attached to another structure: Yes
Materials
- Brick
Condition
- New construction: No
- Year built: 1995
Utilities & green energy
- Electric: 150 Amps
- Sewer: Public Sewer
- Water: Public
Community & HOA
Community
- Security: Fire Alarm, Main Entrance Lock, Fire Sprinkler System
- Condo and coop fee: $450 monthly
- Subdivision: Perry Brook Condominiums
HOA
- Has HOA: No
- Amenities included: None
- Services included: Common Area Maintenance, Maintenance Structure, Lawn Care Front, Lawn Care Rear, Lawn Care Side, Maintenance Grounds, Management, Reserve Funds
Location
- Region: Baltimore
Financial & listing details
- Price per square foot: $185/sqft
- Tax assessed value: $235,000
- Annual tax amount: $2,610
- Date on market: 9/29/2026
- Listing agreement: Exclusive Right To Sell
- Listing terms: Cash
- Ownership: Condominium
- Road surface type: Paved
Estimated market value
$273,200
$260,000 - $287,000
$2,049/mo
Price history
| Date | Event | Price |
|---|---|---|
| 9/29/2026 | Listed for sale | $275,000+42.9%$185/sqft |
Source:  Bright MLS #MDBC2169896 Report a problem Bright MLS #MDBC2169896 Report a problem | ||
| 8/21/2019 | Sold | $192,500+0.3%$129/sqft |
Source: Public Record Report a problem | ||
| 8/7/2019 | Listed for sale | $191,900$129/sqft |
Source: RE/MAX Preferred #MDBC458568 Report a problem | ||
| 7/13/2019 | Pending sale | $191,900$129/sqft |
Source: RE/MAX Preferred #MDBC458568 Report a problem | ||
| 7/8/2019 | Listed for sale | $191,900+50.9%$129/sqft |
Source: RE/MAX Preferred #MDBC458568 Report a problem | ||
| 1/18/1996 | Sold | $127,155$85/sqft |
Source: Public Record Report a problem | ||
Public tax history
| Year | Property taxes | Tax assessment |
|---|---|---|
| 2026 | $3,704 +5.3% | $235,000 +9.1% |
| 2025 | $3,519 +48.4% | $215,333 +10.1% |
| 2024 | $2,371 +11.2% | $195,667 +11.2% |
| 2023 | $2,133 +2.5% | $176,000 |
| 2022 | $2,081 +2.6% | $176,000 +5.2% |
| 2021 | $2,028 +2.7% | $167,333 +2.7% |
| 2020 | $1,976 +0.6% | $163,000 |
| 2019 | $1,963 +0.6% | $163,000 +1.2% |
| 2018 | $1,951 +0.6% | $161,000 +0.6% |
| 2017 | $1,939 -30.2% | $160,000 |
| 2016 | $2,778 | $160,000 |
| 2015 | $2,778 | $160,000 -4.8% |
| 2014 | $2,778 | $168,000 |
| 2013 | -- | $168,000 |
| 2012 | -- | $168,000 -25.3% |
| 2011 | -- | $225,000 |
| 2010 | -- | $225,000 |
| 2009 | -- | $225,000 |
| 2008 | -- | $225,000 +14.5% |
| 2007 | -- | $196,470 +17% |
| 2006 | -- | $167,940 +20.5% |
| 2005 | -- | $139,410 +3% |
| 2004 | -- | $135,352 +3.1% |
| 2003 | -- | $131,296 +3.2% |
| 2002 | -- | $127,240 +4.7% |
| 2001 | -- | $121,560 |
Find assessor info on the county website
Monthly payment
Est. payment
Payment breakdown
Explore the cost of this home by adjusting the details. Changes won't be saved.Climate risks
Neighborhood: 21236
Nearby schools
Schools provided by the listing agent
- District: Baltimore County Public Schools
Source: Bright MLS. This data may not be complete. We recommend contacting the local school district to confirm school assignments for this home.
- $225,0003 bd2 ba1.4k sqft3901 Darleigh Rd APT 1A, Baltimore, MD 21236Sold
- $285,0003 bd2 ba1.5k sqft3901 Darleigh Rd APT 2C, Nottingham, MD 21236Sold

- $275,0003 bd2 ba1.5k sqft3901 Darleigh Rd APT 3G, Baltimore, MD 21236For Sale
- $269,5003 bd2 ba1.4k sqft3901 Darleigh Rd APT C, Baltimore, MD 21236For Sale
Similar homes
- $290,0003 bd2 ba1.4k sqft3901 Darleigh Rd APT 1C, Baltimore, MD 21236For Sale

 MLS ID #MDBC2176760, Jennifer Bayne, Long & Foster Real Estate, Inc.. Bright MLS
 - $280,0003 bd2 ba1.5k sqft3905 Darleigh Rd APT 1E, Baltimore, MD 21236For Sale
 MLS ID #MDBC2175436, Randy Pomfrey, Cummings & Co. Realtors. Bright MLS
 - $275,0003 bd2 ba1.5k sqft3901 Hannon Ct APT 3E, Baltimore, MD 21236For Sale
 MLS ID #MDBC2166764, Matthew Pivec, Kelly and Co Realty, LLC. Bright MLS
 - $275,0003 bd2 ba1.5k sqft3901 Darleigh Rd APT 3G, Baltimore, MD 21236For SaleMLS ID #MDBC2149826, Anthony Mezzatesta, Cummings & Co. Realtors. Bright MLS
- $274,9992 bd2 ba1.1k sqftSouthfield At Wh, Nottingham, MD 21236For SaleMLS ID #MDBC2177074, Carolyne Maina, Guerilla Realty LLC. Bright MLS
- $269,5003 bd2 ba1.4k sqft3901 Darleigh Rd APT C, Baltimore, MD 21236For SaleMLS ID #MDBC2145154, Patrick Campbell, Century 21 Advance Realty. Bright MLS
- $269,9993 bd2 ba1.3k sqft37 Cavan Grn, Baltimore, MD 21236For SaleMLS ID #MDBC2176562, Herb Chisholm, Accurate Realty & Management LLC. Bright MLS
- $235,0002 bd2 ba977 sqft11 Laurel Path Ct #6, Baltimore, MD 21236For SaleMLS ID #MDBC2176918, Sandie Klein, Long & Foster Real Estate, Inc.. Bright MLS
- $240,0003 bd2 ba1.5k sqft3905 Darleigh Rd APT F, Nottingham, MD 21236For SaleMLS ID #MDBC2142434, Christopher Drewer, EXP Realty, LLC. Bright MLS
- $285,0003 bd2 ba1.5k sqft51 Stone Park Pl, Nottingham, MD 21236For SaleMLS ID #MDBC2176824, Ashley Dominick, Coldwell Banker Realty. Bright MLS
- $325,0003 bd2 ba1.2k sqft12 Hallview Ct, Nottingham, MD 21236For SaleMLS ID #MDBC2177610, Samantha He, DMV Landmark Realty, LLC. Bright MLS
- $325,0003 bd2 ba1.6k sqft4102 Lochcarrow Rd, Baltimore, MD 21236For SaleMLS ID #MDBC2177032, Buddy Redmer, Keller Williams Gateway LLC. Bright MLS
- $265,0003 bd2 ba1.5k sqft19 Mitnick Ct, Nottingham, MD 21236For SaleMLS ID #MDBC2177076, Maria Amieva Bordon, HomeSmart. Bright MLS
- $260,0003 bd4 ba1.9k sqft50 Parkhill Pl, Nottingham, MD 21236For SaleMLS ID #MDBC2176830, Prabin Bhandari, Keller Williams Gateway LLC. Bright MLS
- $240,0002 bd2 ba962 sqftSouthfld At Whit, Baltimore, MD 21236For SaleMLS ID #MDBC2174552, R. Lindsay Hargrave, Compass. Bright MLS
- $276,0003 bd2 ba1.3k sqft3803 Glenview Ter, Baltimore, MD 21236For SaleMLS ID #MDBC2175206, Adekemi Adesida, Smart Realty, LLC. Bright MLS
- $249,0002 bd2 ba1k sqft8382 Cypress Mill Rd #8382, Nottingham, MD 21236For SaleMLS ID #MDBC2171556, Timothy Kaufman, Long & Foster Real Estate, Inc.. Bright MLS
- $221,5002 bd2 ba1.1k sqftSilver Ridge, Baltimore, MD 21236For SaleMLS ID #MDBC2171292, Carly Leonardo, Real Broker, LLC. Bright MLS
- $265,0002 bd2 ba1.3k sqft3 Brook Farm Ct #3H, Perry Hall, MD 21128For SaleMLS ID #MDBC2177030, Thomas Mooney, O'Conor, Mooney & Fitzgerald. Bright MLS
