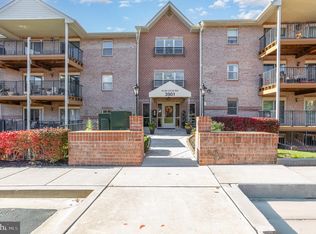


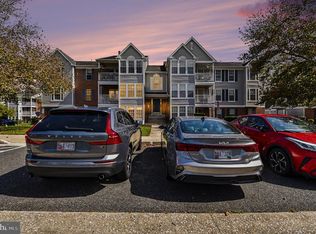
Welcome to 3901 Darleigh Road, Unit 1C—where easy living, beautiful updates, and a peaceful wooded setting come together in one impressive home. Step inside the building and simply head down the hall—no stairs and no elevator needed to reach your front door. This home is conveniently located on the entry level, not the lower level, making coming and going a breeze. And when it’s time to visit friends on another floor, the building’s elevator has you covered. Once inside, you’ll quickly realize this isn’t your typical condo. Beautiful hardwood floors and crown molding flow throughout, while the showstopping kitchen has been thoughtfully updated with a style all its own. Light, natural-finish cabinetry, granite countertops, stainless steel appliances, recessed lighting, and hardwood floors create a bright, warm space that feels both polished and inviting. But the real surprise may be just beyond the sliding glass door. Step outside onto the expansive private balcony overlooking the woods, where leafy views and the sounds of nature create a peaceful backdrop for morning coffee, an afternoon book, or unwinding at the end of the day. It’s your own little escape without ever leaving home. The updated bathrooms continue the fresh, well-cared-for feel, while the spacious primary suite features a walk-in shower and plenty of room to relax. Even the laundry gets an upgrade here, with a dedicated laundry room featuring a full-size washer and dryer plus a utility sink—because practical can still be wonderful. Additional updates include a 50-gallon water heater installed in 2022 and HVAC system from 2008. Comfortable, convenient, beautifully updated, and tucked against a tranquil wooded setting—all while keeping shopping, restaurants, and everyday conveniences close at hand. Unit 1C offers the kind of condo living that makes downsizing feel much more like upgrading.
For sale
$290,000
3901 Darleigh Rd APT 1C, Baltimore, MD 21236
3beds
1,485sqft
Condominium
Built in 1996
-- sqft lot
$288,400 Zestimate®
$195/sqft
$450/mo HOA
What's special
Peaceful wooded settingWalk-in showerRecessed lightingBeautiful hardwood floorsCrown moldingStainless steel appliancesShowstopping kitchen
- 4 days
- 110
- 4
Zillow last checked:
Listing updated:
Listed by:
Jennifer Bayne 410-409-2393,
Long & Foster Real Estate, Inc. 410-377-2270
Source: Bright MLS,MLS#: MDBC2176760
Facts & features
Interior
Bedrooms & bathrooms
- Bedrooms: 3
- Bathrooms: 2
- Full bathrooms: 2
- Main level bathrooms: 2
- Main level bedrooms: 3
Rooms
- Room types: Living Room, Dining Room, Primary Bedroom, Bedroom 2, Bedroom 3, Kitchen, Foyer, Primary Bathroom, Full Bath
Primary bedroom
- Level: Main
Bedroom 2
- Level: Main
Bedroom 3
- Level: Main
Primary bathroom
- Level: Main
Dining room
- Level: Main
Foyer
- Level: Main
Other
- Level: Main
Kitchen
- Level: Main
Living room
- Level: Main
Heating
- Forced Air, Electric
Cooling
- Central Air, Ceiling Fan(s), Electric
Appliances
- Included: Electric Water Heater
- Laundry: Dryer In Unit, Washer In Unit, In Unit
Features
- Bathroom - Walk-In Shower, Ceiling Fan(s), Combination Dining/Living, Elevator, Entry Level Bedroom, Floor Plan - Traditional, Eat-in Kitchen, Kitchen - Table Space, Pantry, Primary Bath(s)
- Flooring: Wood
- Has basement: No
- Has fireplace: No
Interior area
- Total structure area: 1,485
- Total interior livable area: 1,485 sqft
- Finished area above ground: 1,485
Property
Parking
- Parking features: Unassigned, Parking Lot
Accessibility
- Accessibility features: >84" Garage Door, Accessible Doors, Accessible Hallway(s), Accessible Elevator Installed
Features
- Levels: One
- Stories: 1
- Exterior features: Sidewalks
- Pool features: None
Details
- Additional structures: Above Grade
- Parcel number: 04112200025361
- Zoning: *
- Special conditions: Standard
Construction
Type & style
- Home type: Condo
- Architectural style: Traditional,Transitional,Other,Ranch/Rambler
- Property subtype: Condominium
- Attached to another structure: Yes
Materials
- Brick
Condition
- Excellent
- New construction: No
- Year built: 1996
- Major remodel year: 2011
Utilities & green energy
- Sewer: Public Sewer
- Water: Public
Community & HOA
Community
- Condo and coop fee: $450 monthly
- Subdivision: Silver Ridge
HOA
- Has HOA: No
- Amenities included: Common Grounds, Elevator(s)
- Services included: Management, Reserve Funds, Road Maintenance, Snow Removal, Water
Location
- Region: Baltimore
Financial & listing details
- Price per square foot: $195/sqft
- Tax assessed value: $235,000
- Annual tax amount: $2,848
- Date on market: 10/1/2026
- Listing agreement: Exclusive Right To Sell
- Ownership: Condominium
Estimated market value
$288,400
$274,000 - $303,000
$2,038/mo
Price history
| Date | Event | Price |
|---|---|---|
| 10/1/2026 | Listed for sale | $290,000+70.6%$195/sqft |
Source:  Bright MLS #MDBC2176760 Report a problem Bright MLS #MDBC2176760 Report a problem | ||
| 12/8/2010 | Sold | $170,000-12.8%$114/sqft |
Source: Public Record Report a problem | ||
| 9/24/2010 | Price change | $195,000-10.1%$131/sqft |
Source: Exit Preferred Realty LLC #BC7388101 Report a problem | ||
| 8/21/2010 | Listed for sale | $216,900+54.9%$146/sqft |
Source: Exit Preferred #BC7388101 Report a problem | ||
| 4/19/1999 | Sold | $140,000+3.8%$94/sqft |
Source: Public Record Report a problem | ||
| 6/27/1996 | Sold | $134,900$91/sqft |
Source: Public Record Report a problem | ||
Public tax history
| Year | Property taxes | Tax assessment |
|---|---|---|
| 2026 | $3,633 +5.3% | $235,000 +9.5% |
| 2025 | $3,450 +46.5% | $214,667 +10.5% |
| 2024 | $2,355 +11.7% | $194,333 +11.7% |
| 2023 | $2,109 +1.5% | $174,000 |
| 2022 | $2,079 +1.5% | $174,000 +3% |
| 2021 | $2,048 +1.5% | $169,000 +1.5% |
| 2020 | $2,018 +1.9% | $166,500 |
| 2019 | $1,980 +2% | $166,500 +4% |
| 2018 | $1,941 +2% | $160,167 +2% |
| 2017 | $1,903 -37.1% | $157,000 +1.5% |
| 2016 | $3,025 | $154,667 +1.5% |
| 2015 | $3,025 | $152,333 +1.6% |
| 2014 | $3,025 | $150,000 |
| 2013 | -- | $150,000 |
| 2012 | -- | $150,000 -11.1% |
| 2011 | -- | $168,700 -17.7% |
| 2010 | -- | $205,000 |
| 2009 | -- | $205,000 |
| 2008 | -- | $205,000 +11.5% |
| 2007 | -- | $183,830 +13% |
| 2006 | -- | $162,660 +15% |
| 2005 | -- | $141,490 +3% |
| 2004 | -- | $137,380 +3.1% |
| 2003 | -- | $133,270 +3.2% |
| 2002 | -- | $129,160 +4.7% |
| 2001 | -- | $123,372 |
Find assessor info on the county website
Monthly payment
Est. payment
Payment breakdown
Explore the cost of this home by adjusting the details. Changes won't be saved.Climate risks
Neighborhood: 21236
Nearby schools
Schools provided by the listing agent
- District: Baltimore County Public Schools
Source: Bright MLS. This data may not be complete. We recommend contacting the local school district to confirm school assignments for this home.

Similar homes
- $275,0003 bd2 ba1.5k sqft3901 Hannon Ct APT 3E, Baltimore, MD 21236For Sale

 MLS ID #MDBC2166764, Matthew Pivec, Kelly and Co Realty, LLC. Bright MLS
 - $275,0003 bd2 ba1.5k sqft3901 Darleigh Rd APT 3G, Baltimore, MD 21236For Sale
 MLS ID #MDBC2149826, Anthony Mezzatesta, Cummings & Co. Realtors. Bright MLS
 - $235,0002 bd2 ba977 sqft11 Laurel Path Ct #6, Baltimore, MD 21236For Sale
 MLS ID #MDBC2176918, Sandie Klein, Long & Foster Real Estate, Inc.. Bright MLS
 - $221,5002 bd2 ba1.1k sqftSilver Ridge, Baltimore, MD 21236For Sale
 MLS ID #MDBC2171292, Carly Leonardo, Real Broker, LLC. Bright MLS
 - $240,0002 bd2 ba962 sqftSouthfld At Whit, Baltimore, MD 21236For SaleMLS ID #MDBC2174552, R. Lindsay Hargrave, Compass. Bright MLS
- $330,0002 bd2 ba1.6k sqft4501 Dunton Ter #8501K, Perry Hall, MD 21128For SaleMLS ID #MDBC2177714, Jennifer Bayne, Long & Foster Real Estate, Inc.. Bright MLS
- $290,0002 bd2 ba1.3k sqft2 Brook Farm Ct Unit 2K, Perry Hall, MD 21128For SaleMLS ID #MDBC2176184, Natasha Skelton, Keller Williams Gateway LLC. Bright MLS
- $260,0002 bd2 ba1.2k sqftPerry Hall Farms, Perry Hall, MD 21128For SaleMLS ID #MDBC2176776, Jennifer sowis, Cummings & Co. Realtors. Bright MLS
- $324,9003 bd3 ba1.9k sqft70 Stone Park Pl, Baltimore, MD 21236For SaleMLS ID #MDBC2164260, PETE WONG, LPT Realty, LLC. Bright MLS
- $299,9003 bd3 ba1.4k sqft3008 N Branch Ln, Baltimore, MD 21234For SaleMLS ID #MDBC2176078, Jeremy McDonough, Mr. Lister Realty. Bright MLS
- $344,0003 bd3 ba1.8k sqft14 Bellfalls Way, Baltimore, MD 21236For SaleMLS ID #MDBC2173452, Mark B Althoff, Coldwell Banker Realty. Bright MLS
- $395,0004 bd2 ba1.8k sqft4402 Fieldgreen Rd, Nottingham, MD 21236For SaleMLS ID #MDBC2171586, Daniel Dagnachew, Coldwell Banker Realty. Bright MLS
- $279,9002 bd2 ba1.6k sqft1401 Joppa Forest Dr APT C, Joppa, MD 21085For SaleMLS ID #MDHR2060600, Donna Steffe, RE/MAX Components. Bright MLS
- $329,9002 bd2 ba1.6k sqft9503 Kingscroft Ter APT K, Perry Hall, MD 21128For SaleMLS ID #MDBC2175756, Tatiana Lowers, Berkshire Hathaway HomeServices Homesale Realty. Bright MLS
- $304,0002 bd2 ba1.6k sqft343 Hopkins Landing Dr #343, Baltimore, MD 21221For SaleMLS ID #MDBC2174752, Debbie Pavlik, Monument Sotheby's International Realty. Bright MLS
- $225,0002 bd2 ba1.2k sqft4 Choate Ct #4A, Towson, MD 21204For SaleMLS ID #MDBC2177614, Mark Huang, Cummings & Co. Realtors. Bright MLS
- $429,9993 bd4 ba2k sqft5069 Cameo Ter #5069, Perry Hall, MD 21128For SaleMLS ID #MDBC2177174, Walter Fuentes, Keller Williams Realty Centre. Bright MLS
- $250,0003 bd2 ba1.1k sqftVictory Management, Glen Burnie, MD 21060For SaleMLS ID #MDAA2158010, Jim Schaecher, Keller Williams Flagship. Bright MLS
- $339,9002 bd2 ba1.6k sqft9501 Kingscroft Ter APT H, Perry Hall, MD 21128For SaleMLS ID #MDBC2170676, Michelle Gordon, Cummings & Co. Realtors. Bright MLS
- $217,4002 bd1 ba973 sqft9105 Lincolnshire Ct APT J, Baltimore, MD 21234For SaleMLS ID #MDBC2166172, Kimberly Weir, Long & Foster Real Estate, Inc.. Bright MLS
