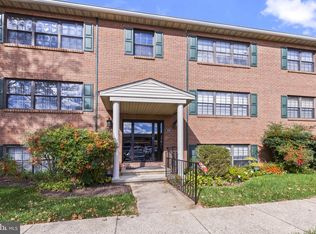
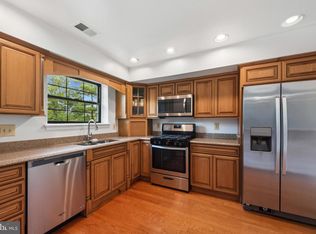
Experience the perfect blend of central convenience and quiet seclusion in this convenient GROUND LEVEL spacious 2BR/2BA condo residence. Featuring a sprawling open floor plan and premium upgrades, this home offers SUPERB VALUE in a secure, gated community. Massive windows flood the entire space with natural light; sleek engineered HW flooring throughout, new LVP flooring in kitchen! Chef’s Kitchen with GAS COOKING, granite countertops, and a HUGE walk-in pantry. Modern comfort with updated 2019 HVAC with efficient gas heating and full-size washer/dryer included. Tucked away from the hustle while remaining minutes from major shopping and dining. Peace of mind with controlled gate access and professional management. Do not miss this opportunity to make this your home, nothing to do but move right in! UPDATES: New ensuite bath (2025), new electrical panel (2019), HVAC (2019), microwave (2024), crown molding, updated fridge with new ice maker (2021), water filter (2024), garbage disposal (2019), new roof! (2024) Water & hot water included in condo fee!! Entry-level convenience is not to be missed!
For sale
$225,000
4 Choate Ct #4A, Towson, MD 21204
2beds
1,233sqft
Condominium
Built in 1960
-- sqft lot
$-- Zestimate®
$182/sqft
$460/mo HOA
What's special
Secure gated communityWater filterControlled gate accessCrown moldingNew roofHuge walk-in pantryGranite countertops
- 3 days
- 98
- 6
Zillow last checked:
Listing updated:
Listed by:
Mark Huang 443-801-5011,
Cummings & Co. Realtors (410) 823-0033
Source: Bright MLS,MLS#: MDBC2177614
Facts & features
Interior
Bedrooms & bathrooms
- Bedrooms: 2
- Bathrooms: 2
- Full bathrooms: 2
- Main level bathrooms: 2
- Main level bedrooms: 2
Heating
- Central, Natural Gas
Cooling
- Central Air, Electric
Appliances
- Included: Microwave, Dishwasher, Oven/Range - Gas, Washer, Dryer, Gas Water Heater
- Laundry: Dryer In Unit, Washer In Unit, In Unit
Features
- Bathroom - Tub Shower, Bathroom - Walk-In Shower, Entry Level Bedroom, Recessed Lighting, Upgraded Countertops, Walk-In Closet(s)
- Flooring: Engineered Wood, Luxury Vinyl, Tile/Brick
- Windows: Window Treatments
- Has basement: No
- Has fireplace: No
Interior area
- Total structure area: 1,233
- Total interior livable area: 1,233 sqft
- Finished area above ground: 1,233
Video & virtual tour
Property
Parking
- Total spaces: 1
- Parking features: Assigned, Off Street, Parking Lot
- Details: Assigned Parking, Assigned Space #: 4A
Accessibility
- Accessibility features: None
Features
- Levels: One
- Stories: 1
- Patio & porch: Patio
- Exterior features: Tennis Court(s), Sport Court, Sidewalks, Play Area
- Pool features: Community
Details
- Additional structures: Above Grade
- Parcel number: 04092400013680
- Zoning: CALL COUNTY TO VERIFY
- Special conditions: Standard
Construction
Type & style
- Home type: Condo
- Property subtype: Condominium
- Attached to another structure: Yes
Materials
- Brick, Concrete
Condition
- Excellent
- New construction: No
- Year built: 1960
- Major remodel year: 2025
Utilities & green energy
- Sewer: Public Sewer
- Water: Public
Community & HOA
Community
- Security: Security Gate, Monitored
- Condo and coop fee: $460 monthly
- Subdivision: Dulaney Towers
HOA
- Has HOA: No
- Amenities included: Basketball Court, Dog Park, Gated, Jogging Path, Pool, Reserved/Assigned Parking, Tennis Court(s), Tot Lots/Playground
- Services included: Common Area Maintenance, Maintenance Structure, Maintenance Grounds, Pool(s), Recreation Facility, Reserve Funds, Security, Sewer, Snow Removal, Trash, Water
Location
- Region: Towson
Financial & listing details
- Price per square foot: $182/sqft
- Tax assessed value: $187,333
- Annual tax amount: $2,270
- Date on market: 10/2/2026
- Listing agreement: Exclusive Right To Sell
- Listing terms: Cash,Conventional
- Ownership: Condominium
Estimated market value
Not available
Estimated sales range
Not available
Not available
Price history
| Date | Event | Price |
|---|---|---|
| 10/2/2026 | Listed for sale | $225,000$182/sqft |
Source:  Bright MLS #MDBC2177614 Report a problem Bright MLS #MDBC2177614 Report a problem | ||
Public tax history
Tax history is unavailable.
Monthly payment
Est. payment
Payment breakdown
Explore the cost of this home by adjusting the details. Changes won't be saved.Climate risks
Neighborhood: 21204
Nearby schools
Schools provided by the listing agent
- District: Baltimore County Public Schools
Source: Bright MLS. This data may not be complete. We recommend contacting the local school district to confirm school assignments for this home.

Similar homes
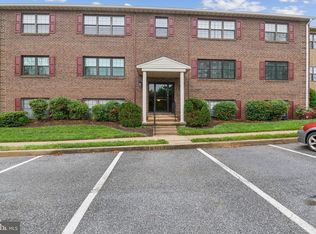
- $225,0002 bd2 ba1.2k sqft20 Alanbrooke Ct #20F, Towson, MD 21204For Sale
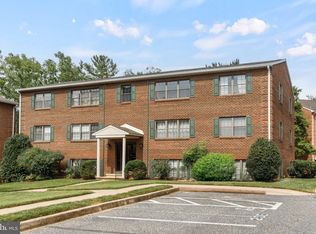
 MLS ID #MDBC2174662, Sandra Hondroulis, Long & Foster Real Estate, Inc.. Bright MLS
 - $235,0002 bd2 ba1.2k sqft4 Smeton Pl #4E, Towson, MD 21204For Sale
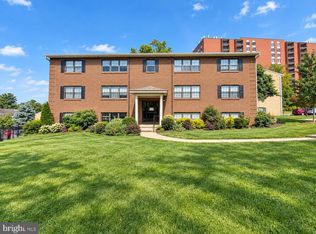 MLS ID #MDBC2174830, Jamie Koehler, Cummings & Co. Realtors. Bright MLS
 - $235,0002 bd2 ba1.2k sqft22 Alanbrooke Ct #22E, Baltimore, MD 21204For Sale
 MLS ID #MDBC2169580, Dominic Rallo, Berkshire Hathaway HomeServices Homesale Realty. Bright MLS
 - $225,0002 bd2 ba1.4k sqft2 High Stepper Ct APT 104, Baltimore, MD 21208For Sale
 MLS ID #MDBC2173568, Brian DiNardo, Cummings & Co. Realtors. Bright MLS
 - $224,9002 bd3 ba1.4k sqft919 Dartmouthglen Way, Baltimore, MD 21212For SaleMLS ID #MDBA2232868, Bill Magruder, Long & Foster Real Estate, Inc.. Bright MLS
- $250,0002 bd2 ba987 sqft622 S Charles St, Baltimore, MD 21230For SaleMLS ID #MDBA2233128, David Yungmann, The KW Collective. Bright MLS
- $214,9002 bd2 ba1.3k sqftAnnen Woods, Baltimore, MD 21208For SaleMLS ID #MDBC2174590, Megan Richardson, Cummings & Co. Realtors. Bright MLS
- $200,0002 bd1 ba1k sqftGatewater Landing Condo, Glen Burnie, MD 21060For SaleMLS ID #MDAA2158022, Brandi Bradshaw, Keller Williams Select Realtors of Annapolis. Bright MLS
- $250,0003 bd2 ba1.1k sqftVictory Management, Glen Burnie, MD 21060For SaleMLS ID #MDAA2158010, Jim Schaecher, Keller Williams Flagship. Bright MLS
- $225,0002 bd2 ba1.1k sqftSilver Ridge, Baltimore, MD 21236For SaleMLS ID #MDBC2171292, Carly Leonardo, Real Broker, LLC. Bright MLS
- $258,0002 bd2 ba1.2k sqft108 Castletown Rd Unit 301, Lutherville Timonium, MD 21093For SaleMLS ID #MDBC2173960, Catherine Miller, Monument Sotheby's International Realty. Bright MLS
- $229,0003 bd1 ba1.2k sqft1007 Saint Dunstans Rd, Baltimore, MD 21212For SaleMLS ID #MDBA2226394, Myisha Murchison, Samson Properties. Bright MLS
- $290,0003 bd2 ba1.4k sqft3901 Darleigh Rd APT 1C, Baltimore, MD 21236For SaleMLS ID #MDBC2176760, Jennifer Bayne, Long & Foster Real Estate, Inc.. Bright MLS
- $225,0002 bd2 ba1k sqftWaterplace, Baltimore, MD 21201For SaleMLS ID #MDBA2222008, Caroline Kuntz, Compass. Bright MLS
- $240,0002 bd2 ba962 sqftSouthfld At Whit, Baltimore, MD 21236For SaleMLS ID #MDBC2174552, R. Lindsay Hargrave, Compass. Bright MLS
- $250,7002 bd2 ba1.2k sqft9 Mullingar Ct Unit 201, Lutherville Timonium, MD 21093For SaleMLS ID #MDBC2170230, Lynn Gurley, Cummings & Co. Realtors. Bright MLS
- $209,9002 bd2 ba1k sqft1436 Greenbriar Cir #1436-3, Pikesville, MD 21208For SaleMLS ID #MDBC2175218, Audrey Bullock, Cummings & Co. Realtors. Bright MLS
- $175,0002 bd2 ba1.5k sqft7 Windblown Ct Unit 201, Baltimore, MD 21209For SaleMLS ID #MDBC2171916, Pat Komiske, Northrop Realty. Bright MLS
- $245,0002 bd2 ba1.2k sqft5 Lough Mask Ct APT 302, Lutherville Timonium, MD 21093For SaleMLS ID #MDBC2161820, Nick Waldner, Keller Williams Realty Centre. Bright MLS
- $200,0003 bd2 ba1.6k sqft2726 Ellicott Dr, Baltimore, MD 21216For SaleMLS ID #MDBA2232368, Ellie Mcintire, The KW Collective. Bright MLS
