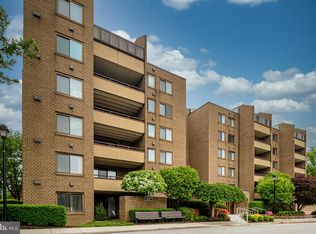
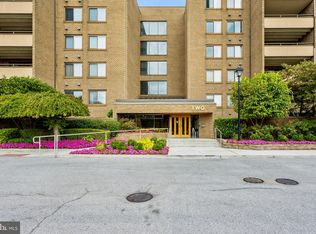
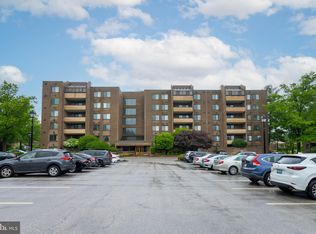
Rare ground-floor unit — no stairs, no elevator wait. This 1,496 sf, 2BR/2BA condo offers single-level living with a private patio opening onto a grassy common area, a layout exclusive to ground-floor residences in the building. The updated kitchen features white appliances, granite countertops, and pantry cabinets with pull-out shelving. The primary suite includes a full en-suite bath, with a second full bath serving the guest bedroom. Additional highlights include an in-unit laundry room, separate dining area, and a versatile living/media room. Freshly painted with new carpet in the guest bedroom, hardwood in the living/dining area — move-in ready. Ample first-come, first-served parking in a gated community with pool, tennis courts, and security. Condo fee $594/month covers water, trash, snow removal, lawn and exterior maintenance, insurance, and reserves. Low-maintenance, single-floor living in a quiet Pikesville community.
For sale
$225,000
2 High Stepper Ct APT 104, Baltimore, MD 21208
2beds
1,496sqft
Condominium
Built in 1984
-- sqft lot
$221,500 Zestimate®
$150/sqft
$594/mo HOA
What's special
Freshly paintedAmple first-come first-served parkingSeparate dining areaGranite countertopsWhite appliancesUpdated kitchenGated community with pool
- 20 hours
- 61
- 5
Zillow last checked:
Listing updated:
Listed by:
Brian DiNardo 410-916-3693,
Cummings & Co. Realtors (410) 823-0033,
Listing Team: Garner+co
Source: Bright MLS,MLS#: MDBC2173568
Facts & features
Interior
Bedrooms & bathrooms
- Bedrooms: 2
- Bathrooms: 2
- Full bathrooms: 2
- Main level bathrooms: 2
- Main level bedrooms: 2
Basement
- Area: 0
Heating
- Heat Pump, Electric
Cooling
- Central Air, Electric
Appliances
- Included: Electric Water Heater
- Laundry: Dryer In Unit, Has Laundry, Washer In Unit, Main Level, In Unit
Features
- Flooring: Carpet, Hardwood
- Has basement: No
- Has fireplace: No
Interior area
- Total structure area: 1,496
- Total interior livable area: 1,496 sqft
- Finished area above ground: 1,496
- Finished area below ground: 0
Property
Parking
- Parking features: Parking Lot
Accessibility
- Accessibility features: None
Features
- Levels: One
- Stories: 1
- Pool features: Community
Details
- Additional structures: Above Grade, Below Grade
- Parcel number: 04031900008984
- Zoning: RESIDENTIAL
- Special conditions: Standard
Construction
Type & style
- Home type: Condo
- Architectural style: Contemporary
- Property subtype: Condominium
- Attached to another structure: Yes
Materials
- Brick
Condition
- Excellent
- New construction: No
- Year built: 1984
Utilities & green energy
- Sewer: Public Sewer
- Water: Public
Community & HOA
Community
- Security: Main Entrance Lock
- Condo and coop fee: $594 monthly
- Subdivision: Annen Woods
HOA
- Has HOA: No
- Amenities included: Common Grounds, Gated, Pool, Security, Tennis Court(s)
- Services included: Common Area Maintenance, Maintenance Structure, Insurance, Maintenance Grounds, Management, Pool(s), Reserve Funds, Security, Snow Removal, Trash, Water
- HOA name: Annen Woods
Location
- Region: Baltimore
Financial & listing details
- Price per square foot: $150/sqft
- Tax assessed value: $188,333
- Annual tax amount: $2,121
- Date on market: 9/16/2026
- Listing agreement: Exclusive Agency
- Listing terms: Cash
- Ownership: Condominium
Estimated market value
$221,500
$210,000 - $233,000
$2,410/mo
Price history
| Date | Event | Price |
|---|---|---|
| 9/16/2026 | Listed for sale | $225,000-25%$150/sqft |
Source:  Bright MLS #MDBC2173568 Report a problem Bright MLS #MDBC2173568 Report a problem | ||
| 6/27/2006 | Sold | $300,000$201/sqft |
Source: Public Record Report a problem | ||
Public tax history
| Year | Property taxes | Tax assessment |
|---|---|---|
| 2025 | $2,936 +45.4% | $175,000 +5% |
| 2024 | $2,020 +5.3% | $166,667 +5.3% |
| 2023 | $1,919 +5.6% | $158,333 +5.6% |
| 2022 | $1,818 +3.4% | $150,000 +3.4% |
| 2021 | $1,757 +3.6% | $145,000 +3.6% |
| 2020 | $1,697 +3.7% | $140,000 +3.7% |
| 2019 | $1,636 +2.5% | $135,000 +2.5% |
| 2018 | $1,596 +2.6% | $131,667 +2.6% |
| 2017 | $1,555 -39.5% | $128,333 +2.7% |
| 2016 | $2,573 | $125,000 |
| 2015 | $2,573 | $125,000 |
| 2014 | $2,573 | $125,000 |
| 2013 | -- | $125,000 -22.8% |
| 2012 | -- | $162,000 |
| 2011 | -- | $162,000 -31.9% |
| 2010 | -- | $238,000 -7.9% |
| 2009 | -- | $258,400 +6.3% |
| 2008 | -- | $243,000 +13% |
| 2007 | -- | $215,000 +7% |
| 2006 | -- | $201,000 +7.5% |
| 2005 | -- | $187,000 +8.1% |
| 2004 | -- | $173,000 +4.6% |
| 2003 | -- | $165,332 +4.9% |
| 2002 | -- | $157,666 +5.1% |
| 2001 | -- | $150,000 |
Find assessor info on the county website
Monthly payment
Est. payment
Payment breakdown
Explore the cost of this home by adjusting the details. Changes won't be saved.Climate risks
Neighborhood: 21208
Nearby schools
Schools provided by the listing agent
- District: Baltimore County Public Schools
Source: Bright MLS. This data may not be complete. We recommend contacting the local school district to confirm school assignments for this home.
Similar homes
- $215,0002 bd2 ba960 sqftBedford Com Ii, Baltimore, MD 21208For Sale

 MLS ID #MDBC2175820, Debbie Bullinger, Cummings & Co. Realtors. Bright MLS
 - $225,0002 bd2 ba1.3k sqftAnnen Woods, Baltimore, MD 21208For Sale
 MLS ID #MDBC2174590, Megan Richardson, Cummings & Co. Realtors. Bright MLS
 - $198,8722 bd2 ba1.2k sqft25 Stonehenge Cir APT 7, Baltimore, MD 21208For Sale
 MLS ID #MDBC2176148, Mindy Per, Long & Foster Real Estate, Inc.. Bright MLS
 - $220,0002 bd2 ba1.3k sqft2 High Stepper Ct APT 505, Pikesville, MD 21208For Sale
 MLS ID #MDBC2164212, Nathan Poole-McCullough, Corner House Realty. Bright MLS
 - $219,0002 bd2 ba1k sqft1436 Greenbriar Cir #1436-3, Pikesville, MD 21208For SaleMLS ID #MDBC2175218, Audrey Bullock, Cummings & Co. Realtors. Bright MLS
- $225,0002 bd2 ba1.4k sqft6 Long Stream Ct #101, Baltimore, MD 21209For SaleMLS ID #MDBC2176044, William Smith, United Real Estate Executives. Bright MLS
- $219,9992 bd2 ba1.2k sqft25 Stonehenge Cir #25-5, Pikesville, MD 21208For SaleMLS ID #MDBC2169920, Shevy Ashman, Pickwick Realty. Bright MLS
- $275,0002 bd2 ba1.6k sqft1 Gristmill Ct APT 208, Pikesville, MD 21208For SaleMLS ID #MDBC2174398, Julie Singer, Northrop Realty. Bright MLS
- $155,0002 bd2 ba1.3k sqft7 Slade Ave APT 519, Baltimore, MD 21208For SaleMLS ID #MDBC2175714, Patti Spigel, Compass. Bright MLS
- $295,0002 bd2 ba1.9k sqft1 Gristmill Ct APT 202, Baltimore, MD 21208For SaleMLS ID #MDBC2175180, Patti Spigel, Compass. Bright MLS
- $199,9993 bd1 ba1.4k sqft606 Milford Mill Rd, Baltimore, MD 21208For SaleMLS ID #MDBC2175878, Ryan Dacy, Cummings & Co. Realtors. Bright MLS
- $220,0002 bd2 ba1.2k sqft8809 Stone Ridge Cir APT 204, Baltimore, MD 21208For SaleMLS ID #MDBC2171856, Craig Marsh, Marsh Realty. Bright MLS
- $189,0002 bd2 ba1.3k sqft7 Slade Ave APT 210, Pikesville, MD 21208For SaleMLS ID #MDBC2171698, Jason Rubenstein, Cummings & Co. Realtors. Bright MLS
- $325,0003 bd2 ba2.1k sqft29 Cedarwood Cir, Pikesville, MD 21208For SaleMLS ID #MDBC2175884, Danielle Byrd, Berkshire Hathaway HomeServices PenFed Realty. Bright MLS
- $279,9002 bd3 ba1.5k sqft10 Cobbler Ct #F, Baltimore, MD 21208For SaleMLS ID #MDBC2173324, Harriet Charkatz, Long & Foster Real Estate, Inc.. Bright MLS
- $180,0002 bd2 ba1.3k sqft31 Stonehenge Cir, Pikesville, MD 21208For SaleMLS ID #MDBC2154194, Mr. Zhiwei Yu, Great Homes Realty LLC. Bright MLS
- $242,5003 bd2 ba1.2k sqft8809 Stone Ridge Cir APT 201, Baltimore, MD 21208For SaleMLS ID #MDBC2157558, Nick DiNicola, Samson Properties. Bright MLS
- $225,0002 bd2 ba1.3k sqftClub At Mcdonogh, Owings Mills, MD 21117For SaleMLS ID #MDBC2167006, Michael Schiff, EXP Realty, LLC. Bright MLS
