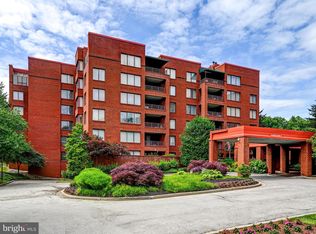
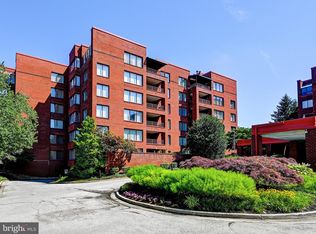
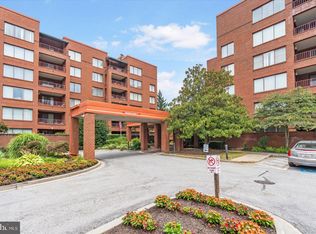
Welcome to effortless living at the prestigious Annen Woods. This meticulously maintained residence in a full-service brick building offers a seamless blend of sophistication and comfort, supported by a staff known for their exceptional service and helpfulness. Step inside to find a beautifully appointed interior where every detail has been thoughtfully considered. The layout boasts gracious spaces designed for both quiet relaxation and easy entertaining, highlighted by stunning hard-surface flooring that flows throughout the entire home—no carpet to be found here. The decor is soft, neutral, and incredibly easy on the eyes, creating a serene atmosphere from the moment you enter. Storage is never an issue with ample closet space and high-end built-ins integrated throughout the unit. The lifestyle convenience continues with a dedicated underground parking spot and an additional storage locker located on the lower level. Situated just moments away from the premier shops and dining at the Woodholme shopping center, this home offers the perfect balance of refined interior living and a prime location.
For sale
Price cut: $20K (10/8)
$275,000
1 Gristmill Ct APT 202, Baltimore, MD 21208
2beds
1,920sqft
Condominium
Built in 1988
-- sqft lot
$272,800 Zestimate®
$143/sqft
$1,325/mo HOA
What's special
Beautifully appointed interiorFull-service brick buildingAmple closet space
- 46 days
- 283
- 2
Zillow last checked:
Listing updated:
Listed by:
Patti Spigel 410-241-9797,
Compass (410) 886-7342
Source: Bright MLS,MLS#: MDBC2175180
Facts & features
Interior
Bedrooms & bathrooms
- Bedrooms: 2
- Bathrooms: 2
- Full bathrooms: 2
- Main level bathrooms: 2
- Main level bedrooms: 2
Heating
- Forced Air, Electric
Cooling
- Central Air, Electric
Appliances
- Included: Microwave, Dishwasher, Disposal, Dryer, Exhaust Fan, Oven/Range - Electric, Refrigerator, Washer, Electric Water Heater
- Laundry: Dryer In Unit, Washer In Unit, In Unit
Features
- Bathroom - Stall Shower, Open Floorplan, Eat-in Kitchen, Recessed Lighting
- Flooring: Wood
- Doors: Sliding Glass
- Windows: Bay/Bow, Window Treatments
- Has basement: No
- Has fireplace: No
Interior area
- Total structure area: 1,920
- Total interior livable area: 1,920 sqft
- Finished area above ground: 1,920
Property
Parking
- Total spaces: 1
- Parking features: Basement, Attached
- Attached garage spaces: 1
Accessibility
- Accessibility features: Other
Features
- Levels: One
- Stories: 1
- Pool features: Community
Details
- Additional structures: Above Grade
- Parcel number: 04032100006143
- Zoning: R
- Zoning description: R
- Special conditions: Standard
Construction
Type & style
- Home type: Condo
- Architectural style: Contemporary
- Property subtype: Condominium
- Attached to another structure: Yes
Materials
- Brick
- Roof: Unknown
Condition
- Excellent
- New construction: No
- Year built: 1988
Utilities & green energy
- Sewer: Public Sewer
- Water: Public
- Utilities for property: Cable Connected, Cable
Community & HOA
Community
- Security: Desk in Lobby, Main Entrance Lock, Smoke Detector(s)
- Condo and coop fee: $1,325 monthly
- Subdivision: Annen Woods
HOA
- Has HOA: No
- Amenities included: Clubhouse, Elevator(s), Storage, Pool
- Services included: All Ground Fee, Common Area Maintenance, Maintenance Structure, Management, Pool(s), Reserve Funds, Road Maintenance, Security, Snow Removal, Trash, Water
- HOA name: Gristmill
Location
- Region: Baltimore
Financial & listing details
- Price per square foot: $143/sqft
- Tax assessed value: $296,667
- Annual tax amount: $3,515
- Date on market: 9/5/2026
- Listing agreement: Exclusive Right To Sell
- Ownership: Condominium
Estimated market value
$272,800
$259,000 - $286,000
$2,517/mo
Price history
| Date | Event | Price |
|---|---|---|
| 10/8/2026 | Price change | $275,000-6.8%$143/sqft |
Source:  Bright MLS #MDBC2175180 Report a problem Bright MLS #MDBC2175180 Report a problem | ||
| 9/5/2026 | Listed for sale | $295,000$154/sqft |
Source: Bright MLS #MDBC2175180 Report a problem | ||
Public tax history
| Year | Property taxes | Tax assessment |
|---|---|---|
| 2026 | $4,255 +4.4% | $296,667 +2.3% |
| 2025 | $4,074 +20.1% | $290,000 +3.6% |
| 2024 | $3,394 +3.7% | $280,000 +3.7% |
| 2023 | $3,272 +3.8% | $270,000 +3.8% |
| 2022 | $3,151 +7.6% | $260,000 +7.6% |
| 2021 | $2,929 +8.2% | $241,667 +8.2% |
| 2020 | $2,707 +8.9% | $223,333 +8.9% |
| 2019 | $2,485 +4.2% | $205,000 +4.2% |
| 2018 | $2,384 +4.4% | $196,667 +4.4% |
| 2017 | $2,283 -40.7% | $188,333 +4.6% |
| 2016 | $3,846 | $180,000 |
| 2015 | $3,846 | $180,000 |
| 2014 | $3,846 | $180,000 -33.8% |
| 2013 | -- | $272,000 +0.9% |
| 2012 | -- | $269,667 |
| 2011 | -- | $269,667 -18.3% |
| 2010 | -- | $330,000 -11.3% |
| 2009 | -- | $372,200 +7.7% |
| 2008 | -- | $345,666 +15.2% |
| 2007 | -- | $300,000 +5.5% |
| 2006 | -- | $284,332 +5.8% |
| 2005 | -- | $268,666 +6.2% |
| 2004 | -- | $253,000 +6% |
| 2003 | -- | $238,666 +6.4% |
| 2002 | -- | $224,333 +6.8% |
| 2001 | -- | $210,000 |
Find assessor info on the county website
Monthly payment
Est. payment
Payment breakdown
Explore the cost of this home by adjusting the details. Changes won't be saved.Climate risks
Neighborhood: 21208
Nearby schools
Schools provided by the listing agent
- District: Baltimore County Public Schools
Source: Bright MLS. This data may not be complete. We recommend contacting the local school district to confirm school assignments for this home.

Similar homes
- $250,0002 bd2 ba1.6k sqft1 Gristmill Ct APT 208, Pikesville, MD 21208For Sale

 MLS ID #MDBC2174398, Julie Singer, Northrop Realty. Bright MLS
 - $225,0002 bd2 ba1.4k sqft2 High Stepper Ct APT 104, Baltimore, MD 21208For Sale
 MLS ID #MDBC2173568, Ben Garner, Cummings & Co. Realtors. Bright MLS
 - $199,9002 bd2 ba1.3k sqftAnnen Woods, Baltimore, MD 21208For Sale
 MLS ID #MDBC2174590, Megan Richardson, Cummings & Co. Realtors. Bright MLS
 - $310,0003 bd3 ba2.1k sqft6 Lamplighter Ct #6, Pikesville, MD 21208For Sale
 MLS ID #MDBC2167550, Gloria Bass, Long & Foster Real Estate, Inc.. Bright MLS
 - $265,0002 bd2 ba1.6k sqft3041 Fallstaff Rd Unit 405D, Baltimore, MD 21209For SaleMLS ID #MDBA2233228, Anna Kosoy, Kosoy Realty. Bright MLS
- $360,0003 bd3 ba2.2k sqft4 Peachtree Ct, Baltimore, MD 21208For SaleMLS ID #MDBC2176268, Erika Walker, Realty ONE Group Excellence. Bright MLS
- $270,0002 bd2 ba1.6k sqft9400 Wordsworth Way Unit 204, Owings Mills, MD 21117For SaleMLS ID #MDBC2157016, Ms. Quartrina Humes, The Home Team Realty Group, LLC. Bright MLS
- $275,0003 bd3 ba2.1k sqft6701 Park Heights Ave Unit 2F, Baltimore, MD 21215For SaleMLS ID #MDBA2227982, Debbie Finkelstein, RE/MAX Premier Associates. Bright MLS
- $249,9003 bd2 ba1.6k sqftHeather Ridge, Baltimore, MD 21209For SaleMLS ID #MDBA2230134, Aliza Wein, Bondar Realty. Bright MLS
- $259,9002 bd2 ba1.8k sqftBeckett Green, Owings Mills, MD 21117For SaleMLS ID #MDBC2159262, Ms. Ronni Danielle Cannady, Samson Properties. Bright MLS
- $269,9002 bd2 ba1.5k sqft405 Kilree Rd Unit 303, Lutherville Timonium, MD 21093For SaleMLS ID #MDBC2177568, Chris Yankosky, Corner House Realty. Bright MLS
- $289,9002 bd2 ba1.8k sqftBeckett Green, Owings Mills, MD 21117For SaleMLS ID #MDBC2162388, Christopher Dershak, Revol Real Estate, LLC. Bright MLS
- $145,0002 bd2 ba1.3k sqft7 Slade Ave APT 519, Baltimore, MD 21208For SaleMLS ID #MDBC2175714, Patti Spigel, Compass. Bright MLS
- $314,0002 bd2 ba1.1k sqft400 Plumbridge Ct Unit 202, Lutherville Timonium, MD 21093For SaleMLS ID #MDBC2176580, Maureen Geary, Berkshire Hathaway HomeServices Homesale Realty. Bright MLS
- $283,0002 bd2 ba1.5k sqftVillage Of Mill Run, Owings Mills, MD 21117For SaleMLS ID #MDBC2174708, Keri Shull, EXP Realty, LLC. Bright MLS
- $299,9002 bd2 ba1.5k sqft2 Southerly Ct APT 602, Baltimore, MD 21286For SaleMLS ID #MDBC2175058, Jo Zuramski, Long & Foster Real Estate, Inc.. Bright MLS
- $169,9002 bd2 ba1.3k sqft7 Slade Ave APT 607, Baltimore, MD 21208For SaleMLS ID #MDBC2163014, Daniel Cohen, EXP Realty, LLC. Bright MLS
- $285,0002 bd2 ba1.5k sqft9577 Ashlyn Cir #9577, Owings Mills, MD 21117For SaleMLS ID #MDBC2168550, Max Burton, Mr. Lister Realty. Bright MLS
- $258,0002 bd2 ba1.2k sqft108 Castletown Rd Unit 301, Lutherville Timonium, MD 21093For SaleMLS ID #MDBC2173960, Catherine Miller, Monument Sotheby's International Realty. Bright MLS
- $250,0003 bd2 ba1.5k sqft6414 Park Heights Ave Unit E1, Baltimore, MD 21215For SaleMLS ID #MDBA2225204, Raphael Mifsud, Green Summit Realty, LLC. Bright MLS
