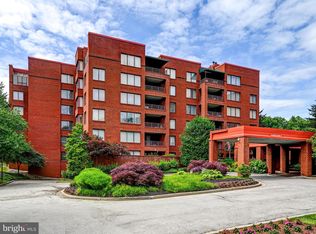
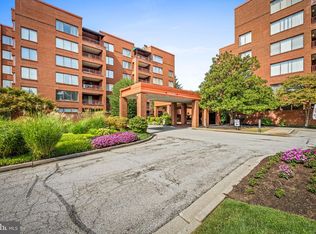
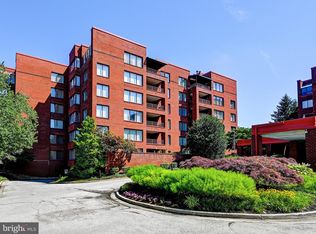
Welcome to this beautifully maintained two bedroom, two-and-a-half-bathroom condo with 2 assigned parking spaces in garage located in the gated community of Annen Woods. The spacious living room & dining room features an open floor plan with gorgeous luxury vinyl plank flooring & has access to a private balcony. The updated eat-in kitchen includes Silestone counters, stainless appliances, tiled backsplash & under cabinet lighting. Retreat to the primary bedroom with a walk-in closet & spa-inspired bath complete with a soaking tub, separate shower & dual sinks. A generously sized second bedroom also has access to the balcony. A full hall bath with washer & dryer plus a powder room provides comfortable accommodations for family or guests. Enjoy relaxing in your den with custom built-ins & desk or this room could be a study. A convenient oversized storage room off the foyer provides the perfect space for seasonal items, luggage & more. This community offers a wealth of amenities, including an outdoor pool & tennis courts. With maintenance -free living, you can spend more time enjoying the beautiful surroundings. Locker # is 54 in garage. Don't miss seeing this one!
Under contract
$289,000
1 Gristmill Ct APT 207, Baltimore, MD 21208
2beds
1,890sqft
Condominium
Built in 1988
-- sqft lot
$289,900 Zestimate®
$153/sqft
$1,326/mo HOA
What's special
Two bedroom two-and-a-half-bathroom condoPowder roomSilestone countersPrivate balconyStainless appliancesTiled backsplashUnder cabinet lighting
- 43 days
- 50
- 0
Zillow last checked:
Listing updated:
Listed by:
Carole Glick 410-409-8110,
Long & Foster Real Estate, Inc. 410-453-0500,
Co-Listing Agent: Linda S Seidel 410-375-6532,
Long & Foster Real Estate, Inc.
Source: Bright MLS,MLS#: MDBC2168732
Facts & features
Interior
Bedrooms & bathrooms
- Bedrooms: 2
- Bathrooms: 3
- Full bathrooms: 2
- 1/2 bathrooms: 1
- Main level bathrooms: 3
- Main level bedrooms: 2
Rooms
- Room types: Living Room, Dining Room, Primary Bedroom, Bedroom 2, Kitchen, Den, Foyer, Storage Room
Primary bedroom
- Features: Attached Bathroom, Flooring - Carpet, Walk-In Closet(s)
- Level: Main
- Area: 286 Square Feet
- Dimensions: 13 X 22
Bedroom 2
- Features: Balcony Access, Flooring - Carpet
- Level: Main
- Area: 169 Square Feet
- Dimensions: 13 X 13
Den
- Features: Built-in Features, Flooring - Luxury Vinyl Plank
- Level: Main
- Area: 100 Square Feet
- Dimensions: 10 X 10
Dining room
- Features: Flooring - Vinyl
- Level: Main
- Area: 130 Square Feet
- Dimensions: 10 X 13
Foyer
- Features: Flooring - Vinyl
- Level: Main
- Area: 48 Square Feet
- Dimensions: 6 X 8
Kitchen
- Features: Dining Area, Flooring - Vinyl, Eat-in Kitchen, Kitchen - Electric Cooking, Pantry, Countertop(s) - Quartz
- Level: Main
- Area: 156 Square Feet
- Dimensions: 12 X 13
Living room
- Features: Balcony Access, Flooring - Vinyl
- Level: Main
- Area: 336 Square Feet
- Dimensions: 16 X 21
Storage room
- Level: Main
- Area: 132 Square Feet
- Dimensions: 11 X 12
Heating
- Central, Baseboard, Programmable Thermostat, Electric
Cooling
- Central Air, Programmable Thermostat, Electric
Appliances
- Included: Microwave, Dishwasher, Disposal, Dryer, Energy Efficient Appliances, Exhaust Fan, Ice Maker, Oven/Range - Electric, Refrigerator, Stainless Steel Appliance(s), Washer, Water Dispenser, Water Heater, Electric Water Heater
- Laundry: Has Laundry, Dryer In Unit, Washer In Unit, In Unit
Features
- Breakfast Area, Built-in Features, Dining Area, Entry Level Bedroom, Eat-in Kitchen, Kitchen - Table Space, Pantry, Primary Bath(s), Recessed Lighting, Soaking Tub, Bathroom - Stall Shower, Bathroom - Tub Shower, Upgraded Countertops, Walk-In Closet(s), Dry Wall
- Flooring: Carpet, Ceramic Tile, Luxury Vinyl
- Doors: Double Entry, Sliding Glass
- Has basement: No
- Has fireplace: No
Interior area
- Total structure area: 1,890
- Total interior livable area: 1,890 sqft
- Finished area above ground: 1,890
- Finished area below ground: 0
Video & virtual tour
Property
Parking
- Total spaces: 2
- Parking features: Basement, Covered, Garage Faces Front, Inside Entrance, Assigned, Lighted, Garage
- Attached garage spaces: 2
- Details: Assigned Parking, Assigned Space #: 57 and 58
Accessibility
- Accessibility features: Accessible Elevator Installed
Features
- Levels: One
- Stories: 1
- Exterior features: Lighting, Street Lights, Balcony
- Pool features: Community
Details
- Additional structures: Above Grade, Below Grade
- Parcel number: 04032100008242
- Zoning: R
- Special conditions: Standard
Construction
Type & style
- Home type: Condo
- Architectural style: Contemporary
- Property subtype: Condominium
- Attached to another structure: Yes
Materials
- Brick
Condition
- Excellent
- New construction: No
- Year built: 1988
Utilities & green energy
- Sewer: Public Sewer
- Water: Public
Community & HOA
Community
- Features: Pool
- Security: Desk in Lobby, Security Guard, Exterior Cameras, Fire Alarm, Main Entrance Lock, Security Gate, Smoke Detector(s), Fire Sprinkler System
- Condo and coop fee: $1,326 monthly
- Subdivision: Annen Woods
HOA
- Has HOA: No
- Amenities included: Common Grounds, Community Center, Elevator(s), Storage, Gated, Party Room, Pool, Security, Tennis Court(s)
- Services included: Common Area Maintenance, Maintenance Structure, Insurance, Pool(s), Recreation Facility, Reserve Funds, Snow Removal, Trash, Water, Maintenance Grounds, Security
Location
- Region: Baltimore
Financial & listing details
- Price per square foot: $153/sqft
- Tax assessed value: $310,000
- Annual tax amount: $3,515
- Date on market: 7/24/2026
- Listing agreement: Exclusive Right To Sell
- Ownership: Condominium
Estimated market value
$289,900
$275,000 - $304,000
$2,605/mo
Price history
| Date | Event | Price |
|---|---|---|
| 7/29/2026 | Contingent | $289,000$153/sqft |
Source: | ||
| 7/24/2026 | Listed for sale | $289,000-17.4%$153/sqft |
Source: | ||
| 6/19/2023 | Sold | $350,000+3.2%$185/sqft |
Source: | ||
| 5/30/2023 | Contingent | $339,000$179/sqft |
Source: | ||
| 5/25/2023 | Listed for sale | $339,000+63.8%$179/sqft |
Source: | ||
| 1/29/2015 | Sold | $207,000-8%$110/sqft |
Source: Public Record Report a problem | ||
| 10/23/2014 | Price change | $225,000-7.4%$119/sqft |
Source: ExecuHome Realty #BC8433291 Report a problem | ||
| 9/16/2014 | Price change | $243,000-3.6%$129/sqft |
Source: ExecuHome Realty #BC8433291 Report a problem | ||
| 8/16/2014 | Listed for sale | $252,000+9.6%$133/sqft |
Source: ExecuHome Realty #BC8433291 Report a problem | ||
| 9/7/1995 | Sold | $230,000$122/sqft |
Source: Public Record Report a problem | ||
Public tax history
| Year | Property taxes | Tax assessment |
|---|---|---|
| 2025 | $4,443 +30.9% | $290,000 +3.6% |
| 2024 | $3,394 +3.7% | $280,000 +3.7% |
| 2023 | $3,272 +3.8% | $270,000 +3.8% |
| 2022 | $3,151 +7.6% | $260,000 +7.6% |
| 2021 | $2,929 +8.2% | $241,667 +8.2% |
| 2020 | $2,707 +8.9% | $223,333 +8.9% |
| 2019 | $2,485 +4.2% | $205,000 +4.2% |
| 2018 | $2,384 +4.4% | $196,667 +4.4% |
| 2017 | $2,283 -40.7% | $188,333 +4.6% |
| 2016 | $3,846 | $180,000 |
| 2015 | $3,846 | $180,000 |
| 2014 | $3,846 | $180,000 -33.8% |
| 2013 | -- | $272,000 +0.9% |
| 2012 | -- | $269,667 |
| 2011 | -- | $269,667 -18.3% |
| 2010 | -- | $330,000 -11.3% |
| 2009 | -- | $372,200 +7.7% |
| 2008 | -- | $345,666 +15.2% |
| 2007 | -- | $300,000 +5.5% |
| 2006 | -- | $284,332 +5.8% |
| 2005 | -- | $268,666 +6.2% |
| 2004 | -- | $253,000 +6% |
| 2003 | -- | $238,666 +6.4% |
| 2002 | -- | $224,333 +6.8% |
| 2001 | -- | $210,000 |
Find assessor info on the county website
Monthly payment
Est. payment
Payment breakdown
Explore the cost of this home by adjusting the details. Changes won't be saved.Climate risks
Neighborhood: 21208
Nearby schools
Schools provided by the listing agent
- District: Baltimore County Public Schools
Source: Bright MLS. This data may not be complete. We recommend contacting the local school district to confirm school assignments for this home.