The brilliant idea to remove a wall and combine the den and kitchen created a special and spectacular space making this condo ONE-OF-A-KIND! As a penthouse unit with a plethora of natural light, the entertaining area boasts LR/DR combo, track and recessed lighting, doors to a wonderful balcony for fresh air and a wood burning fireplace for cozy winter nights at home. Included are stunning built-ins, kitchen island, 2 garage parking spots, tons of storage and closets which will enhance your living experience. To know Annen Woods is to love Annen woods with all of its outdoor ammenities, lush landscape and friendly/helpful staff! Welcome home :)
Sold for $285,000
$285,000
1 Gristmill Ct APT 604, Pikesville, MD 21208
2beds
1,933sqft
Condominium
Built in 1988
-- sqft lot
$296,700 Zestimate®
$147/sqft
$2,598 Estimated rent
Home value
$296,700
$276,000 - $320,000
$2,598/mo
Zestimate® history
Owner options
List your home for rent
$2,598/mo
Rent Zestimate®
Find your next renter with Zillow Rental Manager. Plus, with online applications, you can quickly screen prospective tenants – for free.
$2,598/mo
Rent Zestimate®
Refinance and save
$1,450/mo
Est. payment
Refinancing to a lower rate could help reduce your monthly payments and save thousands over the life of the loan.
$1,450/mo
Est. payment
Explore your selling options
Work with a Zillow partner agent
Leverage their expertise and Zillow's premium Showcase listings to get your home seen by more buyers.
Get startedList with your own agent
Get your home in front of millions of buyers by listing it on Zillow.
Learn how to do itSell it yourself
Take full control of how buyers see your home on Zillow by listing For Sale by Owner (FSBO).
List your homeWhat's special
Tons of storageLush landscapeKitchen islandPenthouse unitWonderful balconyFresh air
Zillow last checked:
Listing updated:
Listed by:
Patti Spigel 410-241-9797,
Compass
Bought with:
Nanci Diamond, 608057
Long & Foster Real Estate, Inc.
Source: Bright MLS,MLS#: MDBC2081912
Facts & features
Interior
Bedrooms & bathrooms
- Bedrooms: 2
- Bathrooms: 2
- Full bathrooms: 2
- Main level bathrooms: 2
- Main level bedrooms: 2
Rooms
- Room types: Living Room, Dining Room, Primary Bedroom, Bedroom 2, Kitchen, Den
Basement
- Area: 0
Heating
- Heat Pump, Forced Air, Electric
Cooling
- Ceiling Fan(s), Central Air, Electric
Appliances
- Included: Microwave, Dishwasher, Disposal, Dryer, Exhaust Fan, Oven/Range - Electric, Refrigerator, Washer, Electric Water Heater
- Laundry: Main Level, Dryer In Unit, Washer In Unit, In Unit
Features
- Built-in Features, Combination Dining/Living, Eat-in Kitchen, Kitchen Island, Recessed Lighting, Soaking Tub, Bathroom - Stall Shower, Bathroom - Tub Shower, Walk-In Closet(s)
- Flooring: Ceramic Tile, Carpet
- Doors: Double Entry
- Windows: Window Treatments
- Has basement: No
- Has fireplace: No
Interior area
- Total structure area: 1,933
- Total interior livable area: 1,933 sqft
- Finished area above ground: 1,933
- Finished area below ground: 0
Property
Parking
- Total spaces: 2
- Parking features: Garage Faces Side, Garage Door Opener, Underground, Assigned, Attached
- Attached garage spaces: 2
- Details: Assigned Parking
Accessibility
- Accessibility features: Other
Features
- Levels: One
- Stories: 1
- Exterior features: Awning(s), Street Lights, Tennis Court(s), Balcony
- Pool features: Community
Details
- Additional structures: Above Grade, Below Grade
- Parcel number: 04032100006165
- Zoning: R
- Special conditions: Standard
Construction
Type & style
- Home type: Condo
- Architectural style: Contemporary
- Property subtype: Condominium
- Attached to another structure: Yes
Materials
- Brick
Condition
- Very Good
- New construction: No
- Year built: 1988
Utilities & green energy
- Sewer: Public Sewer
- Water: Public
- Utilities for property: Cable Connected
Community & HOA
Community
- Features: Pool
- Security: Desk in Lobby, Main Entrance Lock, Security Gate, Smoke Detector(s)
- Condo and coop fee: $1,175 monthly
- Subdivision: Annen Woods
HOA
- Has HOA: No
- Amenities included: Common Grounds, Community Center, Elevator(s), Meeting Room, Pool
- Services included: Common Area Maintenance, Maintenance Structure, Maintenance Grounds, Management, Pool(s), Reserve Funds, Road Maintenance, Security, Snow Removal, Trash, Water
- HOA name: Annen Woods
Location
- Region: Pikesville
Financial & listing details
- Price per square foot: $147/sqft
- Tax assessed value: $186,667
- Annual tax amount: $2,262
- Date on market: 10/28/2023
- Listing agreement: Exclusive Right To Sell
- Ownership: Condominium
Price history
| Date | Event | Price |
|---|---|---|
| 6/18/2024 | Sold | $285,000-4.7%$147/sqft |
Source:  Bright MLS #MDBC2081912 Report a problem Bright MLS #MDBC2081912 Report a problem | ||
| 4/19/2024 | Contingent | $299,000$155/sqft |
Source: Bright MLS #MDBC2081912 Report a problem | ||
| 3/26/2024 | Price change | $299,000-5.1%$155/sqft |
Source: Bright MLS #MDBC2081912 Report a problem | ||
| 12/8/2023 | Price change | $315,000-3.1%$163/sqft |
Source: Bright MLS #MDBC2081912 Report a problem | ||
| 11/17/2023 | Listed for sale | $325,000$168/sqft |
Source: Bright MLS #MDBC2081912 Report a problem | ||
| 11/10/2023 | Pending sale | $325,000$168/sqft |
Source: Bright MLS #MDBC2081912 Report a problem | ||
| 10/28/2023 | Listed for sale | $325,000+51.2%$168/sqft |
Source: Bright MLS #MDBC2081912 Report a problem | ||
| 8/23/1995 | Sold | $215,000-4.4%$111/sqft |
Source: Public Record Report a problem | ||
| 9/24/1993 | Sold | $225,000$116/sqft |
Source: Public Record Report a problem | ||
Public tax history
| Year | Property taxes | Tax assessment |
|---|---|---|
| 2025 | $4,430 +53.4% | $290,000 +21.7% |
| 2024 | $2,889 +27.7% | $238,333 +27.7% |
| 2023 | $2,262 +38.3% | $186,667 +38.3% |
| 2022 | $1,636 +5.2% | $135,000 +5.2% |
| 2021 | $1,555 +5.5% | $128,333 +5.5% |
| 2020 | $1,475 +5.8% | $121,667 +5.8% |
| 2019 | $1,394 | $115,000 |
| 2018 | $1,394 | $115,000 |
| 2017 | $1,394 -42.5% | $115,000 |
| 2016 | $2,425 | $115,000 |
| 2015 | $2,425 | $115,000 |
| 2014 | $2,425 | $115,000 -22.8% |
| 2013 | -- | $149,000 |
| 2012 | -- | $149,000 |
| 2011 | -- | $149,000 -54.8% |
| 2010 | -- | $330,000 -11.3% |
| 2009 | -- | $372,200 +7.7% |
| 2008 | -- | $345,666 +15.2% |
| 2007 | -- | $300,000 +5.5% |
| 2006 | -- | $284,332 +5.8% |
| 2005 | -- | $268,666 +6.2% |
| 2004 | -- | $253,000 +6% |
| 2003 | -- | $238,666 +6.4% |
| 2002 | -- | $224,333 +6.8% |
| 2001 | -- | $210,000 |
Find assessor info on the county website
Neighborhood: 21208
Nearby homes
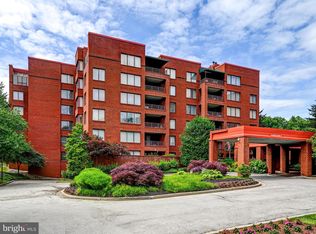
- $237,5002 bd2 ba1.6k sqft1 Gristmill Ct APT 103, Baltimore, MD 21208Sold
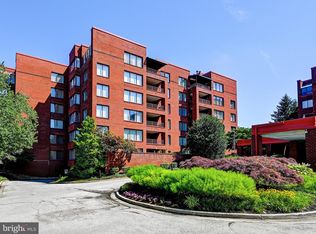
- $361,0002 bd3 ba2.1k sqft1 Gristmill Ct APT 205, Baltimore, MD 21208Sold
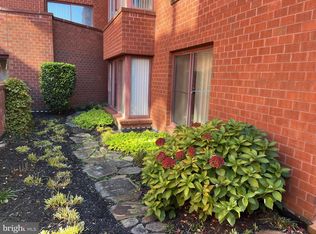
- $255,0002 bd2 ba1.8k sqft1 Gristmill Ct APT 107, Baltimore, MD 21208Sold
- $355,0002 bd3 ba2.1k sqft1 Gristmill Ct APT 110, Pikesville, MD 21208Sold

- $289,0002 bd3 ba1.8k sqft1 Gristmill Ct APT 207, Baltimore, MD 21208For Sale
- $332,0002 bd3 ba1.8k sqft1 Gristmill Ct APT 409, Pikesville, MD 21208Sold
- $352,5002 bd2 ba2.1k sqft1 Gristmill Ct APT 506, Pikesville, MD 21208Sold
- $225,0001 bd2 ba1.6k sqft1 Gristmill Ct APT 508, Pikesville, MD 21208Sold
Nearby schools
GreatSchools rating
- 10/10Fort Garrison Elementary SchoolGrades: PK-5Distance: 1.3 mi
- 3/10Pikesville Middle SchoolGrades: 6-8Distance: 1.3 mi
- 5/10Pikesville High SchoolGrades: 9-12Distance: 1.6 mi
Schools provided by the listing agent
- District: Baltimore County Public Schools
Source: Bright MLS. This data may not be complete. We recommend contacting the local school district to confirm school assignments for this home.
Get a cash offer in 3 minutes
Find out how much your home could sell for in as little as 3 minutes with a no-obligation cash offer.
Estimated market value
$296,700
Get a cash offer in 3 minutes
Find out how much your home could sell for in as little as 3 minutes with a no-obligation cash offer.
Estimated market value
$296,700
- Maryland
- Baltimore County
- Pikesville
- 21208
- 1 Gristmill Ct Apartment 604
Nearby cities
Nearby zip codes
Other Pikesville Topics
