Top Floor Penthouse - 1,585 Sq Ft - Gourmet Kitchen Welcome to Unit 602 at Towsongate Condominiums - a rare top floor penthouse offering exceptional scale, privacy, and top-tier finishes in an ultra - convenient location. Property Highlights: * Expansive Layout: 1,585 sq ft open floor plan with hardwood flooring and recessed lighting througout. * Gourmet Chef's Kitchen: Large center island, premium stanless steel appliances, electric range, built-in microwave, dishwasher, and abundant cabinetry. * Formal Dining: Dedicated dining room featuring custom wainscoting --ideal for hosting and dinner parties. * Primary Suite Retreat: Spacious bedroom with a custom walk-in closet and en- suite bath featuring a full tub/shower combo. * Versatile 2nd Bedroom: Perfect as a secondary bedroom, guest suite, or dedicated home office. * Convenience: In-unit washer/dryer, secure elevator access, and low- maintenance penthouse living with no overhead neighbors. Community & Condo Benefits: * Monthly fee covers extenior maintenance, lawn care, snow removal, trash service, and common area upkeep. * Secure building entry and ample unassigned parking steps from the main entrance.
For sale
$324,999
2 Southerly Ct APT 602, Baltimore, MD 21286
2beds
1,585sqft
Condominium
Built in 1985
-- sqft lot
$321,100 Zestimate®
$205/sqft
$598/mo HOA
What's special
Secure building entryCustom wainscotingCustom walk-in closetAbundant cabinetryHardwood flooringElectric rangeLarge center island
- 17 days
- 306
- 14
Zillow last checked:
Listing updated:
Listed by:
Jo Zuramski 410-456-2218,
Long & Foster Real Estate, Inc. 410-453-0500
Source: Bright MLS,MLS#: MDBC2175058
Facts & features
Interior
Bedrooms & bathrooms
- Bedrooms: 2
- Bathrooms: 2
- Full bathrooms: 2
- Main level bathrooms: 2
- Main level bedrooms: 2
Rooms
- Room types: Living Room, Dining Room, Primary Bedroom, Kitchen, Foyer, Bathroom 2, Primary Bathroom
Primary bedroom
- Features: Attached Bathroom, Flooring - Carpet, Recessed Lighting, Primary Bedroom - Dressing Area, Walk-In Closet(s), Window Treatments
- Level: Main
- Area: 234 Square Feet
- Dimensions: 13 X 18
Primary bathroom
- Features: Bathroom - Tub Shower, Granite Counters, Flooring - Ceramic Tile
- Level: Main
- Area: 56 Square Feet
- Dimensions: 7 X 8
Bathroom 2
- Features: Flooring - Carpet, Recessed Lighting, Window Treatments
- Level: Main
- Area: 130 Square Feet
- Dimensions: 10 X 13
Bathroom 2
- Features: Bathroom - Tub Shower, Granite Counters, Flooring - Ceramic Tile, Recessed Lighting
- Level: Main
- Area: 48 Square Feet
- Dimensions: 6 X 8
Dining room
- Features: Flooring - Wood, Recessed Lighting, Window Treatments
- Level: Main
- Area: 144 Square Feet
- Dimensions: 12 X 12
Foyer
- Features: Flooring - Ceramic Tile
- Level: Main
- Area: 56 Square Feet
- Dimensions: 7 X 8
Kitchen
- Features: Breakfast Bar, Granite Counters, Flooring - Ceramic Tile, Kitchen Island, Kitchen - Electric Cooking, Recessed Lighting
- Level: Main
- Area: 140 Square Feet
- Dimensions: 10 X 14
Living room
- Features: Flooring - Wood, Recessed Lighting, Window Treatments
- Level: Main
- Area: 364 Square Feet
- Dimensions: 14 X 26
Heating
- Forced Air, Electric
Cooling
- Central Air, Electric
Appliances
- Included: Microwave, Dishwasher, Disposal, Dryer, Ice Maker, Oven/Range - Electric, Refrigerator, Stainless Steel Appliance(s), Washer, Water Heater, Electric Water Heater
- Laundry: In Unit
Features
- Bathroom - Tub Shower, Dining Area, Entry Level Bedroom, Open Floorplan, Formal/Separate Dining Room, Kitchen Island, Primary Bath(s), Recessed Lighting, Wainscotting, Walk-In Closet(s)
- Flooring: Carpet, Wood
- Windows: Window Treatments
- Has basement: No
- Has fireplace: No
Interior area
- Total structure area: 1,585
- Total interior livable area: 1,585 sqft
- Finished area above ground: 1,585
Property
Parking
- Parking features: Unassigned, Parking Lot
Accessibility
- Accessibility features: Accessible Elevator Installed, Accessible Entrance
Features
- Levels: One
- Stories: 1
- Pool features: None
Details
- Additional structures: Above Grade
- Parcel number: 04091900013958
- Zoning: R1
- Special conditions: Standard
Construction
Type & style
- Home type: Condo
- Property subtype: Condominium
- Attached to another structure: Yes
Materials
- Brick
Condition
- Excellent
- New construction: No
- Year built: 1985
Utilities & green energy
- Sewer: Public Sewer
- Water: Public
Community & HOA
Community
- Condo and coop fee: $598 monthly
- Subdivision: Towsongate Condominiums
HOA
- Has HOA: No
- Amenities included: Common Grounds, Elevator(s), Security
- Services included: Common Area Maintenance, Maintenance Structure, Lawn Care Front, Lawn Care Rear, Maintenance Grounds, Lawn Care Side, Management, Snow Removal, Trash
Location
- Region: Baltimore
Financial & listing details
- Price per square foot: $205/sqft
- Tax assessed value: $229,000
- Annual tax amount: $2,485
- Date on market: 9/4/2026
- Listing agreement: Exclusive Agency
- Ownership: Condominium
Estimated market value
$321,100
$305,000 - $337,000
$2,220/mo
Price history
| Date | Event | Price |
|---|---|---|
| 9/4/2026 | Listed for sale | $324,999+35.4%$205/sqft |
Source:  Bright MLS #MDBC2175058 Report a problem Bright MLS #MDBC2175058 Report a problem | ||
| 4/19/2012 | Sold | $240,000+33.3%$151/sqft |
Source: Public Record Report a problem | ||
| 5/15/2009 | Sold | $180,000-21.7%$114/sqft |
Source: Public Record Report a problem | ||
| 7/23/2008 | Listed for sale | $230,000$145/sqft |
Source: NRT MidAtlantic #BC6825258 Report a problem | ||
Public tax history
| Year | Property taxes | Tax assessment |
|---|---|---|
| 2025 | $3,612 +47.5% | $205,000 +1.5% |
| 2024 | $2,448 +1.5% | $202,000 +1.5% |
| 2023 | $2,412 +1.5% | $199,000 +1.5% |
| 2022 | $2,376 +0.5% | $196,000 +0.5% |
| 2021 | $2,363 +0.5% | $195,000 +0.5% |
| 2020 | $2,351 +0.5% | $194,000 +0.5% |
| 2019 | $2,339 +2.3% | $193,000 +2.3% |
| 2018 | $2,287 +2.4% | $188,667 +2.4% |
| 2017 | $2,234 -26.3% | $184,333 +2.4% |
| 2016 | $3,033 | $180,000 |
| 2015 | $3,033 | $180,000 |
| 2014 | $3,033 | $180,000 -9.2% |
| 2013 | -- | $198,200 |
| 2012 | -- | $198,200 |
| 2011 | -- | $198,200 -13.8% |
| 2010 | -- | $230,040 -4.4% |
| 2009 | -- | $240,666 +12.3% |
| 2008 | -- | $214,333 +14% |
| 2007 | -- | $188,000 +3.1% |
| 2006 | -- | $182,332 +3.2% |
| 2005 | -- | $176,666 +3.3% |
| 2004 | -- | $171,000 +5.3% |
| 2003 | -- | $162,410 +5.6% |
| 2002 | -- | $153,820 +5.9% |
| 2001 | -- | $145,230 |
Find assessor info on the county website
Monthly payment
Est. payment
Payment breakdown
Explore the cost of this home by adjusting the details. Changes won't be saved.Climate risks
Neighborhood: 21286
Nearby schools
Schools provided by the listing agent
- District: Baltimore County Public Schools
Source: Bright MLS. This data may not be complete. We recommend contacting the local school district to confirm school assignments for this home.


Similar homes
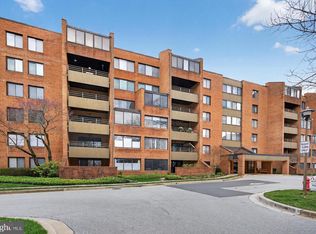
- $369,0003 bd2 ba2.1k sqft31 Lambourne Rd Unit 108, Towson, MD 21204For Sale

 MLS ID #MDBC2174124, Michele Sutherland, Cummings & Co. Realtors. Bright MLS
 - $225,0002 bd2 ba1.2k sqft20 Alanbrooke Ct #20F, Towson, MD 21204For Sale
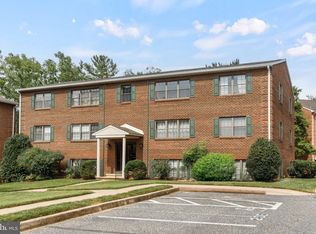 MLS ID #MDBC2174662, Sandra Hondroulis, Long & Foster Real Estate, Inc.. Bright MLS
 - $329,0002 bd2 ba1.4k sqftBrightwood, Lutherville, MD 21093For Sale
 MLS ID #MDBC2154816, Sara Murphy, Berkshire Hathaway HomeServices Homesale Realty. Bright MLS
 - $320,0002 bd2 ba1.3k sqft406 Brightwood Club Dr Unit 406, Lutherville Timonium, MD 21093For Sale
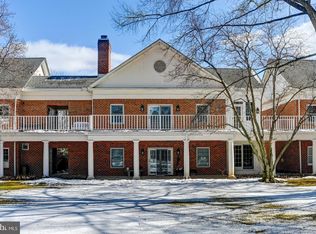 MLS ID #MDBC2152264, Sara Murphy, Berkshire Hathaway HomeServices Homesale Realty. Bright MLS
 - $258,0002 bd2 ba1.2k sqft108 Castletown Rd Unit 301, Lutherville Timonium, MD 21093For SaleMLS ID #MDBC2173960, Catherine Miller, Monument Sotheby's International Realty. Bright MLS
- $319,9003 bd4 ba1.9k sqft26 Stoneway Pl, Baltimore, MD 21236For SaleMLS ID #MDBC2174684, Suzie Coronel, Cummings & Co. Realtors. Bright MLS
- $339,9002 bd2 ba1.3k sqft405 Kilree Rd Unit 301, Timonium, MD 21093For SaleMLS ID #MDBC2166330, Tim Salla, Berkshire Hathaway HomeServices Homesale Realty. Bright MLS
- $340,0003 bd2 ba1.5k sqft9421 Kilbride Ct, Perry Hall, MD 21128For SaleMLS ID #MDBC2173880, Rob Commodari, EXP Realty, LLC. Bright MLS
- $349,9002 bd2 ba1.6k sqft9501 Kingscroft Ter APT H, Perry Hall, MD 21128For SaleMLS ID #MDBC2170676, Michelle Gordon, Cummings & Co. Realtors. Bright MLS
- $200,0002 bd2 ba1.6k sqft3041 Fallstaff Rd Unit 505D, Baltimore, MD 21209For SaleMLS ID #MDBA2231594, Teal Clise, EXP Realty, LLC. Bright MLS
- $270,0002 bd2 ba1.2k sqft7 Lough Mask Ct APT 101, Lutherville Timonium, MD 21093For SaleMLS ID #MDBC2169736, Bryan Carnaggio, Redfin Corp. Bright MLS
- $359,9003 bd3 ba2k sqft6 Carriage Walk Ct, Baltimore, MD 21234For SaleMLS ID #MDBC2163926, Nicole Pulianas, Long & Foster Real Estate, Inc.. Bright MLS
- $370,0002 bd2 ba1.2k sqftHigh View At Hnt, Cockeysville, MD 21030For SaleMLS ID #MDBC2175458, Alex Lerner, TTR Sotheby's International Realty. Bright MLS
- $344,0003 bd3 ba1.8k sqft14 Bellfalls Way, Baltimore, MD 21236For SaleMLS ID #MDBC2173452, Mark B Althoff, Coldwell Banker Realty. Bright MLS
- $330,0002 bd2 ba1.3k sqft5935 Abrianna Way Unit N, Elkridge, MD 21075For SaleMLS ID #MDHW2073478, Kathy Broadbent, Compass. Bright MLS
- $397,0002 bd2 ba1.5k sqft12105 Tullamore Ct Unit 402, Lutherville Timonium, MD 21093For SaleMLS ID #MDBC2174580, Karen Ege, Cummings & Co. Realtors. Bright MLS
- $325,0002 bd2 ba1.5k sqft710 Kings Path Unit 28, Bel Air, MD 21014For SaleMLS ID #MDHR2059554, RJ Magnaye, Cummings & Co. Realtors. Bright MLS
- $260,0002 bd2 ba1k sqftResidences At The Colonnade, Baltimore, MD 21218For SaleMLS ID #MDBA2229452, Stanley Zerden, Berkshire Hathaway HomeServices Homesale Realty. Bright MLS
- $175,0001 bd1 ba1k sqft1 Smeton Pl APT 206, Towson, MD 21204For SaleMLS ID #MDBC2175056, Gail Thomas, Berkshire Hathaway HomeServices PenFed Realty. Bright MLS
- $250,7002 bd2 ba1.2k sqft9 Mullingar Ct Unit 201, Lutherville Timonium, MD 21093For SaleMLS ID #MDBC2170230, Lynn Gurley, Cummings & Co. Realtors. Bright MLS
