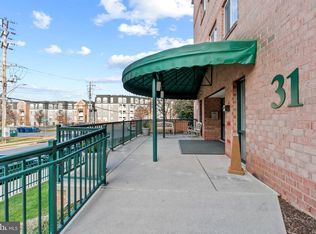
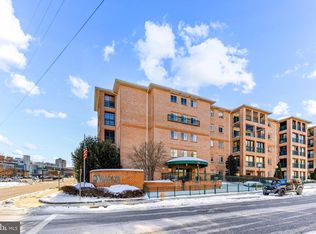
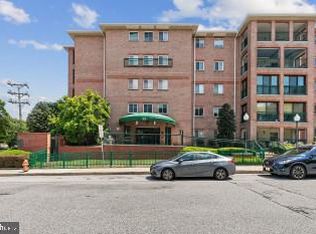
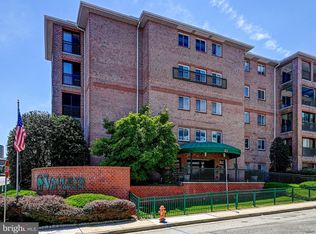
Welcome to Unit 108 at the Valleys of Towson Condominiums a beautifully situated Towson condo offering comfortable living in an unbeatable location. Step inside this inviting living space with plenty of natural light . The seamless flow throughout the unit , creates a warm and welcoming setting for everyday living and entertaining. This thoughtfully designed layout offers 3 bedrooms and 2 bathrooms . The primary bedroom provides a comfortable retreat with sitting area , full bath , separate shower & tub and custom walk-in closets . The additional bedrooms offer versatility for guests, a home office, or whatever best fits your lifestyle. The well appointed kitchen provides a functional space for preparing everything from quick breakfast to a gourmet dinner with friends . The adjoining living and dining areas along with sunroom/patio offer flexibility for relaxing, working from home, or entertaining. Additional features include [laundry room , linen & storage closets, gated parking lot , updates. And then there's the location. Situated directly across from Towson Town Center, around the corner from Dulaney Valley shopping Plaza you'll have an incredible selection of shopping, dining, entertainment, and everyday conveniences just steps from home. Major commuter routes, Towson University, and the surrounding Baltimore County community are also conveniently accessible. Comfortable. Convenient. Connected. If you're looking for a home that puts you close to everything while still giving you a place to relax and recharge, Unit 108 deserves a look.
For sale
Price cut: $30K (9/15)
$369,000
31 Lambourne Rd Unit 108, Towson, MD 21204
3beds
2,145sqft
Condominium
Built in 1997
-- sqft lot
$-- Zestimate®
$172/sqft
$487/mo HOA
What's special
Gated parking lotCustom walk-in closetsLaundry roomLinen and storage closetsWell appointed kitchen
- 54 days
- 250
- 16
Zillow last checked:
Listing updated:
Listed by:
Michele Sutherland 410-977-2798,
Cummings & Co. Realtors (410) 823-0033
Source: Bright MLS,MLS#: MDBC2174124
Facts & features
Interior
Bedrooms & bathrooms
- Bedrooms: 3
- Bathrooms: 2
- Full bathrooms: 2
- Main level bathrooms: 2
- Main level bedrooms: 3
Rooms
- Room types: Living Room, Dining Room, Primary Bedroom, Bedroom 2, Kitchen, Foyer, Breakfast Room, Bedroom 1, Sun/Florida Room, Laundry, Primary Bathroom, Full Bath
Primary bedroom
- Features: Flooring - Luxury Vinyl Plank
- Level: Main
- Area: 336 Square Feet
- Dimensions: 21 X 16
Bedroom 1
- Features: Flooring - Luxury Vinyl Plank
- Level: Main
- Area: 221 Square Feet
- Dimensions: 13 X 17
Bedroom 2
- Level: Main
- Area: 154 Square Feet
- Dimensions: 14 X 11
Primary bathroom
- Features: Flooring - Ceramic Tile
- Level: Main
- Area: 150 Square Feet
- Dimensions: 15 X 10
Breakfast room
- Level: Main
Dining room
- Level: Main
Foyer
- Features: Flooring - Ceramic Tile
- Level: Main
- Area: 35 Square Feet
- Dimensions: 5 X 7
Other
- Features: Flooring - Ceramic Tile
- Level: Main
- Area: 70 Square Feet
- Dimensions: 10 X 7
Kitchen
- Features: Flooring - Luxury Vinyl Plank
- Level: Main
- Area: 238 Square Feet
- Dimensions: 17 X 14
Laundry
- Features: Flooring - Luxury Vinyl Plank
- Level: Main
- Area: 56 Square Feet
- Dimensions: 8 X 7
Living room
- Features: Flooring - HardWood
- Level: Main
- Area: 465 Square Feet
- Dimensions: 15 X 31
Other
- Features: Flooring - Luxury Vinyl Plank
- Level: Main
- Area: 160 Square Feet
- Dimensions: 8 X 20
Heating
- Forced Air, Natural Gas
Cooling
- Central Air, Electric
Appliances
- Included: Dishwasher, Disposal, Cooktop, Stainless Steel Appliance(s), Refrigerator, Ice Maker, Microwave, Dryer, Washer, Gas Water Heater
- Laundry: Laundry Room, In Unit
Features
- Floor Plan - Traditional, Eat-in Kitchen, Pantry, Walk-In Closet(s), Recessed Lighting, Primary Bath(s), Upgraded Countertops
- Flooring: Wood
- Has basement: No
- Has fireplace: No
Interior area
- Total structure area: 2,145
- Total interior livable area: 2,145 sqft
- Finished area above ground: 2,145
- Finished area below ground: 0
Property
Parking
- Total spaces: 1
- Parking features: Assigned, Secured, Parking Lot
- Details: Assigned Parking
Accessibility
- Accessibility features: Accessible Elevator Installed, Doors - Lever Handle(s), Accessible Entrance
Features
- Levels: One
- Stories: 1
- Exterior features: Street Lights, Sidewalks
- Pool features: None
Details
- Additional structures: Above Grade, Below Grade
- Parcel number: 04092200029896
- Zoning: R
- Special conditions: Standard
Construction
Type & style
- Home type: Condo
- Property subtype: Condominium
- Attached to another structure: Yes
Materials
- Brick
Condition
- New construction: No
- Year built: 1997
Utilities & green energy
- Sewer: Public Sewer
- Water: Public
Community & HOA
Community
- Security: Fire Sprinkler System
- Condo and coop fee: $487 monthly
- Subdivision: Valleys Of Towson
HOA
- Has HOA: No
- Amenities included: Common Grounds, Elevator(s), Meeting Room, Reserved/Assigned Parking, Security
- Services included: Common Area Maintenance, Maintenance Structure, Insurance, Maintenance Grounds, Management, Reserve Funds, Snow Removal, Trash
Location
- Region: Towson
Financial & listing details
- Price per square foot: $172/sqft
- Tax assessed value: $278,333
- Annual tax amount: $3,373
- Date on market: 8/28/2026
- Listing agreement: Exclusive Right To Sell
- Listing terms: Cash,Conventional,FHA,VA Loan
- Ownership: Condominium
Estimated market value
Not available
Estimated sales range
Not available
Not available
Price history
| Date | Event | Price |
|---|---|---|
| 9/15/2026 | Price change | $369,000-7.5%$172/sqft |
Source:  Bright MLS #MDBC2174124 Report a problem Bright MLS #MDBC2174124 Report a problem | ||
| 8/28/2026 | Listed for sale | $399,000+59.6%$186/sqft |
Source: Bright MLS #MDBC2174124 Report a problem | ||
| 6/22/2018 | Sold | $250,000-3.8%$117/sqft |
Source: Public Record Report a problem | ||
| 4/9/2018 | Listed for sale | $260,000-6.8%$121/sqft |
Source: Jay Realty #1000115645 Report a problem | ||
| 5/2/2017 | Listed for sale | $279,000-7%$130/sqft |
Source: Jay Realty #BC9934061 Report a problem | ||
| 2/9/2017 | Listing removed | $299,900$140/sqft |
Source: Jay Realty #BC9623773 Report a problem | ||
| 9/15/2016 | Listed for sale | $299,900+22.4%$140/sqft |
Source: Jay Realty #BC9623773 Report a problem | ||
| 12/27/2002 | Sold | $245,000+36.1%$114/sqft |
Source: Public Record Report a problem | ||
| 6/30/1998 | Sold | $180,000$84/sqft |
Source: Public Record Report a problem | ||
Public tax history
| Year | Property taxes | Tax assessment |
|---|---|---|
| 2026 | $4,578 +8.5% | $278,333 +9.2% |
| 2025 | $4,218 +36.5% | $255,000 |
| 2024 | $3,091 | $255,000 |
| 2023 | $3,091 | $255,000 |
| 2022 | $3,091 | $255,000 |
| 2021 | $3,091 | $255,000 |
| 2020 | $3,091 -7.9% | $255,000 -7.9% |
| 2019 | $3,357 +7.4% | $277,000 +7.4% |
| 2018 | $3,127 +7.9% | $258,000 +7.9% |
| 2017 | $2,897 -15.7% | $239,000 +8.6% |
| 2016 | $3,435 | $220,000 |
| 2015 | $3,435 | $220,000 |
| 2014 | $3,435 | $220,000 -12% |
| 2013 | -- | $250,000 |
| 2012 | -- | $250,000 |
| 2011 | -- | $250,000 -18.3% |
| 2010 | -- | $306,000 +9.4% |
| 2009 | -- | $279,666 +10.4% |
| 2008 | -- | $253,333 +11.6% |
| 2007 | -- | $227,000 +7.1% |
| 2006 | -- | $212,000 +7.6% |
| 2005 | -- | $197,000 +8.2% |
| 2004 | -- | $182,000 +1.7% |
| 2003 | -- | $178,966 +1.7% |
| 2002 | -- | $175,933 +1.8% |
| 2001 | -- | $172,900 |
Find assessor info on the county website
Monthly payment
Est. payment
Payment breakdown
Explore the cost of this home by adjusting the details. Changes won't be saved.Climate risks
Neighborhood: 21204
Nearby schools
Schools provided by the listing agent
- District: Baltimore County Public Schools
Source: Bright MLS. This data may not be complete. We recommend contacting the local school district to confirm school assignments for this home.
Similar homes
- $339,0003 bd3 ba1.8k sqftDulaney Towers, Towson, MD 21204For Sale
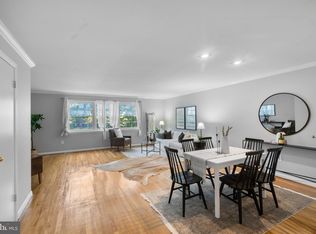
 MLS ID #MDBC2172082, David Jeun, Corner House Realty. Bright MLS
 - $250,0003 bd3 ba1.5k sqft28 Allegheny Ave APT 2700, Baltimore, MD 21204For Sale
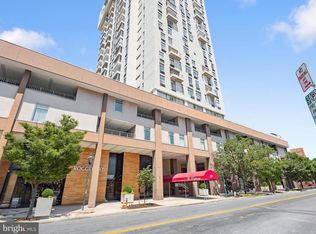 MLS ID #MDBC2161292, Andrea Thomas, Northrop Realty. Bright MLS
 - $419,9002 bd2 ba1.6k sqft600 Straffan Dr Unit 406, Lutherville Timonium, MD 21093For Sale
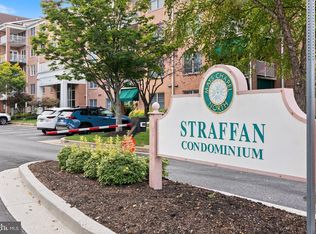 MLS ID #MDBC2178776, Tom Kane, AB & Co Realtors, Inc.. Bright MLS
 - $395,0003 bd3 ba1.6k sqft52 Abbey Bridge Ct, Lutherville Timonium, MD 21093For Sale
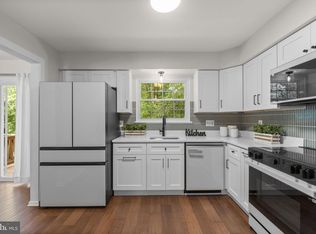 MLS ID #MDBC2176762, Sunny Yoo, NBI Realty LLC. Bright MLS
 - $350,0003 bd3 ba1.7k sqft7424 Beech Ave, Baltimore, MD 21206For SaleMLS ID #MDBC2176966, Jeremy Walsh, Coldwell Banker Realty. Bright MLS
- $355,0004 bd3 ba2.1k sqft2629 Ebony Rd, Baltimore, MD 21234For SaleMLS ID #MDBC2176794, AJ Javaid, Samson Properties. Bright MLS
- $499,0004 bd4 ba2.6k sqft34 Lacosta Ct, Baltimore, MD 21204For SaleMLS ID #MDBC2173464, Caroline Evans, Monument Sotheby's International Realty. Bright MLS
- $314,0002 bd2 ba1.1k sqft400 Plumbridge Ct Unit 202, Lutherville Timonium, MD 21093For SaleMLS ID #MDBC2176580, Maureen Geary, Berkshire Hathaway HomeServices Homesale Realty. Bright MLS
- $399,0002 bd2 ba1.5k sqft12110 Tullamore Ct Unit 201, Lutherville Timonium, MD 21093For SaleMLS ID #MDBC2177522, Amy Birmingham, Cummings & Co. Realtors. Bright MLS
- $395,0002 bd2 ba1.5k sqft514 Limerick Cir Unit 203, Lutherville Timonium, MD 21093For SaleMLS ID #MDBC2176960, Thomas Mooney, O'Conor, Mooney & Fitzgerald. Bright MLS
- $380,0003 bd3 ba1.7k sqft1007 Rutland Ave, Baltimore, MD 21205For SaleMLS ID #MDBA2230060, Emily Trageser, Compass. Bright MLS
- $359,9004 bd3 ba2.7k sqft7315 Prince George Rd, Pikesville, MD 21207For SaleMLS ID #MDBC2175782, Shelley Gregory, ExecuHome Realty. Bright MLS
- $335,0002 bd2 ba1.2k sqft3801 Canterbury Rd Unit 403, Baltimore, MD 21218For SaleMLS ID #MDBA2219738, Jeannie Nguyen, Century 21 Redwood Realty. Bright MLS
- $305,0003 bd2 ba1.8k sqft9238 Bellbeck Rd, Parkville, MD 21234For SaleMLS ID #MDBC2176734, Aly Anderson, Allfirst Realty, Inc.. Bright MLS
- $385,0003 bd3 ba2.1k sqft841 Washington Blvd, Baltimore, MD 21230For SaleMLS ID #MDBA2233404, Dimitrios Lynch, ExecuHome Realty. Bright MLS
- $389,0002 bd2 ba1.4k sqft250 President St Unit 306, Baltimore, MD 21202For SaleMLS ID #MDBA2220258, MacKenzie Hoffer, CENTURY 21 New Millennium. Bright MLS
- $299,9332 bd2 ba1.2k sqft2 Glenamoy Rd Unit 101, Lutherville Timonium, MD 21093For SaleMLS ID #MDBC2177166, Klaus Breitsameter, RE/MAX Realty Group. Bright MLS
- $399,9996 bd5 ba2.5k sqft2013 Barclay St, Baltimore, MD 21218For SaleMLS ID #MDBA2233388, Lauren DiMartino, EXP Realty, LLC. Bright MLS
- $294,5002 bd2 ba1.2k sqft1 Lucan Ct APT 301, Lutherville Timonium, MD 21093For SaleMLS ID #MDBC2177640, Jaime Gervasi, Keller Williams Gateway LLC. Bright MLS
