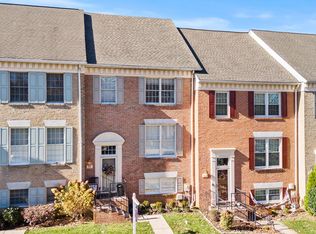
Rarely available end-of-group townhouse in desirable Ruxton Crossing, offering approximately 2,685 square feet of beautifully updated living space in a private, serene setting overlooking a stream. This spacious 4-bedroom, 3.5-bath home features hardwood floors, brand-new carpeting, fresh paint throughout, and professionally landscaped grounds, creating a move-in-ready experience. The updated kitchen features granite countertops, stainless steel appliances, and a new refrigerator (2026), with sliding doors leading to a private wraparound deck with awning—perfect for relaxing or entertaining while enjoying the peaceful wooded and stream views. The inviting main level includes a formal dining room, spacious living area, crown molding, and recessed lighting. The fully finished lower level is a standout feature, offering a fourth bedroom and full bath, plus a comfortable recreation area with wood-burning fireplace and wet bar—ideal for guests, entertaining, or additional living space. Numerous major updates provide peace of mind, including new HVAC/heat pump (2023), new washer and dryer (2025), new hot water heater (2026), new refrigerator (2026) and a dedicated parking space. Enjoy the exceptional amenities of Ruxton Crossing, including pool, tennis courts, and tot lots, with HOA services including roof, water, cable, lawn maintenance, snow removal, and trash collection. The community is scheduled to install new HardiePlank siding in 2027. With its coveted end-of-group location, private setting, stream views, extensive updates, flexible floor plan, and dedicated parking, this is a truly special home rarely offered for sale.
For sale
Price cut: $16K (9/14)
$499,000
34 Lacosta Ct, Baltimore, MD 21204
4beds
2,685sqft
Townhouse
Built in 1985
5,500 Square Feet Lot
$-- Zestimate®
$186/sqft
$404/mo HOA
What's special
End-of-group townhouseCoveted end-of-group locationInviting main levelFresh paint throughoutRecessed lightingHardwood floorsCrown molding
- 49 days
- 336
- 21
Zillow last checked:
Listing updated:
Listed by:
Caroline Evans 443-791-6159,
Monument Sotheby's International Realty (443) 906-3840
Source: Bright MLS,MLS#: MDBC2173464
Facts & features
Interior
Bedrooms & bathrooms
- Bedrooms: 4
- Bathrooms: 4
- Full bathrooms: 3
- 1/2 bathrooms: 1
- Main level bathrooms: 1
Basement
- Area: 1060
Heating
- Forced Air, Electric
Cooling
- Central Air, Electric
Appliances
- Included: Electric Water Heater
- Laundry: Main Level
Features
- Dining Area, Floor Plan - Traditional, Formal/Separate Dining Room, Eat-in Kitchen, Bar
- Flooring: Hardwood, Carpet, Ceramic Tile, Wood
- Basement: Finished,Exterior Entry,Rear Entrance
- Number of fireplaces: 1
Interior area
- Total structure area: 3,120
- Total interior livable area: 2,685 sqft
- Finished area above ground: 2,060
- Finished area below ground: 625
Property
Parking
- Parking features: Assigned, Parking Lot
- Details: Assigned Parking
Accessibility
- Accessibility features: None
Features
- Levels: Three
- Stories: 3
- Pool features: Community
Lot
- Size: 5,500 Square Feet
Details
- Additional structures: Above Grade, Below Grade
- Parcel number: 04081700014792
- Zoning: R
- Special conditions: Standard
Construction
Type & style
- Home type: Townhouse
- Architectural style: Contemporary
- Property subtype: Townhouse
Materials
- Brick, Other
- Foundation: Block
- Roof: Architectural Shingle
Condition
- New construction: No
- Year built: 1985
Utilities & green energy
- Sewer: Public Sewer
- Water: Public
- Utilities for property: Natural Gas Available, Electricity Available, Cable
Community & HOA
Community
- Features: Pool
- Subdivision: Ruxton Crossing
HOA
- Has HOA: Yes
- Amenities included: Pool, Tennis Court(s), Tot Lots/Playground
- Services included: Cable TV, Common Area Maintenance, Maintenance Grounds, Management, Pool(s), Reserve Funds, Road Maintenance, Snow Removal, Trash, Water
- HOA fee: $404 monthly
- HOA name: RUXTON CROSSING TOWNHSE
Location
- Region: Baltimore
Financial & listing details
- Price per square foot: $186/sqft
- Tax assessed value: $418,100
- Annual tax amount: $4,699
- Date on market: 9/1/2026
- Listing agreement: Exclusive Right To Sell
- Listing terms: Cash,Conventional
- Ownership: Fee Simple
Estimated market value
Not available
Estimated sales range
Not available
Not available
Price history
| Date | Event | Price |
|---|---|---|
| 9/14/2026 | Price change | $499,000-3.1%$186/sqft |
Source:  Bright MLS #MDBC2173464 Report a problem Bright MLS #MDBC2173464 Report a problem | ||
| 9/1/2026 | Listed for sale | $515,000+52.8%$192/sqft |
Source: Bright MLS #MDBC2173464 Report a problem | ||
| 2/7/2018 | Sold | $337,000-6.4%$126/sqft |
Source: Public Record Report a problem | ||
| 1/26/2018 | Pending sale | $360,000$134/sqft |
Source: Long & Foster Real Estate, Inc. #BC10104025 Report a problem | ||
| 11/15/2017 | Listed for sale | $360,000+114.3%$134/sqft |
Source: Long & Foster Real Estate, Inc. #BC10104025 Report a problem | ||
| 11/16/1999 | Sold | $168,000$63/sqft |
Source: Public Record Report a problem | ||
Public tax history
| Year | Property taxes | Tax assessment |
|---|---|---|
| 2026 | $6,394 +7.6% | $418,100 +7.8% |
| 2025 | $5,940 +33.3% | $387,700 +5.4% |
| 2024 | $4,456 +5.8% | $367,667 +5.8% |
| 2023 | $4,213 +6.1% | $347,633 +6.1% |
| 2022 | $3,971 +3% | $327,600 +3% |
| 2021 | $3,855 +3.1% | $318,033 +3.1% |
| 2020 | $3,739 +3.2% | $308,467 +3.2% |
| 2019 | $3,623 +2.7% | $298,900 +2.7% |
| 2018 | $3,528 +2.8% | $291,100 +2.8% |
| 2017 | $3,434 -2.8% | $283,300 +2.8% |
| 2016 | $3,534 | $275,500 |
| 2015 | $3,534 | $275,500 |
| 2014 | $3,534 | $275,500 -1.5% |
| 2013 | -- | $279,700 |
| 2012 | -- | $279,700 |
| 2011 | -- | $279,700 -25.8% |
| 2010 | -- | $377,050 +9.9% |
| 2009 | -- | $342,990 +11% |
| 2008 | -- | $308,930 +12.4% |
| 2007 | -- | $274,870 +14.7% |
| 2006 | -- | $239,646 +17.2% |
| 2005 | -- | $204,423 +20.8% |
| 2004 | -- | $169,200 +1.8% |
| 2003 | -- | $166,200 +1.8% |
| 2002 | -- | $163,200 +1.9% |
| 2001 | -- | $160,200 |
Find assessor info on the county website
Monthly payment
Est. payment
Payment breakdown
Explore the cost of this home by adjusting the details. Changes won't be saved.Climate risks
Neighborhood: 21204
Nearby schools
Schools provided by the listing agent
- District: Baltimore County Public Schools
Source: Bright MLS. This data may not be complete. We recommend contacting the local school district to confirm school assignments for this home.


Similar homes
- $550,0003 bd3 ba2k sqft1620 Alston Rd, Baltimore, MD 21204For Sale

 MLS ID #MDBC2166472, Kim Barton, Keller Williams Legacy. Bright MLS
 - $499,9503 bd3 ba1.9k sqft34 Alderman Ct, Lutherville Timonium, MD 21093For Sale
 MLS ID #MDBC2177456, James Weiskerger, Next Step Realty. Bright MLS
 - $563,0004 bd3 ba2.5k sqft1 Jacobo Ln, Baltimore, MD 21286For Sale
 MLS ID #MDBC2178754, Joe French, Realty Directions. Bright MLS
 - $474,9004 bd3 ba1.8k sqft46 Abbey Bridge Ct, Lutherville Timonium, MD 21093For Sale
 MLS ID #MDBC2168332, R.J. Breeden, Berkshire Hathaway HomeServices Homesale Realty. Bright MLS
 - $459,9504 bd4 ba2.4k sqft17 Aliceview Ct, Lutherville Timonium, MD 21093For SaleMLS ID #MDBC2173688, Asha Goel, Long & Foster Real Estate, Inc.. Bright MLS
- $514,5003 bd4 ba2.5k sqft17 Huntchase Ct, Baltimore, MD 21209For SaleMLS ID #MDBC2173860, Michael Schiff, EXP Realty, LLC. Bright MLS
- $453,0003 bd4 ba2.6k sqft318 Kimrick Pl, Lutherville Timonium, MD 21093For SaleMLS ID #MDBC2175314, Kate Barnhart, Keller Williams Gateway LLC. Bright MLS
- $445,0003 bd4 ba2.1k sqft8614 Tower Bridge Way, Lutherville Timonium, MD 21093For SaleMLS ID #MDBC2167422, Courtney Chase, Redfin Corp. Bright MLS
- $550,0003 bd3 ba2.1k sqft320 Melancthon Ave, Lutherville Timonium, MD 21093For SaleMLS ID #MDBC2174576, Brad Cox, Long & Foster Real Estate, Inc.. Bright MLS
- $539,9003 bd4 ba2k sqft6603 Weymouth Ct, Baltimore, MD 21212For SaleMLS ID #MDBC2174706, Karen Ege, Cummings & Co. Realtors. Bright MLS
- $525,0004 bd4 ba2.1k sqft752 Leister Dr, Lutherville Timonium, MD 21093For SaleMLS ID #MDBC2166936, Kim Lally, EXP Realty, LLC. Bright MLS
- $470,0003 bd4 ba2k sqft430 Five Farms Ln, Lutherville Timonium, MD 21093For SaleMLS ID #MDBC2167902, Peter Wu, Libra Realty, LLC. Bright MLS
- $550,0003 bd4 ba2.6k sqft6103 Buckingham Manor Dr, Baltimore, MD 21210For SaleMLS ID #MDBC2168400, Jeffrey Gaines, Berkshire Hathaway HomeServices Homesale Realty. Bright MLS
- $339,0003 bd3 ba1.8k sqftDulaney Towers, Towson, MD 21204For SaleMLS ID #MDBC2172082, David Jeun, Corner House Realty. Bright MLS
- $585,0004 bd4 ba2.8k sqft529 Chatterton Rd, Lutherville Timonium, MD 21093For SaleMLS ID #MDBC2168394, Kara Clasing, Cummings & Co. Realtors. Bright MLS
- $369,0003 bd2 ba2.1k sqft31 Lambourne Rd Unit 108, Towson, MD 21204For SaleMLS ID #MDBC2174124, Michele Sutherland, Cummings & Co. Realtors. Bright MLS
- $395,0003 bd3 ba1.6k sqft52 Abbey Bridge Ct, Lutherville Timonium, MD 21093For SaleMLS ID #MDBC2176762, Sunny Yoo, NBI Realty LLC. Bright MLS
- $474,9003 bd4 ba1.9k sqft19 Victoria Falls Ct, Sparks Glencoe, MD 21152For SaleMLS ID #MDBC2177418, Nicole Jantz, American Dream Realty and Management. Bright MLS
- $495,0002 bd2 ba1.6k sqft15 Devon Hill Rd Unit C6, Baltimore, MD 21210For SaleMLS ID #MDBC2176276, Thomas Mooney, O'Conor, Mooney & Fitzgerald. Bright MLS
- $434,9004 bd4 ba1.9k sqft7 Far Corners Loop, Sparks, MD 21152For SaleMLS ID #MDBC2165604, Dawn Kane, Redfin Corp. Bright MLS
