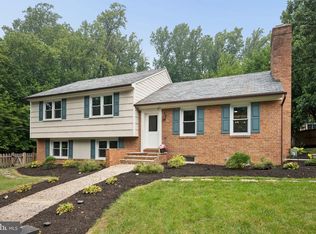
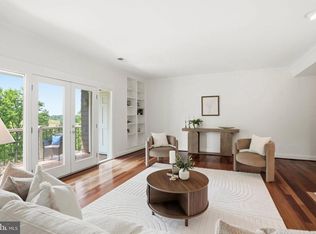
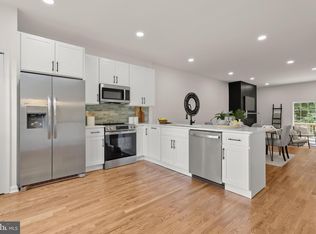
Ideally situated on a premier lot just steps from Lake Roland Park, this expansive three-level residence offers a rare combination of privacy, natural beauty, and convenience within a tucked-away Baltimore County enclave. A brand-new roof was installed in 2026! Brand new ovens in the kitchen! Rich, hardwood flooring spans the main and upper levels. Upon entering, a welcoming foyer leads to the updated kitchen. The kitchen features quartz countertops, stainless steel appliances, a center island with a cooktop, and a sunny breakfast area with direct access to the front patio; an inviting space for morning coffee or casual outdoor dining. The spacious dining and living rooms are thoughtfully designed for both everyday living and entertaining. A charming wood-burning fireplace serves as the living room's focal point. Access to the elevated rear deck showcases peaceful views and lush greenery, creating a serene extension of the living space. A powder room and coat closet are conveniently located off the entry hall. Upstairs, the generously sized primary suite offers two walk-in closets and a well-appointed en-suite bath with a soaking tub and separate walk-in shower. Two additional bedrooms provide ample space and share a full hall bath. The walkout lower level is filled with natural light and features luxury vinyl plank flooring, a full bath, and flexible living space ideal for a recreation room, home office, or fitness area. Sliding glass doors lead to the lower patio, creating the perfect setting for summer evenings and backyard barbecues. Ample storage space is available throughout this level of the home. Residents enjoy easy parking in the community lot and an exceptional location just moments from some of Mount Washington's favorite destinations, including The Corner Pantry, Pepe's and The Mt. Washington Tavern. Whole Foods, the Mount Washington Village shopping district, and miles of scenic trails around Lake Roland are just minutes away by car or bicycle, offering an unmatched blend of convenience, recreation, and neighborhood charm!
For sale
$575,000
6103 Buckingham Manor Dr, Baltimore, MD 21210
3beds
2,636sqft
Townhouse
Built in 1978
2,100 Square Feet Lot
$561,300 Zestimate®
$218/sqft
$258/mo HOA
What's special
Charming wood-burning fireplacePremier lotTwo walk-in closetsWelcoming foyerStainless steel appliancesQuartz countertopsLuxury vinyl plank flooring
- 13 days |
- 553 |
- 22 |
Likely to sell faster than
Zillow last checked:
Listing updated:
Listed by:
Jeffrey Gaines 443-845-6099,
Berkshire Hathaway HomeServices Homesale Realty (800) 383-3535,
Co-Listing Agent: Brandon F Gaines 410-804-9600,
Berkshire Hathaway HomeServices Homesale Realty
Source: Bright MLS,MLS#: MDBC2168400
Facts & features
Interior
Bedrooms & bathrooms
- Bedrooms: 3
- Bathrooms: 4
- Full bathrooms: 3
- 1/2 bathrooms: 1
- Main level bathrooms: 1
Rooms
- Room types: Living Room, Dining Room, Primary Bedroom, Bedroom 2, Bedroom 3, Kitchen, Foyer, Recreation Room, Primary Bathroom
Primary bedroom
- Features: Flooring - HardWood
- Level: Upper
Bedroom 2
- Features: Flooring - HardWood
- Level: Upper
Bedroom 3
- Features: Flooring - HardWood
- Level: Upper
Primary bathroom
- Features: Flooring - Ceramic Tile
- Level: Upper
Dining room
- Features: Flooring - HardWood
- Level: Main
Foyer
- Features: Flooring - Ceramic Tile
- Level: Main
Kitchen
- Features: Flooring - Ceramic Tile
- Level: Main
Living room
- Features: Flooring - HardWood, Fireplace - Wood Burning
- Level: Main
Recreation room
- Features: Flooring - Luxury Vinyl Plank
- Level: Lower
Heating
- Forced Air, Oil
Cooling
- Central Air, Electric
Appliances
- Included: Cooktop, Dishwasher, Disposal, Dryer, Oven, Refrigerator, Water Heater, Washer
Features
- Bathroom - Stall Shower, Bathroom - Tub Shower, Breakfast Area, Built-in Features, Ceiling Fan(s), Dining Area, Family Room Off Kitchen, Open Floorplan, Eat-in Kitchen, Kitchen - Gourmet, Kitchen Island, Kitchen - Table Space, Primary Bath(s), Recessed Lighting, Upgraded Countertops, Dry Wall
- Flooring: Hardwood, Wood
- Basement: Connecting Stairway,Partial,Full,Finished,Interior Entry,Exterior Entry,Rough Bath Plumb
- Number of fireplaces: 1
Interior area
- Total structure area: 3,108
- Total interior livable area: 2,636 sqft
- Finished area above ground: 2,076
- Finished area below ground: 560
Video & virtual tour
Property
Parking
- Total spaces: 2
- Parking features: General Common Elements, Unassigned, Parking Lot
Accessibility
- Accessibility features: None
Features
- Levels: Three
- Stories: 3
- Patio & porch: Deck, Patio
- Pool features: None
- Has view: Yes
- View description: Trees/Woods
Lot
- Size: 2,100 Square Feet
Details
- Additional structures: Above Grade, Below Grade
- Parcel number: 04091700008188
- Zoning: COUNTY
- Special conditions: Standard
Construction
Type & style
- Home type: Townhouse
- Architectural style: Traditional
- Property subtype: Townhouse
Materials
- Brick
- Foundation: Brick/Mortar
Condition
- Excellent
- New construction: No
- Year built: 1978
Utilities & green energy
- Sewer: Public Sewer
- Water: Public
Community & HOA
Community
- Subdivision: Buckingham Manor
HOA
- Has HOA: Yes
- Amenities included: Common Grounds
- Services included: Common Area Maintenance, Insurance, Maintenance Grounds, Reserve Funds, Road Maintenance, Snow Removal, Water
- HOA fee: $775 quarterly
Location
- Region: Baltimore
Financial & listing details
- Price per square foot: $218/sqft
- Tax assessed value: $507,733
- Annual tax amount: $5,924
- Date on market: 7/9/2026
- Listing agreement: Exclusive Right To Sell
- Ownership: Fee Simple
Estimated market value
$561,300
$533,000 - $589,000
$3,201/mo
Price history
| Date | Event | Price |
|---|---|---|
| 7/9/2026 | Listed for sale | $575,000+1.8%$218/sqft |
Source:  Bright MLS #MDBC2168400 Report a problem Bright MLS #MDBC2168400 Report a problem | ||
| 4/23/2024 | Sold | $565,000+0.9%$214/sqft |
Source: Bright MLS #MDBC2091306 Report a problem | ||
| 3/24/2024 | Pending sale | $560,000$212/sqft |
Source: Bright MLS #MDBC2091306 Report a problem | ||
| 3/20/2024 | Listed for sale | $560,000+40.4%$212/sqft |
Source: Bright MLS #MDBC2091306 Report a problem | ||
| 2/10/2016 | Sold | $399,000$151/sqft |
Source: Public Record Report a problem | ||
| 10/16/2015 | Pending sale | $399,000$151/sqft |
Source: Chase Fitzgerald & Co. Inc. #BC8750050 Report a problem | ||
| 9/28/2015 | Listed for sale | $399,000+144.8%$151/sqft |
Source: Chase Fitzgerald & Co. Inc. #BC8750050 Report a problem | ||
| 9/30/1993 | Sold | $163,000$62/sqft |
Source: Public Record Report a problem | ||
Public tax history
| Year | Property taxes | Tax assessment |
|---|---|---|
| 2025 | $6,990 +26.8% | $488,800 +7.5% |
| 2024 | $5,511 +8.1% | $454,733 +8.1% |
| 2023 | $5,098 +8.8% | $420,667 +8.8% |
| 2022 | $4,686 +0.4% | $386,600 +0.4% |
| 2021 | $4,666 +0.4% | $385,000 +0.4% |
| 2020 | $4,647 +0.4% | $383,400 +0.4% |
| 2019 | $4,627 +5.4% | $381,800 +5.4% |
| 2018 | $4,389 +5.8% | $362,100 +5.8% |
| 2017 | $4,150 +4.5% | $342,400 +6.1% |
| 2016 | $3,970 | $322,700 |
| 2015 | $3,970 | $322,700 |
| 2014 | $3,970 | $322,700 -1.2% |
| 2013 | -- | $326,700 |
| 2012 | -- | $326,700 |
| 2011 | -- | $326,700 -18.1% |
| 2010 | -- | $398,860 +10.5% |
| 2009 | -- | $360,892 +11.8% |
| 2008 | -- | $322,926 +13.3% |
| 2007 | -- | $284,960 +9.9% |
| 2006 | -- | $259,236 +11% |
| 2005 | -- | $233,513 +12.4% |
| 2004 | -- | $207,790 +3% |
| 2003 | -- | $201,730 +3.1% |
| 2002 | -- | $195,670 +3.2% |
| 2001 | -- | $189,610 |
Find assessor info on the county website
Monthly payment
Est. payment
Payment breakdown
Explore the cost of this home by adjusting the details. Changes won't be saved.Climate risks
Neighborhood: 21210
Nearby schools
GreatSchools rating
- 9/10West Towson Elementary SchoolGrades: PK-5Distance: 2.2 mi
- 6/10Dumbarton Middle SchoolGrades: 6-8Distance: 1.9 mi
- 9/10Towson High Law & Public PolicyGrades: 9-12Distance: 2.7 mi
Schools provided by the listing agent
- District: Baltimore County Public Schools
Source: Bright MLS. This data may not be complete. We recommend contacting the local school district to confirm school assignments for this home.
- $507,5003 bd3 ba2.5k sqft6101 Buckingham Manor Dr, Baltimore, MD 21210Sold

- $578,900-- bd3 ba2k sqft6105 Buckingham Manor Dr, Baltimore, MD 21210Off Market
- $1,700-- bd-- ba-- sqftBuckingham Manor Dr, Towson, MD 21204Off Market
- $615,1003 bd4 ba2.5k sqft6107 Buckingham Manor Dr, Baltimore, MD 21210Off Market

- $500,0003 bd4 ba2.3k sqft6120 Buckingham Manor Dr, Baltimore, MD 21210Sold
- $639,2004 bd4 ba2.5k sqft6106 Buckingham Manor Dr, Baltimore, MD 21210Off Market
- $590,7003 bd4 ba2k sqft6104 Buckingham Manor Dr, Baltimore, MD 21210Off Market
- $580,1003 bd2 ba2k sqft6108 Buckingham Manor Dr, Baltimore, MD 21210Off Market
A local agent can set up tours, give advice and negotiate with sellers.
Similar homes
- $565,0003 bd3 ba2.2k sqft1101 Saint Albans Rd, Baltimore, MD 21239For Sale

 MLS ID #MDBC2168554, Ashley Richardson, Monument Sotheby's International Realty. Bright MLS
 - $625,0003 bd3 ba2.1k sqft106 W Northern Pkwy, Baltimore, MD 21210For Sale
 MLS ID #MDBA2223124, Anisha Berkley, Cummings & Co. Realtors. Bright MLS
 - $599,0002 bd2 ba1.7k sqftDevon Hill, Baltimore, MD 21210For Sale
 MLS ID #MDBC2164934, Heather Giovingo, Coldwell Banker Realty. Bright MLS
 - $600,0004 bd4 ba2.6k sqft49 Tenby Ct, Lutherville Timonium, MD 21093For Sale
 MLS ID #MDBC2168930, Jory Frankle, Northrop Realty. Bright MLS
 - $499,9004 bd4 ba2.2k sqft2807 Quarry Heights Way, Baltimore, MD 21209For SaleMLS ID #MDBC2168366, James Weiskerger, Next Step Realty. Bright MLS
- $599,0004 bd4 ba2.8k sqft529 Chatterton Rd, Lutherville Timonium, MD 21093For SaleMLS ID #MDBC2168394, Kara Clasing, Cummings & Co. Realtors. Bright MLS
- $550,0003 bd3 ba2k sqft1620 Alston Rd, Baltimore, MD 21204For SaleMLS ID #MDBC2166472, Kim Barton, Keller Williams Legacy. Bright MLS
- $524,9004 bd4 ba2.4k sqft9 Hurdleford Ct, Baltimore, MD 21209For SaleMLS ID #MDBC2164042, Barbara Reamer, Berkshire Hathaway HomeServices Homesale Realty. Bright MLS
- $650,0004 bd4 ba2.5k sqft13 Barrow Ct, Towson, MD 21204For SaleMLS ID #MDBC2167714, Del Schmidt, O'Conor, Mooney & Fitzgerald. Bright MLS
- $395,0003 bd2 ba1.5k sqft6471 Blenheim Rd, Baltimore, MD 21212For SaleMLS ID #MDBC2168926, Mary Fitzgerald, Cummings & Co. Realtors. Bright MLS
- $540,0004 bd4 ba2.1k sqft752 Leister Dr, Lutherville Timonium, MD 21093For SaleMLS ID #MDBC2166936, Kim Lally, EXP Realty, LLC. Bright MLS
- $609,9004 bd3 ba2.3k sqft264 E Padonia Rd, Lutherville Timonium, MD 21093For SaleMLS ID #MDBC2168512, Phil Morningstar, Cummings & Co. Realtors. Bright MLS
- $550,0004 bd3 ba2.2k sqft102 Othoridge Rd, Lutherville Timonium, MD 21093For SaleMLS ID #MDBC2169206, Anisha Berkley, Cummings & Co. Realtors. Bright MLS
- $460,0003 bd4 ba2.4k sqft318 Kimrick Pl, Lutherville Timonium, MD 21093For SaleMLS ID #MDBC2167724, Kate Barnhart, Keller Williams Gateway LLC. Bright MLS
- $495,0004 bd3 ba1.8k sqft46 Abbey Bridge Ct, Lutherville Timonium, MD 21093For SaleMLS ID #MDBC2168332, R.J. Breeden, Berkshire Hathaway HomeServices Homesale Realty. Bright MLS
- $535,0004 bd3 ba2k sqft815 Branford Cir, Lutherville Timonium, MD 21093For SaleMLS ID #MDBC2167402, Karen Harms, Cummings & Co. Realtors. Bright MLS
- $429,9003 bd4 ba2.6k sqft3116 Old Post Dr, Baltimore, MD 21208For SaleMLS ID #MDBC2168406, Shevy Ashman, Pickwick Realty. Bright MLS
- $424,9004 bd4 ba2.2k sqft27 Lighttown Ct #27, Baltimore, MD 21208For SaleMLS ID #MDBC2163690, Michael Schiff, EXP Realty, LLC. Bright MLS
- $549,9004 bd3 ba3.2k sqft3401 Copley Rd, Baltimore, MD 21215For SaleMLS ID #MDBA2208242, Effy Lamp, Cummings & Co. Realtors. Bright MLS
- $525,0004 bd2 ba1.8k sqft6401 Sharon Rd, Baltimore, MD 21239For SaleMLS ID #MDBC2168312, Kevin Bobrow, The Cornerstone Agency, LLC. Bright MLS
