Welcome to Summit Chase! This spacious townhome combines an open, light-filled layout with thoughtful renovations and plenty of room to live, work, and entertain. Hardwood and engineered wood flooring flows throughout, complemented by hardwood stairs and a striking two-sided fireplace that creates a warm focal point between the living and dining spaces. A dedicated office/media room with French doors offers the perfect spot for working from home, movie nights, or additional flex space. The designer kitchen is a standout, featuring soft-close wood cabinetry, stunning quartz countertops, stainless steel appliances, abundant prep space, additional storage cabinets, and a pantry with convenient pull-out drawers. A built-in undercounter beverage center offers two temperature zones for wine and other beverages, while the renovated wet bar makes entertaining easy. Upstairs, the spacious primary suite features vaulted ceilings and a private en suite bath with dual vanities, soaking tub, and separate shower. Additional bedrooms and a full hall bath complete the upper level. Most windows throughout the home have been replaced, along with the addition of a storm door, and new LED spotlights have been installed in the kitchen and office/media room. Additional updates include a new water heater in 2022. The roof is maintained and replaced by the HOA and is currently scheduled for replacement in 2027; the roof was previously replaced in 2007, at which time both skylights were also replaced. An attached garage and rear deck complete this well-appointed Summit Chase home, ideally situated in a beautiful tree-lined setting that does not face another row of homes. Enjoy the added privacy while still being within walking distance of the community pool, nearby school, Quarry Lake, shops, restaurants, and more.
For sale
Price cut: $10.5K (10/7)
$514,500
17 Huntchase Ct, Baltimore, MD 21209
3beds
2,512sqft
Townhouse
Built in 1989
2,681 Square Feet Lot
$507,900 Zestimate®
$205/sqft
$255/mo HOA
What's special
Striking two-sided fireplaceRenovated wet barAttached garageHardwood stairsRear deckOpen light-filled layoutStainless steel appliances
- 49 days
- 339
- 15
Zillow last checked:
Listing updated:
Listed by:
Michael Schiff 410-415-1404,
EXP Realty, LLC 8888607369,
Listing Team: The Schiff Home Team, Co-Listing Agent: Jacob Horowitz 443-388-2117,
EXP Realty, LLC
Source: Bright MLS,MLS#: MDBC2173860
Facts & features
Interior
Bedrooms & bathrooms
- Bedrooms: 3
- Bathrooms: 4
- Full bathrooms: 2
- 1/2 bathrooms: 2
- Main level bathrooms: 1
Rooms
- Room types: Utility Room
Utility room
- Level: Unspecified
Heating
- Forced Air, Natural Gas
Cooling
- Central Air, ENERGY STAR Qualified Equipment, Electric
Appliances
- Included: Dishwasher, Disposal, Dryer, Refrigerator, Washer, Microwave, Oven/Range - Gas, Stainless Steel Appliance(s), Water Heater, Gas Water Heater
- Laundry: Has Laundry, Lower Level
Features
- Breakfast Area, Dining Area, Primary Bath(s), Soaking Tub, Bathroom - Walk-In Shower, Bathroom - Tub Shower, Combination Dining/Living, Combination Kitchen/Dining, Crown Molding, Open Floorplan, Formal/Separate Dining Room, Eat-in Kitchen, Kitchen - Table Space, Built-in Features, Recessed Lighting, Upgraded Countertops, Bar
- Flooring: Ceramic Tile, Hardwood, Luxury Vinyl, Engineered Wood, Carpet, Wood
- Doors: Insulated
- Windows: Bay/Bow, Screens, Skylight(s)
- Has basement: No
- Number of fireplaces: 1
- Fireplace features: Glass Doors, Gas/Propane, Free Standing
Interior area
- Total structure area: 2,512
- Total interior livable area: 2,512 sqft
- Finished area above ground: 1,688
- Finished area below ground: 824
Property
Parking
- Total spaces: 3
- Parking features: Garage Door Opener, Garage Faces Front, Inside Entrance, Concrete, Off Street, Attached, Driveway
- Attached garage spaces: 1
- Has uncovered spaces: Yes
Accessibility
- Accessibility features: None
Features
- Levels: Three
- Stories: 3
- Patio & porch: Deck
- Pool features: Community
- Has view: Yes
- View description: Trees/Woods
Lot
- Size: 2,681 Square Feet
- Features: Cul-De-Sac, No Thru Street
Details
- Additional structures: Above Grade, Below Grade
- Parcel number: 04032100005549
- Zoning: 0
- Special conditions: Standard
Construction
Type & style
- Home type: Townhouse
- Architectural style: Contemporary
- Property subtype: Townhouse
Materials
- Frame
- Foundation: Concrete Perimeter
- Roof: Composition
Condition
- New construction: No
- Year built: 1989
Utilities & green energy
- Sewer: Public Sewer
- Water: Public
- Utilities for property: Cable Available
Community & HOA
Community
- Security: Electric Alarm
- Subdivision: Summit Chase
HOA
- Has HOA: Yes
- Amenities included: Common Grounds, Community Center, Pool, Tennis Court(s)
- Services included: Maintenance Structure, Maintenance Grounds, Management, Insurance, Pool(s), Road Maintenance, Snow Removal, Trash, Common Area Maintenance
- HOA fee: $255 monthly
- HOA name: PELICAN PROPERTY MANAGEMENT
Location
- Region: Baltimore
Financial & listing details
- Price per square foot: $205/sqft
- Tax assessed value: $365,167
- Annual tax amount: $4,272
- Date on market: 8/28/2026
- Listing agreement: Exclusive Right To Sell
- Ownership: Fee Simple
Estimated market value
$507,900
$483,000 - $533,000
$3,532/mo
Price history
| Date | Event | Price |
|---|---|---|
| 10/7/2026 | Price change | $514,500-2%$205/sqft |
Source: eXp Realty #MDBC2173860 Report a problem | ||
| 8/28/2026 | Listed for sale | $525,000+38.5%$209/sqft |
Source:  Bright MLS #MDBC2173860 Report a problem Bright MLS #MDBC2173860 Report a problem | ||
| 10/1/2009 | Listing removed | $379,000$151/sqft |
Source: Long & Foster Real Estate, Inc. #BC7036119 Report a problem | ||
| 7/9/2009 | Price change | $379,000-2.5%$151/sqft |
Source: Long & Foster Real Estate, Inc. #BC7036119 Report a problem | ||
| 5/23/2009 | Price change | $388,900-2%$155/sqft |
Source: Long & Foster Real Estate, Inc. #BC7036119 Report a problem | ||
| 4/22/2009 | Listed for sale | $396,970+15.1%$158/sqft |
Source: Long & Foster Real Estate, Inc. #BC7036119 Report a problem | ||
| 5/2/2005 | Sold | $345,000+91.8%$137/sqft |
Source: Public Record Report a problem | ||
| 12/7/1999 | Sold | $179,900$72/sqft |
Source: Public Record Report a problem | ||
Public tax history
| Year | Property taxes | Tax assessment |
|---|---|---|
| 2026 | $5,168 +5.9% | $365,167 +3.6% |
| 2025 | $4,880 +18.7% | $352,500 +4% |
| 2024 | $4,110 +4.1% | $339,100 +4.1% |
| 2023 | $3,947 +4.3% | $325,700 +4.3% |
| 2022 | $3,785 +1.5% | $312,300 +1.5% |
| 2021 | $3,729 +1.5% | $307,667 +1.5% |
| 2020 | $3,673 +1.6% | $303,033 +1.6% |
| 2019 | $3,617 +3.3% | $298,400 +3.3% |
| 2018 | $3,501 +3.4% | $288,833 +3.4% |
| 2017 | $3,385 -5.3% | $279,267 +3.5% |
| 2016 | $3,575 | $269,700 |
| 2015 | $3,575 | $269,700 |
| 2014 | $3,575 | $269,700 -1.4% |
| 2013 | -- | $273,600 |
| 2012 | -- | $273,600 |
| 2011 | -- | $273,600 -19.6% |
| 2010 | -- | $340,160 +6% |
| 2009 | -- | $320,920 +6.4% |
| 2008 | -- | $301,680 +6.8% |
| 2007 | -- | $282,440 +12.6% |
| 2006 | -- | $250,776 +14.5% |
| 2005 | -- | $219,113 +16.9% |
| 2004 | -- | $187,450 +1.8% |
| 2003 | -- | $184,046 +1.9% |
| 2002 | -- | $180,643 +1.9% |
| 2001 | -- | $177,240 |
Find assessor info on the county website
Monthly payment
Est. payment
Payment breakdown
Explore the cost of this home by adjusting the details. Changes won't be saved.Climate risks
Neighborhood: 21209
Nearby schools
Schools provided by the listing agent
- District: Baltimore County Public Schools
Source: Bright MLS. This data may not be complete. We recommend contacting the local school district to confirm school assignments for this home.
Similar homes
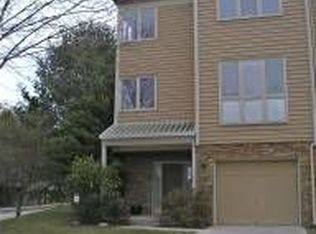
- $349,9003 bd4 ba2.4k sqft2821 Baneberry Ct, Baltimore, MD 21209For Sale
 MLS ID #MDBA2211288, Raphael Mifsud, Green Summit Realty, LLC. Bright MLS
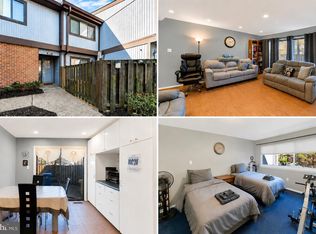
 - $499,0004 bd4 ba2.6k sqft34 Lacosta Ct, Baltimore, MD 21204For Sale
 MLS ID #MDBC2173464, Caroline Evans, Monument Sotheby's International Realty. Bright MLS
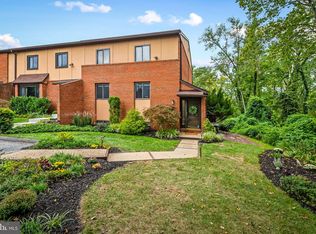
 - $539,9003 bd4 ba2k sqft6603 Weymouth Ct, Baltimore, MD 21212For Sale
 MLS ID #MDBC2174706, Karen Ege, Cummings & Co. Realtors. Bright MLS
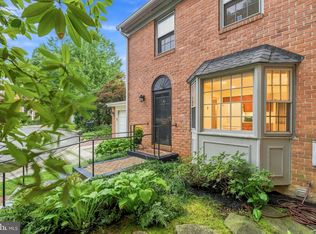
 - $563,0004 bd3 ba2.5k sqft1 Jacobo Ln, Baltimore, MD 21286For Sale
 MLS ID #MDBC2178754, Joe French, Realty Directions. Bright MLS
 - $499,9503 bd3 ba1.9k sqft34 Alderman Ct, Lutherville Timonium, MD 21093For SaleMLS ID #MDBC2177456, James Weiskerger, Next Step Realty. Bright MLS
- $550,0003 bd4 ba2.6k sqft6103 Buckingham Manor Dr, Baltimore, MD 21210For SaleMLS ID #MDBC2168400, Jeffrey Gaines, Berkshire Hathaway HomeServices Homesale Realty. Bright MLS
- $525,0004 bd4 ba2.1k sqft752 Leister Dr, Lutherville Timonium, MD 21093For SaleMLS ID #MDBC2166936, Kim Lally, EXP Realty, LLC. Bright MLS
- $699,9003 bd4 ba3.4k sqftCourtyrd At Gree, Baltimore, MD 21208For SaleMLS ID #MDBC2177872, Sam Bruck, Northrop Realty. Bright MLS
- $453,0003 bd4 ba2.6k sqft318 Kimrick Pl, Lutherville Timonium, MD 21093For SaleMLS ID #MDBC2175314, Kate Barnhart, Keller Williams Gateway LLC. Bright MLS
- $525,0003 bd2 ba1.8k sqft1206 Culvert Rd, Towson, MD 21286For SaleMLS ID #MDBC2177458, Catherine Miller, Monument Sotheby's International Realty. Bright MLS
- $500,0005 bd5 ba2.3k sqft1423 School Ln, Lutherville Timonium, MD 21093For SaleMLS ID #MDBC2173214, James Weiskerger, Next Step Realty. Bright MLS
- $495,0004 bd4 ba3.2k sqft5002 Ashmans Hope, Baltimore, MD 21207For SaleMLS ID #MDBA2234124, Deborah Willis, Weichert Realtors - McKenna & Vane. Bright MLS
- $405,0003 bd4 ba2.2k sqft8804 Margate Ct #3, Pikesville, MD 21208For SaleMLS ID #MDBC2159228, Erica Washington, Coldwell Banker Realty. Bright MLS
- $445,0003 bd4 ba2.1k sqft8614 Tower Bridge Way, Lutherville Timonium, MD 21093For SaleMLS ID #MDBC2167422, Courtney Chase, Redfin Corp. Bright MLS
- $525,0003 bd2 ba2.1k sqft6153 Forest Ln, Eldersburg, MD 21784For SaleMLS ID #MDCR2038214, Tammy Brill, RE/MAX Executive. Bright MLS
- $469,9003 bd3 ba2.1k sqft219 Deer Fox Ln, Lutherville Timonium, MD 21093For SaleMLS ID #MDBC2168236, Paul Sudano, Monument Sotheby's International Realty. Bright MLS
- $459,9504 bd4 ba2.4k sqft17 Aliceview Ct, Lutherville Timonium, MD 21093For SaleMLS ID #MDBC2173688, Asha Goel, Long & Foster Real Estate, Inc.. Bright MLS
- $495,0003 bd4 ba1.7k sqft2094 Streamway Ct, Baltimore, MD 21207For SaleMLS ID #MDBC2172694, Wayne Davis, United Real Estate Executives. Bright MLS
- $325,0003 bd2 ba2.1k sqft29 Cedarwood Cir, Pikesville, MD 21208For SaleMLS ID #MDBC2175884, Danielle Byrd, Berkshire Hathaway HomeServices PenFed Realty. Bright MLS
- $515,0004 bd4 ba1.9k sqft5707 Goldfinch Ct, Ellicott City, MD 21043For SaleMLS ID #MDHW2073940, Dan Borowy, Redfin Corp. Bright MLS
