Welcome to Courtyard at Greene Tree, a gated community where beautifully manicured grounds, lush greenery and exceptional amenities create a peaceful retreat from the everyday. Offering three bedrooms, three and a half bathrooms and three levels of beautifully appointed living space, this stunning townhome combines timeless elegance, modern comforts and an inviting atmosphere perfect for both entertaining and everyday living. Step inside to a dramatic two-story foyer that sets the tone for the sophisticated interior, where a neutral color palette, engineered hardwood floors throughout the main level, elegant crown molding and recessed lighting create a warm and welcoming ambiance. At the heart of the home, the gourmet eat-in kitchen is a culinary delight, thoughtfully designed with granite countertops, a tile backsplash, abundant soft-close 42-inch cabinetry with under-cabinet lighting, an instant hot water dispenser and a spacious walk-in pantry. Premium stainless steel appliances include a Sub-Zero refrigerator and freezer, Wolf double wall ovens and a Wolf four-burner gas cooktop with a griddle. A charming breakfast nook provides the perfect spot for casual meals and morning coffee. Just beyond, the impressive family room is sure to become a favorite gathering place, featuring a soaring vaulted ceiling with skylights, custom built-ins and a cozy gas fireplace. Open-concept living and dining rooms provide an elegant backdrop for everything from intimate dinners to festive celebrations. Step outside to the fenced private brick patio that offers a lovely setting for outdoor dining, relaxing or hosting friends. A powder room and convenient garage access complete the main level. Upstairs, escape to the luxurious primary bedroom suite, a serene sanctuary overlooking the surrounding greenery. A generously sized walk-in closet provides exceptional storage, while the en-suite bathroom invites relaxation with a jetted Jacuzzi tub, separate walk-in shower, dual-sink vanity and linen closet. Two additional bedrooms, each featuring its own walk-in closet, share a well-appointed hall bathroom. A conveniently located laundry closet completes the upper level. Downstairs, the finished lower level offers even more room to spread out, unwind and entertain. Gather in the expansive recreation room for movie nights, game days or celebrations, complete with a wet bar and mini refrigerator for effortless hosting. A versatile bonus room offers endless possibilities as a home office, gym, guest retreat or additional flex space, with a full bathroom just around the corner. A spacious utility room provides abundant storage to keep everything organized. Recent improvements offer added peace of mind, including replacement of both HVAC units and the water heater within the last several years, along with a brand-new injector pump. Beyond the home, enjoy the exceptional lifestyle that Greene Tree has to offer, with beautifully landscaped common areas, water fountains, and community amenities including an outdoor swimming pool, clubhouse, playgrounds, and tennis and pickleball courts. With its refined interiors, thoughtfully designed living spaces, private outdoor retreat and desirable gated setting, this remarkable home offers the perfect balance of luxury, comfort and convenience.
For sale
$699,900
1826 Courtyard Cir #1826, Baltimore, MD 21208
3beds
3,468sqft
Townhouse
Built in 1995
-- sqft lot
$690,900 Zestimate®
$202/sqft
$765/mo HOA
What's special
Cozy gas fireplaceInstant hot water dispenserFinished lower levelVersatile bonus roomCustom built-insGenerously sized walk-in closetLinen closet
- 2 days
- 116
- 4
Zillow last checked:
Listing updated:
Listed by:
Sam Bruck 410-736-2016,
Northrop Realty 4106537700,
Listing Team: The Group., Co-Listing Agent: Julie Singer 410-303-3281,
Northrop Realty
Source: Bright MLS,MLS#: MDBC2177872
Facts & features
Interior
Bedrooms & bathrooms
- Bedrooms: 3
- Bathrooms: 4
- Full bathrooms: 3
- 1/2 bathrooms: 1
- Main level bathrooms: 1
Rooms
- Room types: Living Room, Dining Room, Primary Bedroom, Bedroom 2, Bedroom 3, Kitchen, Family Room, Foyer, Breakfast Room, Recreation Room, Utility Room, Bonus Room, Primary Bathroom, Full Bath, Half Bath
Primary bedroom
- Features: Attached Bathroom, Ceiling Fan(s), Crown Molding, Flooring - Carpet, Recessed Lighting, Walk-In Closet(s)
- Level: Upper
- Area: 225 Square Feet
- Dimensions: 15 X 15
Bedroom 2
- Features: Ceiling Fan(s), Flooring - Carpet, Recessed Lighting, Walk-In Closet(s)
- Level: Upper
- Area: 200 Square Feet
- Dimensions: 20 X 10
Bedroom 3
- Features: Ceiling Fan(s), Flooring - Carpet, Recessed Lighting, Walk-In Closet(s)
- Level: Upper
- Area: 168 Square Feet
- Dimensions: 14 X 12
Primary bathroom
- Features: Bathroom - Jetted Tub, Bathroom - Walk-In Shower, Flooring - Ceramic Tile, Lighting - Ceiling, Recessed Lighting, Lighting - Wall sconces
- Level: Upper
- Area: 143 Square Feet
- Dimensions: 13 X 11
Bonus room
- Features: Flooring - Carpet, Recessed Lighting
- Level: Lower
- Area: 132 Square Feet
- Dimensions: 11 X 12
Breakfast room
- Features: Flooring - Engineered Wood, Lighting - Ceiling, Recessed Lighting
- Level: Main
- Area: 144 Square Feet
- Dimensions: 12 X 12
Dining room
- Features: Crown Molding, Flooring - Engineered Wood, Lighting - Ceiling, Recessed Lighting
- Level: Main
- Area: 180 Square Feet
- Dimensions: 12 X 15
Family room
- Features: Built-in Features, Cathedral/Vaulted Ceiling, Ceiling Fan(s), Fireplace - Gas, Flooring - Engineered Wood, Recessed Lighting, Skylight(s)
- Level: Main
- Area: 324 Square Feet
- Dimensions: 18 X 18
Foyer
- Features: Crown Molding, Flooring - Engineered Wood, Lighting - Ceiling, Recessed Lighting
- Level: Main
- Area: 153 Square Feet
- Dimensions: 17 X 9
Other
- Features: Bathroom - Tub Shower, Flooring - Ceramic Tile
- Level: Upper
- Area: 66 Square Feet
- Dimensions: 6 X 11
Other
- Features: Bathroom - Tub Shower, Flooring - Ceramic Tile
- Level: Lower
- Area: 54 Square Feet
- Dimensions: 6 X 9
Half bath
- Features: Flooring - Engineered Wood
- Level: Main
- Area: 30 Square Feet
- Dimensions: 5 X 6
Kitchen
- Features: Breakfast Bar, Granite Counters, Crown Molding, Dining Area, Flooring - Engineered Wood, Eat-in Kitchen, Kitchen - Gas Cooking, Recessed Lighting, Pantry
- Level: Main
- Area: 180 Square Feet
- Dimensions: 15 X 12
Living room
- Features: Crown Molding, Flooring - Engineered Wood, Recessed Lighting
- Level: Main
- Area: 255 Square Feet
- Dimensions: 17 X 15
Recreation room
- Features: Flooring - Carpet, Recessed Lighting, Wet Bar
- Level: Lower
- Area: 759 Square Feet
- Dimensions: 23 X 33
Utility room
- Features: Basement - Unfinished
- Level: Lower
- Area: 702 Square Feet
- Dimensions: 26 X 27
Heating
- Forced Air, Programmable Thermostat, Zoned, Natural Gas
Cooling
- Central Air, Programmable Thermostat, Zoned, Electric
Appliances
- Included: Microwave, Cooktop, Dishwasher, Disposal, Dryer, Energy Efficient Appliances, Exhaust Fan, Freezer, Instant Hot Water, Double Oven, Oven, Oven/Range - Gas, Range Hood, Refrigerator, Stainless Steel Appliance(s), Washer, Water Dispenser, Water Heater, Gas Water Heater
- Laundry: Upper Level
Features
- Attic, Bar, Bathroom - Tub Shower, Bathroom - Walk-In Shower, Breakfast Area, Built-in Features, Ceiling Fan(s), Crown Molding, Dining Area, Family Room Off Kitchen, Formal/Separate Dining Room, Eat-in Kitchen, Kitchen - Gourmet, Kitchen - Table Space, Pantry, Primary Bath(s), Recessed Lighting, Upgraded Countertops, Walk-In Closet(s), 2 Story Ceilings, 9'+ Ceilings, Dry Wall, Vaulted Ceiling(s)
- Flooring: Carpet, Ceramic Tile, Engineered Wood
- Doors: Six Panel, Storm Door(s)
- Windows: Double Pane Windows, Insulated Windows, Skylight(s), Transom
- Basement: Connecting Stairway,Full,Finished,Heated,Improved,Interior Entry,Windows
- Number of fireplaces: 1
- Fireplace features: Gas/Propane
Interior area
- Total structure area: 4,910
- Total interior livable area: 3,468 sqft
- Finished area above ground: 3,144
- Finished area below ground: 324
Video & virtual tour
Property
Parking
- Total spaces: 2
- Parking features: Garage Faces Front, Garage Door Opener, Inside Entrance, Concrete, Attached, Driveway
- Attached garage spaces: 1
- Uncovered spaces: 1
Accessibility
- Accessibility features: None
Features
- Levels: Three
- Stories: 3
- Patio & porch: Patio
- Exterior features: Rain Gutters, Sidewalks
- Pool features: Community
- Has spa: Yes
- Spa features: Bath
- Fencing: Privacy,Back Yard
Lot
- Features: Rear Yard
Details
- Additional structures: Above Grade, Below Grade
- Parcel number: 04032200023357
- Zoning: R
- Special conditions: Standard
Construction
Type & style
- Home type: Townhouse
- Architectural style: Contemporary
- Property subtype: Townhouse
Materials
- Brick, Wood Siding
- Foundation: Permanent
- Roof: Shingle
Condition
- New construction: No
- Year built: 1995
Utilities & green energy
- Sewer: Public Sewer
- Water: Public
Community & HOA
Community
- Security: Security Gate
- Condo and coop fee: $765 monthly
- Subdivision: Courtyard At Greene Tree
HOA
- Has HOA: No
- Amenities included: Common Grounds, Gated, Pool, Tennis Court(s), Tot Lots/Playground
- Services included: Common Area Maintenance, Maintenance Grounds, Management, Pool(s), Reserve Funds, Security, Snow Removal, Trash
- HOA name: THORNHILL MGMT
Location
- Region: Baltimore
Financial & listing details
- Price per square foot: $202/sqft
- Tax assessed value: $596,700
- Annual tax amount: $7,003
- Date on market: 10/15/2026
- Listing agreement: Exclusive Right To Sell
- Ownership: Condominium
Estimated market value
$690,900
$656,000 - $725,000
$3,396/mo
Price history
| Date | Event | Price |
|---|---|---|
| 10/15/2026 | Listed for sale | $699,900-3.5%$202/sqft |
Source:  Bright MLS #MDBC2177872 Report a problem Bright MLS #MDBC2177872 Report a problem | ||
| 10/5/2026 | Listing removed | $725,000$209/sqft |
Source: Bright MLS #MDBC2163500 Report a problem | ||
| 9/22/2026 | Price change | $725,000-3.3%$209/sqft |
Source: Bright MLS #MDBC2163500 Report a problem | ||
| 8/29/2026 | Price change | $750,000-2.5%$216/sqft |
Source: Bright MLS #MDBC2163500 Report a problem | ||
| 8/14/2026 | Listed for sale | $769,000+49.3%$222/sqft |
Source: Bright MLS #MDBC2163500 Report a problem | ||
| 10/3/2017 | Sold | $514,900$148/sqft |
Source: Public Record Report a problem | ||
| 7/19/2017 | Pending sale | $514,900$148/sqft |
Source: Long & Foster Real Estate, Inc. #BC10001619 Report a problem | ||
| 7/11/2017 | Listed for sale | $514,900+24.1%$148/sqft |
Source: Long & Foster Real Estate, Inc. #BC10001619 Report a problem | ||
| 6/20/2012 | Sold | $415,000+45.7%$120/sqft |
Source: Public Record Report a problem | ||
| 7/17/1995 | Sold | $284,900$82/sqft |
Source: Public Record Report a problem | ||
Public tax history
| Year | Property taxes | Tax assessment |
|---|---|---|
| 2026 | $8,628 +3.8% | $596,700 +3.3% |
| 2025 | $8,313 +25.2% | $577,800 +5.5% |
| 2024 | $6,640 +5.8% | $547,833 +5.8% |
| 2023 | $6,277 +6.1% | $517,867 +6.1% |
| 2022 | $5,913 +4.9% | $487,900 +4.9% |
| 2021 | $5,638 +5.1% | $465,167 +5.1% |
| 2020 | $5,362 +5.4% | $442,433 +5.4% |
| 2019 | $5,087 +2.6% | $419,700 +2.6% |
| 2018 | $4,960 +2.6% | $409,200 +2.6% |
| 2017 | $4,832 -14.8% | $398,700 +2.7% |
| 2016 | $5,674 | $388,200 |
| 2015 | $5,674 | $388,200 |
| 2014 | $5,674 | $388,200 -6.7% |
| 2013 | -- | $416,100 |
| 2012 | -- | $416,100 |
| 2011 | -- | $416,100 -25.3% |
| 2010 | -- | $556,720 +8.6% |
| 2009 | -- | $512,650 +9.4% |
| 2008 | -- | $468,580 +10.4% |
| 2007 | -- | $424,510 +8.6% |
| 2006 | -- | $390,770 +9.5% |
| 2005 | -- | $357,030 +10.4% |
| 2004 | -- | $323,290 +1.6% |
| 2003 | -- | $318,202 +1.6% |
| 2002 | -- | $313,116 +1.7% |
| 2001 | -- | $308,030 |
Find assessor info on the county website
Monthly payment
Est. payment
Payment breakdown
Explore the cost of this home by adjusting the details. Changes won't be saved.Climate risks
Neighborhood: 21208
Nearby schools
Schools provided by the listing agent
- District: Baltimore County Public Schools
Source: Bright MLS. This data may not be complete. We recommend contacting the local school district to confirm school assignments for this home.
- $727,100-- bd2 ba3.1k sqft1824 Courtyard Cir #1824, Baltimore, MD 21208Off Market
- $836,7004 bd4 ba5.1k sqft1828 Courtyard Cir #1828, Baltimore, MD 21208Off Market
- $---- bd-- ba-- sqft1828 Courtyard Cir, Pikesville, MD 21208Off Market
- $---- bd-- ba-- sqft1826 Courtyard Cir, Pikesville, MD 21208Off Market
Similar homes
- $605,0004 bd4 ba3.9k sqftVilliage At Woodholme, Pikesville, MD 21208For Sale

 MLS ID #MDBC2176258, Wendy Slaughter, Samson Properties. Bright MLS
 - $425,0004 bd4 ba3.3k sqftGrey Rock Villas, Baltimore, MD 21208For Sale
 MLS ID #MDBC2166608, Linda Seidel, Long & Foster Real Estate, Inc.. Bright MLS
 - $850,0003 bd3 ba3.1k sqft5 Glencliffe Cir, Baltimore, MD 21208For Sale
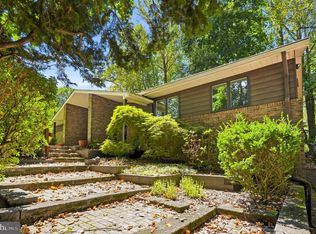 MLS ID #MDBC2174712, Jim Bim, Winning Edge. Bright MLS
 - $699,9004 bd4 ba3.6k sqft21 Deep Powder Ct, Woodstock, MD 21163For Sale
 MLS ID #MDBC2169268, Vanity James, Weichert, Realtors - Integrity Home Team. Bright MLS
 - $650,0003 bd3 ba2.3k sqft1418 Lowman St, Baltimore, MD 21230For SaleMLS ID #MDBA2233546, Nechelle Robinson, Cummings & Co. Realtors. Bright MLS
- $695,0003 bd4 ba3k sqftEllicott Hills, Ellicott City, MD 21043For SaleMLS ID #MDHW2070850, Bob Lucido, Keller Williams Lucido Agency. Bright MLS
- $849,0005 bd4 ba4k sqft1926 Broadway Rd, Lutherville Timonium, MD 21093For SaleMLS ID #MDBC2168202, Amanda Mitchell, Monument Sotheby's International Realty. Bright MLS
- $500,0005 bd6 ba4.6k sqft8009 Melody Ln #8009, Baltimore, MD 21208AuctionMLS ID #MDBC2160032, Patti Spigel, Compass. Bright MLS
- $795,0004 bd4 ba3.2k sqft926 Nicodemus Rd, Reisterstown, MD 21136For SaleMLS ID #MDBC2176134, Krissy Doherty, Northrop Realty. Bright MLS
- $780,0005 bd4 ba3.6k sqft77 Beecham Ct, Owings Mills, MD 21117For SaleMLS ID #MDBC2176578, Jason Perlow, Monument Sotheby's International Realty. Bright MLS
- $635,0005 bd3 ba3.3k sqft76 Featherbed Ln, Owings Mills, MD 21117For SaleMLS ID #MDBC2177162, Bob Lucido, Keller Williams Lucido Agency. Bright MLS
- $800,0003 bd4 ba3.5k sqft11533 Pebblecreek Dr, Lutherville Timonium, MD 21093For SaleMLS ID #MDBC2173572, Tracy Swindell, Monument Sotheby's International Realty. Bright MLS
- $699,0003 bd4 ba2.8k sqft6201 Twenty Year Chase, Columbia, MD 21045For SaleMLS ID #MDHW2074876, Zugell Jamison, Cummings & Co. Realtors. Bright MLS
- $659,0005 bd3 ba2.8k sqft6606 Baythorne Rd, Baltimore, MD 21209For SaleMLS ID #MDBC2164852, Karen Glaser, Cummings & Co. Realtors. Bright MLS
- $710,0003 bd4 ba2.8k sqft1011 Lillies Ln, Ellicott City, MD 21043For SaleMLS ID #MDBC2169242, Irene Xenos, Pearson Smith Realty, LLC. Bright MLS
- $750,0005 bd5 ba3.6k sqft1672 Thrasher Dr, Finksburg, MD 21048For SaleMLS ID #MDCR2037456, Samrat Behl, Northrop Realty. Bright MLS
- $514,5003 bd4 ba2.5k sqft17 Huntchase Ct, Baltimore, MD 21209For SaleMLS ID #MDBC2173860, Michael Schiff, EXP Realty, LLC. Bright MLS
- $770,0003 bd4 ba3.8k sqft12 Sawgrass Ct, Lutherville Timonium, MD 21093For SaleMLS ID #MDBC2145958, Anthony Corrao, Long & Foster Real Estate, Inc.. Bright MLS
- $719,9005 bd4 ba2.3k sqft13802 Cripplegate Rd, Phoenix, MD 21131For SaleMLS ID #MDBC2174168, Julia Gonzalez, Monument Sotheby's International Realty. Bright MLS
- $795,0004 bd4 ba3.6k sqft3915 Dance Mill Rd, Phoenix, MD 21131For SaleMLS ID #MDBC2177436, Del Schmidt, O'Conor, Mooney & Fitzgerald. Bright MLS
