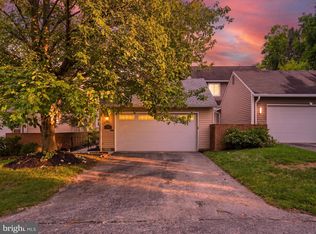
PRICE IMPROVEMENT TO $800,000.00 - Welcome to this beautifully renovated three bedroom, three full and one half bath home, in the desirable Pebblecreek community in Lutherville - Timonium in Baltimore County. An elegant brick paver driveway and walkway usher you inside to a spacious foyer featuring brilliant hardwood flooring, an angled hardwood staircase, and decorative crown, picture frame and chair-rail moldings. Proceed down the hallway into the recently renovated kitchen, complete with brand-new stainless steel appliances, quartz countertops, a new sink and faucet, brand new hardwood flooring, and stunning oversized windows that fill the space with natural light. The cozy adjoining family room features a wood-burning fireplace, custom wood built-in shelving and cabinet space, brand new hardwood floor and brand new ceiling light fan. The living and dining rooms all showcase contiguous brilliant hardwood floors, providing a seamless and unified main level. The main-level laundry room has been refreshed as well with brand-new vinyl flooring for added durability and style, complete with high-efficiency washer and dryer and convenient utility sink. As you ascend up the architecturally designed hardwood staircase, you are welcomed into the primary owner’s suite featuring new hardwood floors, including a colossal size walk-in closet with new hardwood flooring, plus a luxurious spa-like bath offering a jacuzzi-style soaking tub, an oversized marble stall shower, separate toilet area, large dual vanities, and additional storage closet. The two additional generous sized upper-level bedrooms, both offer brand-new carpeting and abundant natural light. A well-lit hallway with large picture window and full hallway bath with ample counter space and dual vanities, rounds out the upper level. Three Brand new smoke and carbon monoxide detectors were just installed on May 5, 2026. The fully finished lower level provides even more living space, boasting all-new carpeting, two versatile room areas, waiting for your personal touch-ideal for a billiards entertainment room or lower-level theatre room and a beautifully updated full bath—perfect for guests, recreation, or work-from-home needs. Outside, enjoy the brick paver patio and well-designed landscaping, conveniently maintained through the HOA, as part of your Monthly fee. Located just minutes from I-95, Baltimore Country Club, and endless restaurants and shopping, this home blends modern luxury with everyday convenience. All Smoke detectors have been updated as of May 2026. Passed Radon Test on 6/9/26 is loaded under the DOCUMENTS tab. Enjoy all of this in a very private, no-through traffic, cul-de-sac location
For sale
Price cut: $40K (5/21)
$800,000
12 Sawgrass Ct, Lutherville Timonium, MD 21093
3beds
3,872sqft
:
Get pre-qualified$5,535/mo
Townhouse
Built in 1993
4,916 Square Feet Lot
$796,600 Zestimate®
$207/sqft
$400/mo HOA
What's special
Wood-burning fireplaceAngled hardwood staircaseRecently renovated kitchenArchitecturally designed hardwood staircaseAdditional storage closetBrick paver patioOversized marble stall shower
- 254 days |
- 416 |
- 11 |
Zillow last checked:
Listing updated:
Listed by:
Anthony Corrao 410-336-0877,
Long & Foster Real Estate, Inc. 410-453-0500,
Listing Team: Anthony Corrao Group Of Long & Foster Real Estate
Source: Bright MLS,MLS#: MDBC2145958
Facts & features
Interior
Bedrooms & bathrooms
- Bedrooms: 3
- Bathrooms: 4
- Full bathrooms: 3
- 1/2 bathrooms: 1
- Main level bathrooms: 1
Rooms
- Room types: Bedroom 2, Bedroom 3, Bedroom 1, Bathroom 1, Bathroom 2, Half Bath
Bedroom 1
- Level: Upper
Bedroom 2
- Level: Upper
Bedroom 3
- Level: Upper
Bathroom 1
- Level: Upper
Bathroom 2
- Level: Upper
Half bath
- Level: Main
Half bath
- Level: Lower
Heating
- Forced Air, Programmable Thermostat, Zoned, Humidity Control, Natural Gas
Cooling
- Central Air, Electric
Appliances
- Included: Cooktop, Dishwasher, Disposal, Dryer, Exhaust Fan, Humidifier, Microwave, Oven, Range Hood, Refrigerator, Stainless Steel Appliance(s), Washer, Water Heater, Gas Water Heater
- Laundry: Dryer In Unit, Main Level, Washer In Unit
Features
- Air Filter System, Soaking Tub, Bathroom - Tub Shower, Bathroom - Walk-In Shower, Built-in Features, Ceiling Fan(s), Chair Railings, Crown Molding, Open Floorplan, Formal/Separate Dining Room, Eat-in Kitchen, Kitchen - Table Space, Pantry, Primary Bath(s), Recessed Lighting, Upgraded Countertops, Walk-In Closet(s), 2 Story Ceilings, 9'+ Ceilings, Cathedral Ceiling(s), Dry Wall, High Ceilings, Vaulted Ceiling(s)
- Flooring: Carpet, Ceramic Tile, Hardwood, Marble, Wood
- Doors: Insulated
- Windows: Double Hung, Double Pane Windows, Energy Efficient, Insulated Windows, Palladian, Skylight(s), Screens, Transom
- Basement: Connecting Stairway,Full,Interior Entry,Heated,Improved,Finished,Sump Pump,Windows,Workshop
- Number of fireplaces: 1
- Fireplace features: Wood Burning, Glass Doors, Mantel(s), Screen
Interior area
- Total structure area: 4,244
- Total interior livable area: 3,872 sqft
- Finished area above ground: 2,872
- Finished area below ground: 1,000
Video & virtual tour
Property
Parking
- Total spaces: 6
- Parking features: Garage Faces Front, Garage Door Opener, Inside Entrance, Driveway, Attached
- Attached garage spaces: 2
- Uncovered spaces: 4
Accessibility
- Accessibility features: None
Features
- Levels: Three
- Stories: 3
- Exterior features: Chimney Cap(s), Extensive Hardscape, Rain Gutters, Sidewalks, Street Lights
- Pool features: None
- Has spa: Yes
- Spa features: Bath
Lot
- Size: 4,916 Square Feet
- Features: Adjoins - Open Space, Backs - Open Common Area, Backs to Trees, Cul-De-Sac, Front Yard, Landscaped, Level, No Thru Street, Private, Rear Yard
Details
- Additional structures: Above Grade, Below Grade
- Parcel number: 04082200007943
- Zoning: 04
- Special conditions: Standard
Construction
Type & style
- Home type: Townhouse
- Architectural style: Traditional
- Property subtype: Townhouse
Materials
- Frame, Brick, Stone, HardiPlank Type
- Foundation: Block, Concrete Perimeter
- Roof: Asphalt,Architectural Shingle
Condition
- Excellent
- New construction: No
- Year built: 1993
- Major remodel year: 2025
Utilities & green energy
- Sewer: Public Sewer
- Water: Public
Community & HOA
Community
- Security: Main Entrance Lock, Smoke Detector(s)
- Subdivision: Pebble Creek
HOA
- Has HOA: Yes
- Amenities included: Common Grounds
- Services included: Common Area Maintenance, Maintenance Structure, Lawn Care Front, Insurance, Lawn Care Rear, Maintenance Grounds, Management, Reserve Funds, Snow Removal
- HOA fee: $400 monthly
- HOA name: PEBBLECREEK
Location
- Region: Lutherville Timonium
Financial & listing details
- Price per square foot: $207/sqft
- Tax assessed value: $625,200
- Annual tax amount: $10,814
- Date on market: 11/14/2025
- Listing agreement: Exclusive Right To Sell
- Listing terms: Cash,Conventional,FHA,USDA Loan,VA Loan
- Ownership: Fee Simple
Estimated market value
$796,600
$757,000 - $836,000
$3,580/mo
Price history
| Date | Event | Price |
|---|---|---|
| 6/9/2026 | Listed for sale | $800,000$207/sqft |
Source:  Bright MLS #MDBC2145958 Report a problem Bright MLS #MDBC2145958 Report a problem | ||
| 6/4/2026 | Contingent | $800,000$207/sqft |
Source: Bright MLS #MDBC2145958 Report a problem | ||
| 5/21/2026 | Price change | $800,000-4.8%$207/sqft |
Source: Bright MLS #MDBC2145958 Report a problem | ||
| 3/11/2026 | Price change | $840,000-2.9%$217/sqft |
Source: Bright MLS #MDBC2145958 Report a problem | ||
| 2/3/2026 | Listed for sale | $865,000$223/sqft |
Source: Bright MLS #MDBC2145958 Report a problem | ||
| 1/22/2026 | Contingent | $865,000$223/sqft |
Source: Bright MLS #MDBC2145958 Report a problem | ||
| 12/20/2025 | Price change | $865,000-2.8%$223/sqft |
Source: Bright MLS #MDBC2145958 Report a problem | ||
| 11/14/2025 | Listed for sale | $890,000+119.8%$230/sqft |
Source: Bright MLS #MDBC2145958 Report a problem | ||
| 10/7/1999 | Sold | $405,000+41.1%$105/sqft |
Source: Public Record Report a problem | ||
| 1/12/1994 | Sold | $287,000$74/sqft |
Source: Public Record Report a problem | ||
Public tax history
| Year | Property taxes | Tax assessment |
|---|---|---|
| 2025 | $10,815 +44.7% | $625,200 +1.4% |
| 2024 | $7,475 +1.4% | $616,767 +1.4% |
| 2023 | $7,373 +1.4% | $608,333 +1.4% |
| 2022 | $7,271 +1.7% | $599,900 +1.7% |
| 2021 | $7,149 +1.7% | $589,867 +1.7% |
| 2020 | $7,028 +1.8% | $579,833 +1.8% |
| 2019 | $6,906 +2.2% | $569,800 +2.2% |
| 2018 | $6,761 +2.2% | $557,800 +2.2% |
| 2017 | $6,615 +10.9% | $545,800 +2.2% |
| 2016 | $5,964 | $533,800 +4.3% |
| 2015 | $5,964 | $511,600 +4.5% |
| 2014 | $5,964 | $489,400 +4.8% |
| 2013 | -- | $467,200 |
| 2012 | -- | $467,200 |
| 2011 | -- | $467,200 -26.9% |
| 2010 | -- | $638,780 +4.4% |
| 2009 | -- | $611,992 +4.6% |
| 2008 | -- | $585,206 +4.8% |
| 2007 | -- | $558,420 +12.8% |
| 2006 | -- | $495,026 +14.7% |
| 2005 | -- | $431,633 +17.2% |
| 2004 | -- | $368,240 +4.4% |
| 2003 | -- | $352,590 +4.6% |
| 2002 | -- | $336,940 +4.9% |
| 2001 | -- | $321,290 |
Find assessor info on the county website
Monthly payment
Est. payment
Payment breakdown
Explore the cost of this home by adjusting the details. Changes won't be saved.Climate risks
Neighborhood: 21093
Nearby schools
GreatSchools rating
- 9/10Pinewood Elementary SchoolGrades: PK-5Distance: 0.8 mi
- 7/10Ridgely Middle SchoolGrades: 6-8Distance: 2 mi
- 8/10Dulaney High SchoolGrades: 9-12Distance: 2.7 mi
Schools provided by the listing agent
- Elementary: Pinewood
- Middle: Ridgely
- High: Dulaney
- District: Baltimore County Public Schools
Source: Bright MLS. This data may not be complete. We recommend contacting the local school district to confirm school assignments for this home.
- $786,000-- bd2 ba2.8k sqft14 Sawgrass Ct, Lutherville Timonium, MD 21093Off Market
- $1,070,4003 bd5 ba4.1k sqft10 Sawgrass Ct, Lutherville Timonium, MD 21093Off Market
- $958,4004 bd5 ba2.8k sqft8 Sawgrass Ct, Lutherville Timonium, MD 21093Off Market

- $830,500-- bd3 ba2.8k sqft9 Sawgrass Ct, Lutherville Timonium, MD 21093Off Market
- $---- bd-- ba-- sqftSawgrass Ct, Lutherville, MD 21093Off Market
- $---- bd-- ba-- sqftSawgrass Ct, Lutherville, MD 21093Off Market
- $850,0004 bd4 ba3.9k sqft6 Sawgrass Ct, Lutherville Timonium, MD 21093Sold
- $415,7003 bd4 ba1.7k sqft416 Five Farms Ln, Lutherville Timonium, MD 21093Off Market
A local agent can set up tours, give advice and negotiate with sellers.
Similar homes
- $778,0003 bd3 ba2.2k sqft6 Nearfield Rd, Lutherville Timonium, MD 21093For Sale

 MLS ID #MDBC2164490, Claudia O'Hara, Monument Sotheby's International Realty. Bright MLS
 - $720,0003 bd4 ba2.8k sqft8607 Springvale Dr, Lutherville Timonium, MD 21093For Sale
 MLS ID #MDBC2164130, Barbara Reamer, Berkshire Hathaway HomeServices Homesale Realty. Bright MLS
 - $599,0004 bd4 ba2.8k sqft529 Chatterton Rd, Lutherville Timonium, MD 21093For Sale
 MLS ID #MDBC2168394, Kara Clasing, Cummings & Co. Realtors. Bright MLS
 - $699,0004 bd5 ba3.4k sqft21 Barthel Ct, Lutherville Timonium, MD 21093For Sale
 MLS ID #MDBC2164230, Denise Salamone, Berkshire Hathaway HomeServices Homesale Realty. Bright MLS
 - $485,0003 bd4 ba2.6k sqft2241 Wonderview Rd, Lutherville Timonium, MD 21093For SaleMLS ID #MDBC2170350, Diana Pham, EXP Realty, LLC. Bright MLS
- $459,0003 bd4 ba2.6k sqft2309 Wonderview Rd, Lutherville Timonium, MD 21093For SaleMLS ID #MDBC2170326, Mr. Deepak Nathani, EXP Realty, LLC. Bright MLS
- $724,0004 bd3 ba2.7k sqft1802 Dulaney Valley Rd, Lutherville Timonium, MD 21093For SaleMLS ID #MDBC2165950, Kara Clasing, Cummings & Co. Realtors. Bright MLS
- $825,0005 bd4 ba3.7k sqft5 Barnstable Ct, Owings Mills, MD 21117For SaleMLS ID #MDBC2154884, Stacey Longo, Northrop Realty. Bright MLS
- $460,0003 bd4 ba2.1k sqft8614 Tower Bridge Way, Lutherville Timonium, MD 21093For SaleMLS ID #MDBC2167422, Courtney Chase, Redfin Corp. Bright MLS
- $899,0004 bd4 ba4k sqft621 Dunloy Ct, Lutherville Timonium, MD 21093For SaleMLS ID #MDBC2158830, Christopher Dew, Cummings & Co. Realtors. Bright MLS
- $774,9005 bd5 ba3.1k sqft2736 Paper Mill Rd, Phoenix, MD 21131For SaleMLS ID #MDBC2170498, Bethanie Fincato, Cummings & Co. Realtors. Bright MLS
- $525,0004 bd4 ba2.1k sqft752 Leister Dr, Lutherville Timonium, MD 21093For SaleMLS ID #MDBC2166936, Kim Lally, EXP Realty, LLC. Bright MLS
- $774,9005 bd4 ba3.5k sqft2 Riderwood Sta, Towson, MD 21204For SaleMLS ID #MDBC2164370, Kara Clasing, Cummings & Co. Realtors. Bright MLS
- $750,0005 bd4 ba3.6k sqft16 Charing Ct, Owings Mills, MD 21117For SaleMLS ID #MDBC2160694, Jory Frankle, Northrop Realty. Bright MLS
- $650,0004 bd4 ba2.5k sqft13 Barrow Ct, Towson, MD 21204For SaleMLS ID #MDBC2167714, Del Schmidt, O'Conor, Mooney & Fitzgerald. Bright MLS
- $1,199,0005 bd5 ba3.9k sqft543 Allegheny Ave, Towson, MD 21204For SaleMLS ID #MDBC2167690, Brandon Gaines, Berkshire Hathaway HomeServices Homesale Realty. Bright MLS
- $950,0003 bd3 ba3.6k sqft14210 Greencroft Ln, Cockeysville, MD 21030For SaleMLS ID #MDBC2169188, Alyssia Essig, Compass. Bright MLS
- $775,0004 bd4 ba4.5k sqft420 Fox Catcher Rd, Bel Air, MD 21015For SaleMLS ID #MDHR2056368, Gail Wronowski, Long & Foster Real Estate, Inc.. Bright MLS
- $790,0005 bd5 ba3.6k sqft6 Keil Manor Ct, White Hall, MD 21161For SaleMLS ID #MDBC2163998, Don Beecher, Redfin Corp. Bright MLS
- $775,0005 bd4 ba2.2k sqft2710 Dunleer Rd, Ellicott City, MD 21042For SaleMLS ID #MDHW2071908, Sandy Jaso, Northrop Realty. Bright MLS
