Welcome to your dream home in the highly sought-after Dunloy Townhome Subdivision! This stunning brick end-unit offers exceptional space, comfort, and functionality across three beautifully designed levels. The main level welcomes you with a bright and open layout featuring a formal living and dining room, a spacious office/den perfect for working from home, a stylish wet bar for entertaining, and a modern kitchen with stainless steel appliances. A convenient half bath adds to the main level’s practical layout. Upstairs, you’ll find three generously sized bedrooms, including a luxurious primary suite with a spa-like en-suite bath and a large walk-in closet. A second full bathroom ensures comfort for family or guests. The fully finished lower level is the ultimate in flexible living — complete with a home gym, a private home theater, a fourth bedroom, and a full bath, along with ample storage space. Additional features include an attached garage and driveway parking. With its classic brick exterior, end-unit location, and unbeatable community setting, this home seamlessly blends elegance, convenience, and lifestyle. Don’t miss this rare opportunity to own in Dunloy — schedule your private tour today!
Under contract
Price cut: $36K (5/26)
$899,000
621 Dunloy Ct, Lutherville Timonium, MD 21093
4beds
4,050sqft
:
Get pre-qualified$6,255/mo
Condominium
Built in 2005
-- sqft lot
$-- Zestimate®
$222/sqft
$427/mo HOA
What's special
Classic brick exteriorBrick end-unitStylish wet barLarge walk-in closetAttached garageEnd-unit locationSpa-like en-suite bath
- 125 days |
- 563 |
- 9 |
Zillow last checked:
Listing updated:
Listed by:
Christopher Dew 443-744-0242,
Cummings & Co. Realtors (410) 823-0033
Source: Bright MLS,MLS#: MDBC2158830
Facts & features
Interior
Bedrooms & bathrooms
- Bedrooms: 4
- Bathrooms: 4
- Full bathrooms: 3
- 1/2 bathrooms: 1
- Main level bathrooms: 1
Basement
- Area: 1600
Heating
- Forced Air, Natural Gas
Cooling
- Central Air, Electric
Appliances
- Included: Dryer, Microwave, Washer, Dishwasher, Exhaust Fan, Ice Maker, Refrigerator, Cooktop, Gas Water Heater
Features
- Windows: Screens
- Basement: Finished
- Number of fireplaces: 1
- Fireplace features: Gas/Propane
Interior area
- Total structure area: 4,608
- Total interior livable area: 4,050 sqft
- Finished area above ground: 3,008
- Finished area below ground: 1,042
Property
Parking
- Total spaces: 2
- Parking features: Garage Faces Front, Driveway, On Street, Attached
- Attached garage spaces: 1
- Uncovered spaces: 1
Accessibility
- Accessibility features: None
Features
- Levels: Three
- Stories: 3
- Pool features: None
Lot
- Size: 4,800 Square Feet
Details
- Additional structures: Above Grade, Below Grade
- Parcel number: 04082400009485
- Zoning: R
- Special conditions: Standard
Construction
Type & style
- Home type: Condo
- Architectural style: Colonial
- Property subtype: Condominium
- Attached to another structure: Yes
Materials
- Brick
- Foundation: Other
Condition
- Excellent
- New construction: No
- Year built: 2005
Utilities & green energy
- Sewer: Public Sewer
- Water: Public
Community & HOA
Community
- Condo and coop fee: $145 annually
- Subdivision: Dunloy Townhome
HOA
- Has HOA: Yes
- Amenities included: Gated, Jogging Path, Common Grounds
- Services included: Common Area Maintenance, Insurance, Maintenance Grounds, Reserve Funds, Road Maintenance, Security, Snow Removal, Trash, Water
- HOA fee: $415 monthly
- HOA name: MAYS CHAPEL NORTH HOA/PUD
- Second HOA name: Dunloy Townhome Condo
Location
- Region: Lutherville Timonium
Financial & listing details
- Price per square foot: $222/sqft
- Tax assessed value: $765,633
- Annual tax amount: $8,525
- Date on market: 4/10/2026
- Listing agreement: Exclusive Right To Sell
- Listing terms: Cash,Conventional,FHA,VA Loan
- Inclusions: Home Theater System In The Basement. Gym Equipment, If Desired.
- Ownership: Fee Simple
Estimated market value
Not available
Estimated sales range
Not available
$3,981/mo
Price history
| Date | Event | Price |
|---|---|---|
| 8/8/2026 | Contingent | $899,000$222/sqft |
Source:  Bright MLS #MDBC2158830 Report a problem Bright MLS #MDBC2158830 Report a problem | ||
| 5/26/2026 | Price change | $899,000-3.9%$222/sqft |
Source: Bright MLS #MDBC2158830 Report a problem | ||
| 4/10/2026 | Listed for sale | $935,000-0.4%$231/sqft |
Source: Bright MLS #MDBC2158830 Report a problem | ||
| 11/17/2025 | Listing removed | $939,000$232/sqft |
Source: Bright MLS #MDBC2134172 Report a problem | ||
| 7/17/2025 | Listed for sale | $939,000$232/sqft |
Source: Bright MLS #MDBC2134172 Report a problem | ||
Public tax history
Tax history is unavailable.
Monthly payment
Est. payment
Payment breakdown
Explore the cost of this home by adjusting the details. Changes won't be saved.Climate risks
Neighborhood: 21093
Nearby schools
GreatSchools rating
- 9/10Mays Chapel Elementary SchoolGrades: PK-5Distance: 0.2 mi
- 7/10Ridgely Middle SchoolGrades: 6-8Distance: 3.4 mi
- 8/10Dulaney High SchoolGrades: 9-12Distance: 3 mi
Schools provided by the listing agent
- District: Baltimore County Public Schools
Source: Bright MLS. This data may not be complete. We recommend contacting the local school district to confirm school assignments for this home.
- $882,300-- bd2 ba3k sqft615 Dunloy Ct #615, Lutherville Timonium, MD 21093Off Market
- $887,200-- bd2 ba2.9k sqft619 Dunloy Ct #619, Lutherville Timonium, MD 21093Off Market
- $905,8004 bd4 ba3k sqft621 Dunloy Ct #621, Lutherville Timonium, MD 21093Off Market
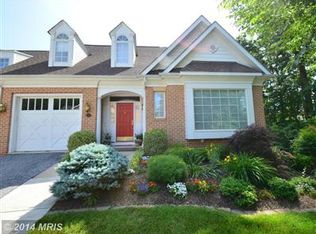
- $951,300-- bd3 ba2.9k sqft617 Dunloy Ct #617, Lutherville Timonium, MD 21093Off Market
- $992,0003 bd4 ba2.9k sqft625 Dunloy Ct #625, Lutherville Timonium, MD 21093Sold
- $954,600-- bd3 ba2.9k sqft623 Dunloy Ct #623, Lutherville Timonium, MD 21093Off Market
- $1,012,4004 bd5 ba4k sqft627 Dunloy Ct #627, Lutherville Timonium, MD 21093Off Market
- $933,8003 bd4 ba3k sqft613 Dunloy Ct #613, Lutherville Timonium, MD 21093Off Market
A local agent can set up tours, give advice and negotiate with sellers.
Similar homes
- $1,099,0004 bd4 ba4.7k sqft300 Chapelwood Ln, Lutherville Timonium, MD 21093For Sale

 MLS ID #MDBC2172246, Heidi Krauss, Krauss Real Property Brokerage. Bright MLS
 - $699,0004 bd5 ba3.4k sqft21 Barthel Ct, Lutherville Timonium, MD 21093For Sale
 MLS ID #MDBC2164230, Denise Salamone, Berkshire Hathaway HomeServices Homesale Realty. Bright MLS
 - $925,0005 bd5 ba5.2k sqft6 Chamaral Ct, Cockeysville, MD 21030For Sale
 MLS ID #MDBC2159160, Brett Ritchey, Keller Williams Gateway LLC. Bright MLS
 - $525,0004 bd4 ba2.1k sqft752 Leister Dr, Lutherville Timonium, MD 21093For Sale
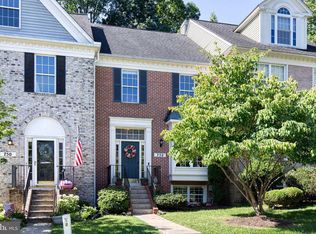 MLS ID #MDBC2166936, Kim Lally, EXP Realty, LLC. Bright MLS
 - $800,0003 bd4 ba3.8k sqft12 Sawgrass Ct, Lutherville Timonium, MD 21093For SaleMLS ID #MDBC2145958, Anthony Corrao, Long & Foster Real Estate, Inc.. Bright MLS
- $778,0003 bd3 ba2.2k sqft6 Nearfield Rd, Lutherville Timonium, MD 21093For SaleMLS ID #MDBC2164490, Claudia O'Hara, Monument Sotheby's International Realty. Bright MLS
- $534,5003 bd4 ba2.4k sqft16 Hewetson Ct, Lutherville Timonium, MD 21093For SaleMLS ID #MDBC2169340, Debra (Debbie) Rettberg, Northrop Realty. Bright MLS
- $950,0005 bd4 ba4.5k sqft2859 Country Ln, Ellicott City, MD 21042For SaleMLS ID #MDHW2072374, Brian Pakulla, Red Cedar Real Estate, LLC. Bright MLS
- $949,9955 bd3 ba3.4k sqft11890 Triadelphia Rd, Ellicott City, MD 21042For SaleMLS ID #MDHW2071472, Jim Bim, Winning Edge. Bright MLS
- $675,0003 bd4 ba2.8k sqft8607 Springvale Dr, Lutherville Timonium, MD 21093For SaleMLS ID #MDBC2164130, Barbara Reamer, Berkshire Hathaway HomeServices Homesale Realty. Bright MLS
- $824,0002 bd3 ba2.2k sqft3000 Stone Cliff Dr Unit 106, Baltimore, MD 21209For SaleMLS ID #MDBC2172034, Cara Cohen, Compass. Bright MLS
- $1,275,0003 bd4 ba3.2k sqft19 Seminary Dr, Lutherville Timonium, MD 21093For SaleMLS ID #MDBC2157974, Karen Hubble Bisbee, Hubble Bisbee Christie's International Real Estate. Bright MLS
- $870,0004 bd4 ba3.9k sqft5115 Hodges Rd, Eldersburg, MD 21784For SaleMLS ID #MDCR2034432, Cassandra DeLeon, Compass. Bright MLS
- $925,0004 bd4 ba3.6k sqft718 Grady Ln, Bel Air, MD 21014For SaleMLS ID #MDHR2057850, Michael Soper, Next Step Realty. Bright MLS
- $850,0004 bd5 ba5.3k sqftPatapsco Homeowners Assoc, Woodstock, MD 21163For SaleMLS ID #MDBC2170074, Ruth Anne Strauss, Hyatt & Company Real Estate, LLC. Bright MLS
- $850,0004 bd3 ba2.9k sqft803 Zenith Dr, Freeland, MD 21053For SaleMLS ID #MDBC2168742, Shannon Scagnelli, Cummings & Co. Realtors. Bright MLS
- $740,0004 bd4 ba3.4k sqft1002 Mulholland Ct, Bel Air, MD 21014For SaleMLS ID #MDHR2058496, Krista Harris-Hermann, American Premier Realty, LLC. Bright MLS
- $785,0004 bd4 ba3.8k sqft5764 Oyster Bay Dr, Eldersburg, MD 21784For SaleMLS ID #MDCR2036174, Paul MacKenzie, Berkshire Hathaway HomeServices Homesale Realty. Bright MLS
- $899,9006 bd5 ba5.6k sqft755 Rustling Leaf Ct, Eldersburg, MD 21784For SaleMLS ID #MDCR2037008, Richard Mitchell, Redfin Corp. Bright MLS
- $460,0003 bd4 ba2.1k sqft8614 Tower Bridge Way, Lutherville Timonium, MD 21093For SaleMLS ID #MDBC2167422, Courtney Chase, Redfin Corp. Bright MLS
